Skip main navigation
For sale
  • $8,800,000

    12460 Yellow Hill Rd, Malibu, CA 90265

    6beds
    5,100sqft
    : 
    $58,677/mo
    Get pre-qualified
    Residential, Single Family Residence
    Built in 1961
    5.7 Acres Lot
    $7,982,400 Zestimate®
    $1,725/sqft
    $-- HOA

    What's special

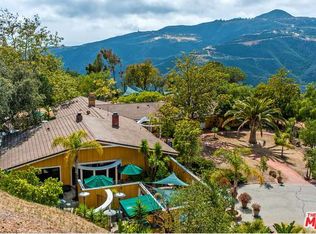
    The Malibu Ranch - Peaceful, Restorative, Private, Sophisticated, and Refined. This extraordinary single-story modern ranch estate offers a rare blend of complete privacy, sustainability, wellness, and breathtaking natural beauty. With nearly 6 private acres in the rolling hills of Malibu, spanning approximately 5,100 square feet, the home has been meticulously reimagined from its original 1958 ranch roots into a fully modern, architecturally refined retreat where panoramic ocean, mountain, sunrise, and sunset views become part of everyday life. This is more than a home; it is a fully self-sustaining wellness retreat where complete tranquility meets the convenience of Malibu living. A truly rare offering for those seeking privacy, luxury, adventure, and an extraordinary connection to the natural world. What truly sets this property apart is its ability to deliver a lifestyle that is increasingly impossible to find in Southern California. Set against a backdrop of protected open space and adjacent to the famed Boney Ridge trail system, the property feels worlds away from Los Angeles, yet remains conveniently located just 15-20 minutes from the heart of Malibu, approximately 25 minutes to Agoura Hills, 40 minutes to Santa Monica, and about an hour from LAX. One of Southern California's premier surf and kite-surf beaches is only a short 2.5-mile drive away. Designed around seamless indoor-outdoor living, the residence showcases soaring ceilings, expansive walls of glass, abundant natural light, and custom-crafted architectural details throughout. Every finish, door, flooring element, and design feature has been thoughtfully curated by award-winning architects and designers, creating a home that feels both sophisticated and deeply connected to its natural surroundings. The open-concept floor plan was designed for entertaining and everyday living, with a chef-inspired kitchen that flows effortlessly into the main living spaces and outdoor gathering areas. Large windows frame spectacular views from nearly every room, blurring the lines between the interior and the stunning Malibu landscape beyond. The luxurious primary suite serves as a private sanctuary with sweeping ocean and mountain vistas, direct outdoor access, a spa-inspired bath, steam shower, and designer freestanding soaking tub. Additional spaces include a dedicated home office, gym, wellness rooms, flexible bonus spaces, and a detached guest house or office, offering exceptional versatility for modern living. The property's wellness amenities rival those of a private resort. Enjoy a sparkling pool and spa, dry sauna, cold plunge ice bath, steam shower, outdoor shower, fire pit, outdoor kitchen and grilling area, multiple entertaining terraces, and numerous lounge spaces positioned to capture the incredible views. A tranquil fish pond, organic vegetable garden, mature trees, and natural landscaping further enhance the estate's connection to nature. For those seeking functionality as well as luxury, the property also includes a barn with a workshop, four garage spaces, additional covered parking, storage buildings, and a gated private driveway with ample room for guests and recreational equipment. Built with sustainability at its core, the estate features geothermal systems, solar power, well water and storage tanks, advanced water filtration, smart home technology, comprehensive security systems, and true off-grid capabilities. A whole-property backup generator can power the residence for up to three weeks, providing exceptional independence and peace of mind. Includes 2 additional parcels, APN #'s 700-0-180-185 & 700-0-130-275
    47 days
    |
    861
    |
    70
    |

    Zillow last checked:

    Listing updated:

    Listed by:

    Shen Schulz DRE # 01327630 310-980-8809,

    Sotheby's International Realty 310-456-6431

    Source: CLAW,MLS#: 26853835MLS Logo

      Facts & features

      Interior

      Bedrooms & bathrooms
      • Bedrooms: 6
      • Bathrooms: 5
      • Full bathrooms: 4
      • 1/2 bathrooms: 1
      Rooms
      • Room types: Barn, Breakfast Area, Breakfast Bar, Den, Center Hall, Family Room, Formal Entry, Guest-Maids Quarters, In-Law Suite, Lanai, Powder, Studio, Utility Room, Walk-In Closet, Workshop, Patio Open, Media Room, Living Room, Gym, Dining Room
      Bedroom
      • Features: Walk-In Closet(s)
      • Level: Lower,Main
      Bathroom
      • Features: Double Vanity(s), Low Flow Toilet(s), Powder Room, Remodeled, Shower and Tub, Tile
      Kitchen
      • Features: Stone Counters, Remodeled, Open to Family Room
      Heating
      • Central, Forced Air
      Cooling
      • Air Conditioning, Central Air, Zoned
      Appliances
      • Included: Indoor Grill, Built-In Gas, Gas Cooktop, Gas Oven, Double Oven, Freezer, Disposal, Barbeque, Dishwasher, Dryer, Refrigerator, Range/Oven, Washer, Water Filter, Water Purifier, Ice Maker, Exhaust Fan, Central Water Heater, Instant Hot Water, Tankless Water Heater
      • Laundry: Inside, Laundry Room, Gas Dryer Hookup
      Features
      • Beamed Ceilings, Cathedral-Vaulted Ceilings, High Ceilings, Turnkey, Wired for Data, Wired for Sound, Built-in Features, Open Floorplan, Built-Ins, Ceiling Fan(s), Breakfast Counter / Bar, Dining Area, Kitchen Island, Formal Dining Rm
      • Flooring: Hardwood, Tile, Cement
      • Doors: Double Door Entry, Sliding Doors
      • Windows: Double Pane Windows
      • Number of fireplaces: 3
      • Fireplace features: Living Room, Family Room, Patio, Gas Starter
      • Common walls with other units/homes: Detached/No Common Walls
      Interior area
      • Total structure area: 5,100
      • Total interior livable area: 5,100 sqft
      Video & virtual tour

      Property

      Parking
      • Total spaces: 28
      • Parking features: Detached Carport, Covered, Direct Access, Driveway, Driveway Gate, Garage - 4+ Car, Garage Is Detached, Gated, Private Garage, Private, Workshop in Garage, Side By Side, On Site
      • Garage spaces: 2
      • Carport spaces: 6
      • Covered spaces: 8
      • Uncovered spaces: 20
      Accessibility
      • Accessibility features: DisabilityAccess
      Features
      • Levels: One
      • Stories: 1
      • Entry location: Ground Level - no steps
      • Patio & porch: Concrete Slab, Patio
      • Exterior features: Rain Gutters
      • Has private pool: Yes
      • Pool features: Heated And Filtered, In Ground, Private
      • Has spa: Yes
      • Spa features: Above Ground, Heated with Electricity, Private Portable
      • Fencing: Chain Link,Wood,Fenced Yard
      • Has view: Yes
      • View description: Canyon, Ocean, Mountain(s)
      • Has water view: Yes
      • Water view: Ocean
      • Frontage type: Bluff Front
      Lot
      • Size: 5.7 Acres
      • Features: 2-4 Lots, Back Yard, Front Yard, Gutters, Landscaped, Lawn, Lot-Level/Flat, Ranch, Yard, Secluded, Horse Property Unimproved, Hilltop
      Details
      • Additional structures: Accessory Bldgs, Barn(s), Shed(s)
      • Has additional parcels: Yes
      • Parcel number: 7000130295
      • Zoning: C-O-S (M)
      • Special conditions: Standard
      • Other equipment: Network Wire
      • Horses can be raised: Yes

      Construction

      Type & style
      • Home type: SingleFamily
      • Architectural style: Ranch
      • Property subtype: Residential, Single Family Residence
      Materials
      • Cement Siding, HardiPlank Type, Drywall Walls
      • Foundation: Slab
      • Roof: Concrete,Tile
      Condition
      • Updated/Remodeled
      • Year built: 1961

      Utilities & green energy

      • Sewer: Septic Tank
      • Water: Well, Private
      • Utilities for property: Sewer Connected, Water Connected, Utilities - Overhead
      Green energy
      • Energy generation: Solar

      Community & HOA

      Community
      • Security: Exterior Security Lights, Carbon Monoxide Detector(s), Security Lights, Fire and Smoke Detection System, Gated, Security System Owned, Smoke Detector(s)
      HOA
      • Has HOA: No
      Location
      • Region: Malibu

      Financial & listing details

      • Price per square foot: $1,725/sqft
      • Tax assessed value: $916,858
      • Annual tax amount: $9,984
      • Date on market: 6/30/2026
      • Road surface type: Paved

        Estimated market value

        $7,982,400

        $7.50M - $8.38M

        $17,669/mo

        Price history

        DateEventPrice
        6/30/2026Listed for sale$8,800,000+528.6%$1,725/sqft
        Source: CLAW #26853835 Report a problem
        7/20/2016Sold$1,400,000-33.2%$275/sqft
        Source: Agent Provided Report a problem
        1/21/2016Price change$2,095,000-44.8%$411/sqft
        Source: Sotheby's International Realty - Brentwood Brokerage #15-908909 Report a problem
        5/28/2015Listed for sale$3,795,000+58.1%$744/sqft
        Source: Sotheby''s International Realty #15908909 Report a problem
        4/4/2015Listing removed$2,400,000$471/sqft
        Source: Coldwell Banker - Malibu Colony #14751495 Report a problem
        11/4/2014Price change$2,400,000+9.1%$471/sqft
        Source: Coldwell Banker Residential Brokerage - Malibu Colony #14-751495 Report a problem
        9/26/2014Price change$2,200,000-15.4%$431/sqft
        Source: Coldwell Banker Residential Brokerage - Malibu Colony #14-751495 Report a problem
        4/11/2014Listed for sale$2,600,000$510/sqft
        Source: Coldwell Banker Residential Brokerage - Malibu Colony #14-751495 Report a problem

        Public tax history

        YearProperty taxesTax assessment
        2025$9,984 +1.6%$916,858 +2%
        2024$9,831 $898,881 +2%
        2023$9,831 +5%$881,256 +2%
        2022$9,360 +1.7%$863,977 +2%
        2021$9,200 -1.1%$847,037 +1%
        2020$9,298 +3.2%$838,353 +2%
        2019$9,012 +1.5%$821,916 +2%
        2018$8,878 +3.3%$805,800 +2%
        2017$8,595 +52.6%$790,000 +52.4%
        2016$5,634 +0.4%$518,354 +1.5%
        2015$5,612 +3.1%$510,571 +2%
        2014$5,443 $500,572 +0.5%
        2013-- $498,312 +2%
        2012-- $488,543 +2%
        2011-- $478,965 +0.5%
        2009-- $476,518 +8.6%
        2007-- $438,793 +2%
        2006-- $430,190 +2%
        2005-- $421,756 +3.9%
        2003-- $405,911 +29.1%
        2002-- $314,449 +2%
        2001$3,248 +101.4%$308,284 +103.5%
        2000$1,613 $151,511
        Find assessor info on the county website

        Monthly payment

        Est. payment

        Payment breakdown

        Explore the cost of this home by adjusting the details. Changes won't be saved.
        All calculations are estimates and provided by Zillow, Inc. for informational purposes only. Actual amounts may vary.
        HOA fees may include property taxes on listings classified as Co-Ops. Contact the listing agent and/or owner for fee details.
        See how much you could borrow to make a competitive offer.

        Climate risks

        Neighborhood: 90265

        Getting around

        0 / 100
        Car-Dependent

        Nearby schools

        GreatSchools rating
        Schools provided by the listing agent
        • District: Santa Monica-Malibu Unified School District

        Source: CLAW. This data may not be complete. We recommend contacting the local school district to confirm school assignments for this home.

        A local agent can set up tours, give advice and negotiate with sellers.

        Browse local experts

        Similar homes

            • Local buyer's agents are ready to help