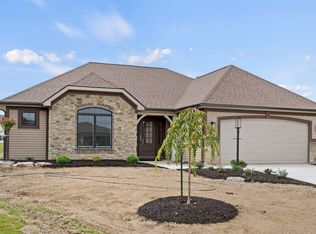
Enjoy one-story living in this attractive villa located in Palmira Lakes Villas. Built in 2022, this 1,676-square-foot home offers 3 bedrooms, 2 full bathrooms, and an attached 2-car garage. Double front doors open to a welcoming entry and a spacious open-concept living area with hard-surface flooring and large windows overlooking the pond. The kitchen features white cabinetry, an oversized center island, pendant lighting, ample counter space, and a walk-in pantry. Sliding glass doors lead to the covered rear patio, providing an inviting outdoor space with direct pond views. The primary bedroom includes a private bathroom with a dual-sink vanity and tiled walk-in shower, along with a large closet featuring built-in shelving. Two additional bedrooms and a second full bathroom complete the interior. Stone exterior accents, established landscaping, and the waterfront setting add to the home’s appeal. Located within the Southwest Allen County school district, this Palmira Lakes villa offers a thoughtfully designed layout and beautiful views throughout. Schedule your showing today!
Active
Price cut: $5.1K (8/19)
$399,900
12461 Bellino Xing, Fort Wayne, IN 46818
3beds
1,676sqft
Condominium
Built in 2022
-- sqft lot
$394,900 Zestimate®
$--/sqft
$188/mo HOA
What's special
One-story livingWaterfront settingStone exterior accentsSliding glass doorsWelcoming entryCovered rear patioAmple counter space
- 31 days
- 455
- 19
Zillow last checked:
Listing updated:
Listed by:
Joseph Hege Cell:260-615-0738,
Uptown Realty Group,
Jacob Hege,
Uptown Realty Group
Source: IRMLS,MLS#: 202630723
Facts & features
Interior
Bedrooms & bathrooms
- Bedrooms: 3
- Bathrooms: 2
- Full bathrooms: 2
- Main level bedrooms: 3
Bedroom 1
- Level: Main
Bedroom 2
- Level: Main
Dining room
- Level: Main
- Area: 169
- Dimensions: 13 x 13
Kitchen
- Level: Main
- Area: 154
- Dimensions: 14 x 11
Living room
- Level: Main
- Area: 255
- Dimensions: 17 x 15
Heating
- Forced Air
Cooling
- Central Air
Features
- Has basement: No
- Has fireplace: No
Interior area
- Total structure area: 1,676
- Total interior livable area: 1,676 sqft
- Finished area above ground: 1,676
- Finished area below ground: 0
Video & virtual tour
Property
Parking
- Total spaces: 2
- Parking features: Attached
- Attached garage spaces: 2
Features
- Levels: One
- Stories: 1
- Has view: Yes
- On waterfront: Yes
- Waterfront features: Waterfront-Level Bank, Pond
Lot
- Size: 8,712 Square Feet
- Dimensions: 33x135x51x148
- Features: Level
Details
- Parcel number: 021105229013.000038
Construction
Type & style
- Home type: Condo
- Property subtype: Condominium
Materials
- Stone, Vinyl Siding
- Foundation: Slab
Condition
- New construction: No
- Year built: 2022
Utilities & green energy
- Sewer: City
- Water: City
Community & HOA
Community
- Subdivision: Palmira Lakes Villas
HOA
- Has HOA: Yes
- HOA fee: $565 quarterly
Location
- Region: Fort Wayne
Financial & listing details
- Tax assessed value: $362,900
- Annual tax amount: $5,846
- Date on market: 7/30/2026
- Listing terms: Cash,Conventional,FHA,VA Loan
Estimated market value
$394,900
$375,000 - $415,000
$2,234/mo
Price history
| Date | Event | Price |
|---|---|---|
| 8/19/2026 | Price change | $399,900-1.3% |
Source: | ||
| 8/3/2026 | Price change | $405,000-1.2% |
Source: | ||
| 7/30/2026 | Listed for sale | $410,000 |
Source: | ||
Public tax history
| Year | Property taxes | Tax assessment |
|---|---|---|
| 2025 | $5,762 -1.8% | $362,900 +0.3% |
| 2024 | $5,867 +548.9% | $361,900 -3.1% |
| 2023 | $904 +10198.2% | $373,300 +475.2% |
| 2022 | $9 -2.2% | $64,900 +10716.7% |
| 2021 | $9 -3.2% | $600 |
| 2020 | $9 | $600 |
| 2019 | -- | $600 |
Find assessor info on the county website
Monthly payment
Est. payment
Payment breakdown
Explore the cost of this home by adjusting the details. Changes won't be saved.Climate risks
Neighborhood: 46818
Nearby schools
Schools provided by the listing agent
- Elementary: Covington
- Middle: Woodside
- High: Homestead
- District: MSD of Southwest Allen Cnty
Source: IRMLS. This data may not be complete. We recommend contacting the local school district to confirm school assignments for this home.