Skip main navigation
Closed
  • $1,003,400

    12461 Brighton Ln, Plainfield, IL 60585

    5beds
    4,600sqft
    Single Family Residence
    Built in 1993
    2.54 Acres Lot
    $1,003,400 Zestimate®
    $218/sqft
    $5,788 Estimated rent

    Home value

    $1,003,400

    $933,000 - $1.08M

    $5,788/mo

    Zestimate® history
    Loading
    Loading...

    Owner options

    List your home for rent

    $5,788/mo

    Rent Zestimate®

    Find your next renter with Zillow Rental Manager. Plus, with online applications, you can quickly screen prospective tenants – for free.

    Learn more

    $5,788/mo

    Rent Zestimate®

    Refinance and save

    $7,207/mo

    Est. payment

    Refinancing to a lower rate could help reduce your monthly payments and save thousands over the life of the loan.

    See today's rates

    $7,207/mo

    Est. payment

    Explore your selling options

    Work with a Zillow partner agent

    Leverage their expertise and Zillow's premium Showcase listings to get your home seen by more buyers.

    Get started

    List with your own agent

    Get your home in front of millions of buyers by listing it on Zillow.

    Learn how to do it

    Sell it yourself

    Take full control of how buyers see your home on Zillow by listing For Sale by Owner (FSBO).

    List your home

    What's special

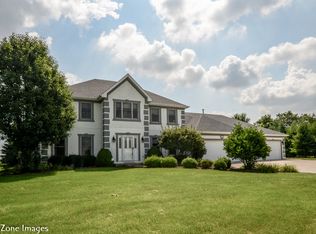
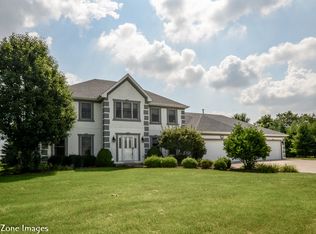
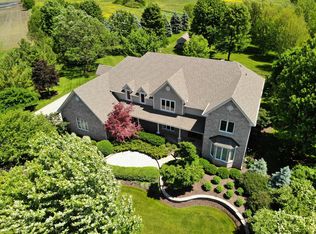
    Exceptional quality prevails in this showcase worthy estate home resting on over 2.5+ acres. The ample covered front porch, lush professional landscaping~hardscape~lightscaping and extensive paver brick driveway & entry walk way deliver considerable curb appeal and a feel of home. The open floor plan includes a highly desirable main floor bedroom with full private bath, the perfect solution for modern in-law living convenience. Kitchen connoisseurs will love the stainless steel built in GE monogram series refrigerator, oven and vent hood. This spacious heart of the home is filled with ample custom high end cabinetry in fine Maple and Eucalyptus woods, granite counters, elongated multi tier island with electrical outlet and built in microwave, full porcelain backsplash and clusters of lighted bell pendant lights that provide an elegant yet comfortable atmosphere. Pass thru window from the kitchen to the large sun room allows natural light and picture perfect rear yard views of mature trees and stream. Expanded first floor laundry room with extensive custom cabinetry and finishes. Dining room and family room with with stylish stone accent walls. Family room with custom entertainment area made with reclaimed barn wood includes pendant lighting, speakers, accented pendant lighting and electric connections. Main floor home office with amazing built ins was smartly designed with solid surface flooring for ease of office chair movement, beautiful rear yard views, carpeted conversational area and quick access to the 1st floor powder room. Second story offerings include a massive master bedroom suite with private en suite bath featuring; private water closet, dual vanities, separate shower & jacuzzi tub and immense walk in closet room with custom organizational built ins. Three additional bedrooms upstairs, 2 with shared hall bathroom access and the last with private full bath and walk in closet. Interior finishes were carefully chosen with quality and longevity as driving factors, including twisted iron stair spindles, stained glass cabinetry insets, real solid hardwood trims, artisanal finish carpentry moldings and solid wood doors throughout the home. Full finished walk out basement with custom wine bar nook, home theatre space with reclaimed barn wood ledges, updated lighting, additional finished room with sliding wood barn doors, gorgeous full bathroom and access to the covered stone patio. Multiple rear yard stone patios include covered seating area with natural gas fire table, ceiling fan & stone stairway to upper patio area with a built-in TEC gas grill. Yard with irrigation system has 4 spigots placed for quick access to watering your garden spaces & large rear shed with concrete pad. 3.5 car attached garage, New roof in 2017, Dual HVAC system with units replaced in the past 10 years, freshly painted trim, new carpeting throughout 2nd floor, new washer/dryer and exceptionally low property taxes for the area for this home with over 6,600 sq ft of finished living space. Quick access to I-55 and the Rt 59 corridor with plentiful shopping, dining, entertainment, parks & preserves. Absolutely the right home at the right time, Welcome Home.

    This property is off market, which means it's not currently listed for sale or rent on Zillow. This may be different from what's available on other websites or public sources.
    Zillow last checked:

    Listing updated:

    Listing courtesy of:

    Scott Gerami, ABR,GRI 630-357-8200,

    Compass

    Bought with:

    Kim Scott

    Baird & Warner

    Source: MRED as distributed by MLS GRID,MLS#: 10733547MLS Logo

    Facts & features

    Interior

    Bedrooms & bathrooms
    • Bedrooms: 5
    • Bathrooms: 6
    • Full bathrooms: 5
    • 1/2 bathrooms: 1
    Primary bedroom
    • Features: Flooring (Carpet), Bathroom (Full)
    • Level: Second
    • Area: 589 Square Feet
    • Dimensions: 31X19
    Bedroom 2
    • Features: Flooring (Carpet)
    • Level: Second
    • Area: 180 Square Feet
    • Dimensions: 12X15
    Bedroom 3
    • Features: Flooring (Carpet)
    • Level: Second
    • Area: 180 Square Feet
    • Dimensions: 12X15
    Bedroom 4
    • Features: Flooring (Carpet)
    • Level: Second
    • Area: 169 Square Feet
    • Dimensions: 13X13
    Bedroom 5
    • Features: Flooring (Carpet)
    • Level: Main
    • Area: 168 Square Feet
    • Dimensions: 14X12
    Dining room
    • Features: Flooring (Carpet)
    • Level: Main
    • Area: 156 Square Feet
    • Dimensions: 12X13
    Family room
    • Features: Flooring (Carpet)
    • Level: Main
    • Area: 375 Square Feet
    • Dimensions: 25X15
    Foyer
    • Features: Flooring (Ceramic Tile)
    • Level: Main
    • Area: 220 Square Feet
    • Dimensions: 11X20
    Other
    • Features: Flooring (Carpet)
    • Level: Main
    • Area: 372 Square Feet
    • Dimensions: 31X12
    Kitchen
    • Features: Kitchen (Eating Area-Table Space, Island, Pantry-Walk-in), Flooring (Ceramic Tile)
    • Level: Main
    • Area: 456 Square Feet
    • Dimensions: 24X19
    Laundry
    • Features: Flooring (Ceramic Tile)
    • Level: Main
    • Area: 91 Square Feet
    • Dimensions: 7X13
    Living room
    • Features: Flooring (Carpet)
    • Level: Main
    • Area: 208 Square Feet
    • Dimensions: 13X16
    Office
    • Features: Flooring (Carpet)
    • Level: Main
    • Area: 228 Square Feet
    • Dimensions: 12X19
    Recreation room
    • Features: Flooring (Carpet)
    • Level: Basement
    • Area: 900 Square Feet
    • Dimensions: 30X30
    Storage
    • Features: Flooring (Carpet)
    • Level: Second
    • Area: 144 Square Feet
    • Dimensions: 12X12
    Other
    • Features: Flooring (Carpet)
    • Level: Basement
    • Area: 312 Square Feet
    • Dimensions: 24X13
    Walk in closet
    • Features: Flooring (Carpet)
    • Level: Second
    • Area: 176 Square Feet
    • Dimensions: 16X11
    Other
    • Features: Flooring (Carpet)
    • Level: Basement
    • Area: 198 Square Feet
    • Dimensions: 11X18
    Heating
    • Natural Gas, Forced Air, Sep Heating Systems - 2+, Indv Controls
    Cooling
    • Central Air
    Appliances
    • Included: Double Oven, Microwave, Dishwasher, High End Refrigerator, Washer, Dryer, Disposal, Stainless Steel Appliance(s), Range Hood, Water Softener Owned, Humidifier
    • Laundry: Main Level, Sink
    Features
    • Cathedral Ceiling(s), Dry Bar, 1st Floor Bedroom, In-Law Floorplan, 1st Floor Full Bath
    • Flooring: Hardwood
    • Windows: Screens
    • Basement: Finished,Exterior Entry,Full,Walk-Out Access
    • Attic: Unfinished
    • Number of fireplaces: 1
    • Fireplace features: Gas Log, Gas Starter, Family Room
    Interior area
    • Total structure area: 7,105
    • Total interior livable area: 4,600 sqft
    • Finished area below ground: 2,000

    Property

    Parking
    • Total spaces: 3.5
    • Parking features: Brick Driveway, Side Driveway, Garage Door Opener, Heated Garage, On Site, Other, Attached, Garage
    • Attached garage spaces: 3.5
    • Has uncovered spaces: Yes
    Accessibility
    • Accessibility features: No Disability Access
    Features
    • Stories: 2
    • Patio & porch: Patio
    • Exterior features: Outdoor Grill, Fire Pit
    • Fencing: Fenced
    • Waterfront features: Stream
    Lot
    • Size: 2.54 Acres
    • Dimensions: 38X281X304X310X392X34
    • Features: Cul-De-Sac, Landscaped, Wooded
    Details
    • Additional structures: Shed(s)
    • Parcel number: 0701273260180000
    • Special conditions: None
    • Other equipment: Central Vacuum, TV-Cable, Ceiling Fan(s), Sprinkler-Lawn

    Construction

    Type & style
    • Home type: SingleFamily
    • Architectural style: Traditional
    • Property subtype: Single Family Residence
    Materials
    • Brick, Cedar
    • Foundation: Concrete Perimeter
    • Roof: Asphalt
    Condition
    • New construction: No
    • Year built: 1993

    Utilities & green energy

    • Electric: 200+ Amp Service
    • Sewer: Septic Tank
    • Water: Well

    Community & neighborhood

    Security
    • Security features: Carbon Monoxide Detector(s)
    Community
    • Community features: Curbs, Street Lights, Street Paved
    Location
    • Region: Plainfield

    HOA & financial

    HOA
    • Services included: None

    Other

    Other facts
    • Listing terms: Conventional
    • Ownership: Fee Simple

    Price history

    DateEventPrice
    8/7/2020Sold$710,000$154/sqft
    Source: MRED as distributed by MLS GRID #10733547 Report a problem

    Public tax history

    Tax history is unavailable.

    Neighborhood: 60585

    Nearby schools

    GreatSchools rating
    Schools provided by the listing agent
    • Elementary: Liberty Elementary School
    • Middle: John F Kennedy Middle School
    • High: Plainfield East High School
    • District: 202

    Source: MRED as distributed by MLS GRID. This data may not be complete. We recommend contacting the local school district to confirm school assignments for this home.

    Get a cash offer in 3 minutes
    Find out how much your home could sell for in as little as 3 minutes with a no-obligation cash offer.
    Estimated market value
    $1,003,400
    Get a cash offer in 3 minutes
    Find out how much your home could sell for in as little as 3 minutes with a no-obligation cash offer.
    Estimated market value
    $1,003,400