Discover this Lake Ride gem in a desirable community! This well-maintained property is situated on a large and beautifully landscaped corner lot with a fenced yard and lovely trees. Fresh paint and newer carpeting pair beautifully with lovely hardwoods! The inviting floor plan has new tile in the entryway and leads to a bright, renovated kitchen - new cabinets, granite, stove, microwave and refrigerator - dishwasher is newer. Enjoy the luxury of having both formal livng and dining rooms and after a long day, relax in the cozy family room that boasts a wood-burning fireplace. A newly updated half- bath is just off the family room for convenience. Step out of the kitchen through new sliding doors to the deck with an inviting pergola and a view of your spacious, tree-lined back yard. Upstairs, 4 bedrooms await. The main bedroom enjoys an ensuite bathroom and two large closets. The other 3 bedrooms share the newly updated full bath. Downstairs is a fully finished walkout basement that offers versatility and space galore. The very large main room contains a refrigerator, stove and sink. Two extra rooms with doors and an updated full bath could provide space for visitors, in-laws, an au pair, an office or a home gym - there are so many possibilities! The spacious two-car garage has a newly-refinished floor - what doesn't fit there can be stored in the shed. The large driveway is entirely repaved. Location has many amenities, including restaurants and shopping. Walk to sought after schools/community pools. Pictures and video should be available on Saturday, April 18th
Sold for $701,000
Zestimate®
$701,000
12461 Hedges Run Dr, Woodbridge, VA 22192
4beds
2,601sqft
Single Family Residence
Built in 1984
0.39 Acres Lot
$701,000 Zestimate®
$270/sqft
$3,750 Estimated rent
Home value
$701,000
$652,000 - $750,000
$3,750/mo
Zestimate® history
Owner options
List your home for rent
$3,750/mo
Rent Zestimate®
Find your next renter with Zillow Rental Manager. Plus, with online applications, you can quickly screen prospective tenants – for free.
$3,750/mo
Rent Zestimate®
Refinance and save
$4,522/mo
Est. payment
Refinancing to a lower rate could help reduce your monthly payments and save thousands over the life of the loan.
$4,522/mo
Est. payment
Explore your selling options
Work with a Zillow partner agent
Leverage their expertise and Zillow's premium Showcase listings to get your home seen by more buyers.
Get startedList with your own agent
Get your home in front of millions of buyers by listing it on Zillow.
Learn how to do itSell it yourself
Take full control of how buyers see your home on Zillow by listing For Sale by Owner (FSBO).
List your homeWhat's special
Wood-burning fireplaceCozy family roomFenced yardNewer carpetingInviting floor planLovely hardwoodsInviting pergola
Zillow last checked:
Listing updated:
Listed by:
Paige Kellogg 703-598-2785,
Samson Properties
Bought with:
Sajila Khan, 0225246031
Samson Properties
Source: Bright MLS,MLS#: VAPW2117142
Facts & features
Interior
Bedrooms & bathrooms
- Bedrooms: 4
- Bathrooms: 4
- Full bathrooms: 3
- 1/2 bathrooms: 1
- Main level bathrooms: 1
Basement
- Area: 900
Heating
- Heat Pump, Electric
Cooling
- Central Air, Electric
Appliances
- Included: Electric Water Heater
Features
- 2nd Kitchen, Dining Area, Family Room Off Kitchen, Floor Plan - Traditional, Eat-in Kitchen, Primary Bath(s)
- Flooring: Carpet, Wood
- Basement: Partial,Connecting Stairway,Finished,Exterior Entry,Interior Entry,Rear Entrance,Sump Pump,Walk-Out Access,Windows
- Number of fireplaces: 1
Interior area
- Total structure area: 2,736
- Total interior livable area: 2,601 sqft
- Finished area above ground: 1,836
- Finished area below ground: 765
Property
Parking
- Total spaces: 2
- Parking features: Garage Faces Front, Garage Door Opener, Inside Entrance, Attached
- Attached garage spaces: 2
Accessibility
- Accessibility features: Accessible Doors
Features
- Levels: Three and One Half
- Stories: 3.5
- Pool features: Community
Lot
- Size: 0.39 Acres
Details
- Additional structures: Above Grade, Below Grade
- Parcel number: 8293149255
- Zoning: R4
- Special conditions: Standard
Construction
Type & style
- Home type: SingleFamily
- Architectural style: Traditional
- Property subtype: Single Family Residence
Materials
- Brick, Combination
- Foundation: Permanent
Condition
- New construction: No
- Year built: 1984
Utilities & green energy
- Sewer: Public Sewer
- Water: Public
Community & HOA
Community
- Subdivision: Lake Ridge
HOA
- Has HOA: Yes
- HOA fee: $225 quarterly
- HOA name: LAKE RIDGE HOA
Location
- Region: Woodbridge
Financial & listing details
- Price per square foot: $270/sqft
- Tax assessed value: $645,700
- Annual tax amount: $6,027
- Date on market: 4/18/2026
- Listing agreement: Exclusive Right To Sell
- Ownership: Fee Simple
Price history
| Date | Event | Price |
|---|---|---|
| 6/30/2026 | Sold | $701,000-4%$270/sqft |
Source:  Bright MLS #VAPW2117142 Report a problem Bright MLS #VAPW2117142 Report a problem | ||
| 5/30/2026 | Contingent | $730,000$281/sqft |
Source: Bright MLS #VAPW2117142 Report a problem | ||
| 5/13/2026 | Price change | $730,000-2.7%$281/sqft |
Source: Bright MLS #VAPW2117142 Report a problem | ||
| 4/18/2026 | Listed for sale | $750,000+59.6%$288/sqft |
Source: Bright MLS #VAPW2117142 Report a problem | ||
| 8/2/2025 | Listing removed | $3,800$1/sqft |
Source: Bright MLS #VAPW2100538 Report a problem | ||
| 8/1/2025 | Listed for rent | $3,800$1/sqft |
Source: Bright MLS #VAPW2100538 Report a problem | ||
| 7/29/2024 | Listing removed | -- |
Source: Bright MLS #VAPW2070632 Report a problem | ||
| 6/29/2024 | Price change | $3,800-9.5%$1/sqft |
Source: Bright MLS #VAPW2070632 Report a problem | ||
| 5/23/2024 | Listed for rent | $4,200$2/sqft |
Source: Bright MLS #VAPW2070632 Report a problem | ||
| 7/5/2007 | Sold | $469,900+154%$181/sqft |
Source: Public Record Report a problem | ||
| 1/23/1998 | Sold | $185,000$71/sqft |
Source: Public Record Report a problem | ||
Public tax history
| Year | Property taxes | Tax assessment |
|---|---|---|
| 2025 | $5,992 +1.5% | $611,100 +2.9% |
| 2024 | $5,905 +2.4% | $593,800 +7.2% |
| 2023 | $5,765 -4.7% | $554,100 +3.3% |
| 2022 | $6,052 +1.7% | $536,200 +9.9% |
| 2021 | $5,950 +6.8% | $487,700 +7.8% |
| 2020 | $5,571 +111.4% | $452,300 +3.6% |
| 2019 | $2,635 -48.7% | $436,400 +2.6% |
| 2018 | $5,134 +0.8% | $425,200 +0.8% |
| 2017 | $5,091 +5.9% | $421,900 +7.4% |
| 2016 | $4,806 +1% | $393,000 +1.9% |
| 2015 | $4,756 | $385,600 +1.3% |
| 2014 | $4,756 | $380,600 +4% |
| 2013 | -- | $366,100 +2.8% |
| 2012 | -- | $356,200 +12.5% |
| 2010 | -- | $316,500 +9.9% |
| 2009 | -- | $287,900 -30.7% |
| 2008 | -- | $415,500 -10.7% |
| 2007 | -- | $465,100 -7.7% |
| 2006 | -- | $504,100 +24% |
| 2005 | -- | $406,500 +23% |
| 2004 | -- | $330,400 +14.4% |
| 2003 | -- | $288,800 +27.1% |
| 2002 | -- | $227,200 +6.8% |
| 2001 | -- | $212,800 |
Find assessor info on the county website
Neighborhood: Lake Ridge
Nearby homes
- $599,0004 bd3 ba2.1k sqft12465 Hedges Run Dr, Woodbridge, VA 22192Off Market
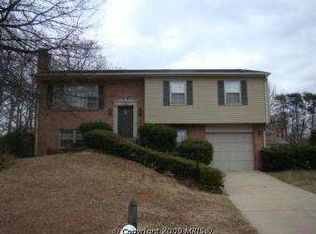
- $571,1003 bd2 ba1.2k sqft12469 Hedges Run Dr, Woodbridge, VA 22192Off Market
- $686,3004 bd3 ba2k sqft12460 Hedges Run Dr, Woodbridge, VA 22192Off Market
- $624,6004 bd3 ba2.2k sqft12464 Hedges Run Dr, Woodbridge, VA 22192Off Market

- $680,9004 bd4 ba2.7k sqft12473 Hedges Run Dr, Woodbridge, VA 22192Off Market
- $600,0004 bd3 ba1.9k sqft12485 Hedges Run Dr, Woodbridge, VA 22192Sold
- $586,7004 bd3 ba1.6k sqft12470 Hedges Run Dr, Woodbridge, VA 22192Off Market
- $585,0003 bd3 ba2.2k sqft12477 Hedges Run Dr, Woodbridge, VA 22192Sold
Nearby schools
GreatSchools rating
- 9/10Old Bridge Elementary SchoolGrades: PK-5Distance: 0.4 mi
- 7/10Lake Ridge Middle SchoolGrades: 6-8Distance: 0.4 mi
- 6/10Woodbridge High SchoolGrades: 9-12Distance: 0.6 mi
Schools provided by the listing agent
- Elementary: Old Bridge
- Middle: Lake Ridge
- High: Woodbridge
- District: Prince William County Public Schools
Source: Bright MLS. This data may not be complete. We recommend contacting the local school district to confirm school assignments for this home.
Get a cash offer in 3 minutes
Find out how much your home could sell for in as little as 3 minutes with a no-obligation cash offer.
Estimated market value
$701,000
Get a cash offer in 3 minutes
Find out how much your home could sell for in as little as 3 minutes with a no-obligation cash offer.
Estimated market value
$701,000
- Virginia
- Prince William County
- Woodbridge
- 22192
- Lake Ridge
- 12461 Hedges Run Dr
Nearby cities
Nearby neighborhoods
Nearby zip codes
Other Woodbridge Topics
