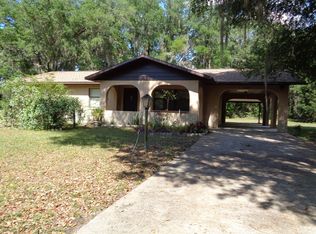
Welcome to this beautifully renovated 3-bedroom, 2-bath home near the highly sought-after Lake Weir! This stunning home boasts brand-new kitchen cabinets with elegant granite countertops, perfectly complementing the modern split-floor plan. Both bathrooms feature new cabinetry with matching granite countertops, with the master bath showcasing a sleek new walk-in shower, while the guest bath offers a brand-new tub/shower combo. Additional upgrades include new vinyl flooring, fresh interior and exterior paint, stylish ceiling fans, recessed lighting, a brand-new water heater, a new AC unit, and a brand-new roof for ultimate peace of mind. The property also includes a convenient storage shed and an aluminum carport. (Bathroom mirrors on order).
Sold for $235,000
$235,000
12461 SE 126TH COURT, OCKLAWAHA, FL 32179
3beds
1,323sqft
Single Family Residence
Built in 1986
0.33 Acres Lot
$227,600 Zestimate®
$178/sqft
$1,611 Estimated rent
Home value
$227,600
$203,000 - $257,000
$1,611/mo
Zestimate® history
Owner options
List your home for rent
$1,611/mo
Rent Zestimate®
Find your next renter with Zillow Rental Manager. Plus, with online applications, you can quickly screen prospective tenants – for free.
$1,611/mo
Rent Zestimate®
Refinance and save
$1,649/mo
Est. payment
Refinancing to a lower rate could help reduce your monthly payments and save thousands over the life of the loan.
$1,649/mo
Est. payment
Explore your selling options
Work with a Zillow partner agent
Leverage their expertise and Zillow's premium Showcase listings to get your home seen by more buyers.
Get startedList with your own agent
Get your home in front of millions of buyers by listing it on Zillow.
Learn how to do itSell it yourself
Take full control of how buyers see your home on Zillow by listing For Sale by Owner (FSBO).
List your homeWhat's special
Stylish ceiling fansMatching granite countertopsElegant granite countertopsModern split-floor planNew vinyl flooringBrand-new kitchen cabinetsRecessed lighting
Zillow last checked:
Listing updated:
Listed by:
Brandon Singletary 352-274-0724,
KINGDOM KEY REALTY GROUP 352-274-0724
Bought with:
Brandon Singletary, 3418963
KINGDOM KEY REALTY GROUP
Source: Stellar MLS,MLS#: OM695385 Originating MLS: Ocala - Marion
Originating MLS: Ocala - Marion
Facts & features
Interior
Bedrooms & bathrooms
- Bedrooms: 3
- Bathrooms: 2
- Full bathrooms: 2
Primary bedroom
- Features: Built-in Closet
- Level: First
- Dimensions: 20x20
Kitchen
- Level: First
- Dimensions: 15x15
Living room
- Level: First
- Dimensions: 25x25
Heating
- Heat Pump
Cooling
- Central Air
Appliances
- Included: Dishwasher, Electric Water Heater, Microwave, Range, Refrigerator
- Laundry: Laundry Room
Features
- Ceiling Fan(s), Living Room/Dining Room Combo, Split Bedroom, Thermostat
- Flooring: Luxury Vinyl
- Windows: Window Treatments
- Has fireplace: No
Interior area
- Total structure area: 1,915
- Total interior livable area: 1,323 sqft
Property
Parking
- Total spaces: 1
- Parking features: Carport
- Carport spaces: 1
Features
- Levels: One
- Stories: 1
- Exterior features: Storage
Lot
- Size: 0.33 Acres
Details
- Parcel number: 4903001003
- Zoning: A1
- Special conditions: None
Construction
Type & style
- Home type: SingleFamily
- Property subtype: Single Family Residence
Materials
- Block
- Foundation: Slab
- Roof: Shingle
Condition
- New construction: No
- Year built: 1986
Utilities & green energy
- Sewer: Septic Tank
- Water: Public
- Utilities for property: Cable Available, Electricity Connected
Community & HOA
Community
- Pet fee: $0 monthly
- Subdivision: MARION COUNTY CITRUS
HOA
- Has HOA: No
Location
- Region: Ocklawaha
Financial & listing details
- Price per square foot: $178/sqft
- Tax assessed value: $132,453
- Annual tax amount: $2,348
- Date on market: 2/18/2025
- Cumulative days on market: 6 days
- Listing terms: Cash,FHA,USDA Loan,VA Loan
- Ownership: Fee Simple
- Total actual rent: 0
- Electric utility on property: Yes
- Road surface type: Paved
Price history
| Date | Event | Price |
|---|---|---|
| 3/11/2025 | Sold | $235,000-6%$178/sqft |
Source:  Stellar MLS #OM695385 Report a problem Stellar MLS #OM695385 Report a problem | ||
| 2/25/2025 | Pending sale | $249,900$189/sqft |
Source: Stellar MLS #OM695385 Report a problem | ||
| 2/18/2025 | Listed for sale | $249,900+92.2%$189/sqft |
Source: Stellar MLS #OM695385 Report a problem | ||
| 11/5/2024 | Sold | $130,000-14.8%$98/sqft |
Source: Stellar MLS #OM686694 Report a problem | ||
| 10/14/2024 | Pending sale | $152,500$115/sqft |
Source: Stellar MLS #OM686694 Report a problem | ||
| 10/11/2024 | Listed for sale | $152,500$115/sqft |
Source: Stellar MLS #OM686694 Report a problem | ||
Public tax history
| Year | Property taxes | Tax assessment |
|---|---|---|
| 2025 | $2,547 +8.5% | $132,453 +1.1% |
| 2024 | $2,348 +195.9% | $131,000 +100.8% |
| 2023 | $794 +1.2% | $65,253 +3% |
| 2022 | $784 -0.8% | $63,352 +3% |
| 2021 | $791 +0.2% | $61,507 +1.4% |
| 2020 | $789 +0.5% | $60,658 +2.3% |
| 2019 | $786 | $59,294 +1.9% |
| 2018 | $786 +4.5% | $58,188 +2.1% |
| 2017 | $751 +3.3% | $56,991 +2.1% |
| 2016 | $728 | $55,819 +0.7% |
| 2015 | $728 +4.2% | $55,431 +0.8% |
| 2014 | $698 +1.6% | $54,991 +1.5% |
| 2013 | $687 -2.1% | $54,178 -3.5% |
| 2012 | $702 -6.1% | $56,136 -9.4% |
| 2011 | $748 -3.7% | $61,934 -6.7% |
| 2010 | $777 -11.2% | $66,408 -14.9% |
| 2009 | $874 -45.3% | $78,034 -13.9% |
| 2008 | $1,597 +139.1% | $90,658 +70% |
| 2007 | $668 -2.7% | $53,325 +2.5% |
| 2006 | $687 +9.7% | $52,025 +3% |
| 2005 | $626 | $50,509 +3% |
| 2004 | $626 +7.7% | $49,038 +4.3% |
| 2002 | $581 +13.4% | $46,997 +4.6% |
| 2001 | $513 | $44,910 |
| 2000 | $513 | $44,910 |
Find assessor info on the county website
Neighborhood: 32179
Nearby homes
- $185,0003 bd2 ba1.4k sqft12445 SE 126th Ct, Ocklawaha, FL 32179Sold
- $217,6003 bd2 ba1.2k sqft12425 SE 126th Ct, Ocklawaha, FL 32179Off Market
- $199,8003 bd2 ba959 sqft12452 SE 126th Ct, Ocklawaha, FL 32179Off Market
- $181,2003 bd2 ba1.1k sqft12365 SE 126th Ct, Ocklawaha, FL 32179Off Market

- $206,4003 bd2 ba1.6k sqft12585 E Highway 25, Ocklawaha, FL 32179Off Market
- $577,5003 bd3 ba2.7k sqft12400 SE 126th Ct, Ocklawaha, FL 32179Off Market
- $249,9008.25 Acres12594 SE Maricamp Rd, Ocklawaha, FL 32179Sold
- $349,0003 bd2 ba1.6k sqft12620 SE Maricamp Rd, Ocklawaha, FL 32179Sold
Nearby schools
GreatSchools rating
- 2/10Stanton-Weirsdale Elementary SchoolGrades: PK-5Distance: 4.5 mi
- 4/10Lake Weir Middle SchoolGrades: 6-8Distance: 3.8 mi
- 2/10Lake Weir High SchoolGrades: 9-12Distance: 3.3 mi
Schools provided by the listing agent
- Elementary: Stanton-Weirsdale Elem. School
- Middle: Lake Weir Middle School
- High: Lake Weir High School
Source: Stellar MLS. This data may not be complete. We recommend contacting the local school district to confirm school assignments for this home.
Get a cash offer in 3 minutes
Find out how much your home could sell for in as little as 3 minutes with a no-obligation cash offer.
Estimated market value
$227,600
Get a cash offer in 3 minutes
Find out how much your home could sell for in as little as 3 minutes with a no-obligation cash offer.
Estimated market value
$227,600
- Florida
- Marion County
- Ocklawaha
- 32179
- 12461 SE 126TH COURT
Nearby cities
Nearby zip codes
Other Ocklawaha Topics
