This magnificent brick Tudor-style estate resides across the street from Watson Trail Park and sits on a breathtaking, private 0.51-acre wooded lot in prestigious Sunset Hills, truly your own private botanical garden oasis. Boasting an impressive 5,356 square feet of luxurious living space, this home showcases timeless elegance with exceptionally spacious, generously proportioned rooms throughout.
The main level impresses with a massive living room featuring a cozy fireplace, an equally expansive family room with fireplace and convenient half bath just off it, formal dining room perfect for entertaining, and a gourmet eat-in kitchen complete with a large breakfast bar, center island with prep sink, and electric cooktop. Additional main floor highlights include a dedicated office, a sunroom with built-in hot tub, and convenient main floor laundry. Rich oak woodwork, soaring beamed ceilings, and extensive custom built-ins add warmth, character, and sophistication.
Upstairs, the large primary bedroom suite offers a luxurious primary bath, complemented by three additional very spacious bedrooms and a full bathroom. The huge walk-out basement features a full bath, providing exceptional flexibility for recreation, guests, or future expansion.
Step outside to enjoy the expansive deck and patio overlooking the serene, lush backyard, an entertainer’s dream in a peaceful, park-like setting.
Nestled in the highly sought after Lindbergh School District, this exceptional residence offers the perfect blend of classic Tudor charm, modern comforts, and resort-like private grounds. A truly rare opportunity. Welcome home!
Active
Listed by: Allen Brake Real Estate • Allen Brake • 314-720-2711
$1,000,000
12461 W Watson Rd, Saint Louis, MO 63127
4beds
5,356sqft
:
Get pre-qualified$6,586/mo
Single Family Residence
Built in 1989
0.51 Acres Lot
$1,004,800 Zestimate®
$187/sqft
$-- HOA
What's special
Cozy fireplaceLarge primary bedroom suiteBrick tudor-style estateGourmet eat-in kitchenLuxurious primary bathExtensive custom built-insRich oak woodwork
- 8 days |
- 1,609 |
- 57 |
Zillow last checked:
Listing updated:
Listed by:
Allen Brake 314-720-2711,
Allen Brake Real Estate
Source: MARIS,MLS#: 26042942 Originating MLS: St. Louis Association of REALTORS
Originating MLS: St. Louis Association of REALTORSFacts & features
Interior
Bedrooms & bathrooms
- Bedrooms: 4
- Bathrooms: 4
- Full bathrooms: 3
- 1/2 bathrooms: 1
- Main level bathrooms: 1
Primary bedroom
- Level: Upper
- Area: 242.52
- Dimensions: 14.1x17.2
Bedroom
- Level: Upper
- Area: 186.53
- Dimensions: 18.11x10.3
Bedroom
- Level: Upper
- Area: 224.31
- Dimensions: 17.11x13.11
Bedroom
- Level: Upper
- Area: 246.5
- Dimensions: 17x14.5
Primary bathroom
- Level: Upper
- Area: 262.08
- Dimensions: 20.8x12.6
Bathroom
- Description: half bath
- Level: Main
- Area: 27.84
- Dimensions: 5.8x4.8
Bathroom
- Level: Upper
- Area: 72.76
- Dimensions: 10.7x6.8
Breakfast room
- Level: Main
- Area: 145.14
- Dimensions: 17.7x8.2
Dining room
- Level: Main
- Area: 142.68
- Dimensions: 12.3x11.6
Family room
- Level: Main
- Area: 390.44
- Dimensions: 22.7x17.2
Kitchen
- Level: Main
- Area: 226.5
- Dimensions: 15x15.1
Living room
- Level: Main
- Area: 278.63
- Dimensions: 14.9x18.7
Office
- Level: Main
- Area: 132.44
- Dimensions: 10.11x13.1
Sunroom
- Level: Main
- Area: 162.77
- Dimensions: 10.11x16.1
Heating
- Forced Air
Cooling
- Central Air
Appliances
- Included: Electric Cooktop, Dishwasher, Disposal, Dryer, Refrigerator, Washer
Features
- Basement: Finished
- Number of fireplaces: 2
Interior area
- Total structure area: 5,356
- Total interior livable area: 5,356 sqft
- Finished area above ground: 3,856
- Finished area below ground: 1,500
Property
Parking
- Total spaces: 2
- Parking features: Circular Driveway, Garage
- Attached garage spaces: 2
- Has uncovered spaces: Yes
Features
- Levels: Two
- Patio & porch: Deck, Patio
Lot
- Size: 0.51 Acres
- Features: Back Yard
Details
- Parcel number: 26M420503
- Special conditions: Standard
Construction
Type & style
- Home type: SingleFamily
- Architectural style: Traditional
- Property subtype: Single Family Residence
Materials
- Brick
- Roof: Architectural Shingle
Condition
- Year built: 1989
Utilities & green energy
- Electric: Ameren
- Sewer: Public Sewer
- Water: Public
- Utilities for property: Electricity Available
Community & HOA
Community
- Subdivision: Waterhout Lt Pt 7 & Pt Sur 2453-44-5
HOA
- Has HOA: No
Location
- Region: Saint Louis
Financial & listing details
- Price per square foot: $187/sqft
- Tax assessed value: $883,400
- Annual tax amount: $10,676
- Date on market: 7/28/2026
- Cumulative days on market: 9 days
- Listing terms: Cash,Conventional
- Electric utility on property: Yes
Estimated market value
$1,004,800
$955,000 - $1.06M
$4,258/mo
Price history
| Date | Event | Price |
|---|---|---|
| 7/28/2026 | Listed for sale | $1,000,000$187/sqft |
Source:  MARIS #26042942 Report a problem MARIS #26042942 Report a problem | ||
Public tax history
| Year | Property taxes | Tax assessment |
|---|---|---|
| 2025 | $10,676 +17.3% | $167,840 +19.9% |
| 2024 | $9,100 +0.3% | $139,940 |
| 2023 | $9,077 0% | $139,940 +4.1% |
| 2022 | $9,081 +3.7% | $134,390 |
| 2021 | $8,760 +6.7% | $134,390 +10.6% |
| 2020 | $8,212 +22.8% | $121,560 |
| 2019 | $6,685 | $121,560 +34.7% |
| 2018 | $6,685 | $90,230 |
| 2017 | $6,685 +1.1% | $90,230 +5.6% |
| 2016 | $6,611 +0.3% | $85,430 |
| 2015 | $6,594 | $85,430 +14% |
| 2014 | $6,594 +14.7% | $74,930 |
| 2013 | $5,750 | $74,930 -5% |
| 2012 | -- | $78,890 |
| 2011 | -- | $78,890 |
| 2010 | $4,799 +2.8% | $78,890 |
| 2009 | $4,668 -0.9% | $78,890 |
| 2008 | $4,709 -7.4% | $78,890 |
| 2007 | $5,085 | $78,890 -5.5% |
| 2006 | $5,085 -3.6% | $83,450 |
| 2005 | $5,274 | $83,450 +11.6% |
| 2003 | -- | $74,770 -2.7% |
| 2002 | $4,579 +14.8% | $76,810 |
| 2001 | $3,988 | $76,810 |
Find assessor info on the county website
Monthly payment
Est. payment
Payment breakdown
Explore the cost of this home by adjusting the details. Changes won't be saved.Climate risks
Neighborhood: 63127
Nearby schools
GreatSchools rating
- 9/10Crestwood Elementary SchoolGrades: K-5Distance: 1.8 mi
- 6/10Truman Middle SchoolGrades: 6-8Distance: 0.5 mi
- 9/10Lindbergh Sr. High SchoolGrades: 9-12Distance: 2.1 mi
Schools provided by the listing agent
- Elementary: Crestwood Elem.
- Middle: Truman Middle School
- High: Lindbergh Sr. High
Source: MARIS. This data may not be complete. We recommend contacting the local school district to confirm school assignments for this home.
- $1,031,1004 bd4 ba4.6k sqft12455 W Watson Rd, Saint Louis, MO 63127Off Market
- $--6 bd7 ba5.8k sqft12507 W Watson Rd, Saint Louis, MO 63127Sold
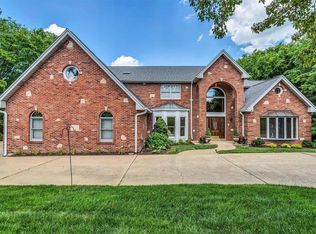
- $765,1003 bd2 ba2.6k sqft12443 W Watson Rd, Saint Louis, MO 63127Off Market
- $9,200-- bd-- ba-- sqft12540 W Watson Rd, Saint Louis, MO 63127Off Market
- $977,8004 bd3 ba4.9k sqft9060 Middlewood Ct, Saint Louis, MO 63127Off Market
- $1,301,000-- bd-- ba4.6k sqft12437 W Watson Rd, Saint Louis, MO 63127Off Market
- $922,4005 bd2 ba4.3k sqft9054 Middlewood Ct, Saint Louis, MO 63127Off Market
- $1,929,9006 bd5 ba6.9k sqft12529 W Watson Rd, Saint Louis, MO 63127Off Market
A local agent can set up tours, give advice and negotiate with sellers.
A local lender can help you make sure your offer is ready when you are.
Similar homes
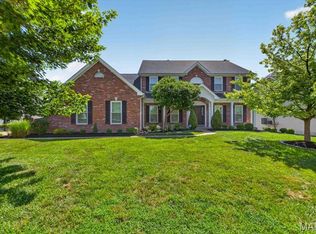
- $1,050,0004 bd5 ba4.6k sqft9326 Caddyshack Cir, Saint Louis, MO 63127For Sale
 MLS ID #26045428, Lauren Daugherty, RedKey Realty Leaders. MARIS
 - $1,400,0005 bd5 ba6.1k sqft9217 Caddyshack Cir, Saint Louis, MO 63127For Sale
 MLS ID #26048815, Tracy A Hess, RE/MAX Integrity. MARIS
 - $1,499,9005 bd5 ba5.1k sqft9818 Grandview Lake Ct, Saint Louis, MO 63127For Sale
 MLS ID #26048716, David Stebe, Coldwell Banker Realty - Gundaker. MARIS
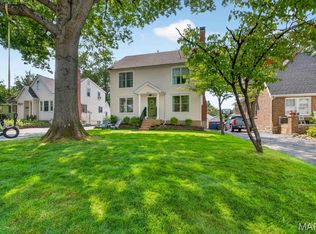
 - $899,9004 bd4 ba3.3k sqft705 Edwin Ave, Saint Louis, MO 63122For Sale
 MLS ID #26049304, Ryan H Goldstein, Janet McAfee Inc.. MARIS
 - $995,0005 bd5 ba5.7k sqft7369 Whitehaven Dr, Saint Louis, MO 63123For SaleMLS ID #26029093, Kimberly Foster, Berkshire Hathaway HomeServices Select Properties. MARIS
- $1,050,0005 bd5 ba5.2k sqft12743 Wynfield Pines Ct, Saint Louis, MO 63131For SaleMLS ID #26044244, Michael M Weiss, Dielmann Sotheby's International Realty. MARIS
- $874,9004 bd3 ba2.8k sqft11631 Fallbrook Dr, Saint Louis, MO 63131For SaleMLS ID #26047983, Brandyn A Chambers, Platinum Realty of St. Louis. MARIS
- $949,9004 bd5 ba4.7k sqft1611 Dearborn Dr, Saint Louis, MO 63122For SaleMLS ID #26045540, Carol Butler, Gladys Manion, Inc.. MARIS
- $749,9004 bd4 ba3.4k sqft7807 Grantwood Oaks Ct, Saint Louis, MO 63123For SaleMLS ID #26046985, Rex W Schwerdt, Dielmann Sotheby's International Realty. MARIS
- $998,5005 bd3 ba3.7k sqft2251 Whitby Rd, Chesterfield, MO 63017For SaleMLS ID #26049810, Mandy G Campise, Keller Williams Realty St. Louis. MARIS
- $925,0005 bd4 ba3.5k sqft542 White Rose Ln, Saint Louis, MO 63132For SaleMLS ID #26048546, Joe W Hostman, RE/MAX Results. MARIS
- $1,139,7505 bd4 ba3.3k sqft452 Meyer Ave, Saint Louis, MO 63122For SaleMLS ID #26035219, Amy B Wellman, RedKey Realty Leaders. MARIS
- $849,9004 bd4 ba3k sqft1901 W Adams Ave, Saint Louis, MO 63122For SaleMLS ID #26040230, Angela M Kittner-Brosseau, Keller Williams Realty St. Louis. MARIS
- $849,9004 bd4 ba4.3k sqft1216 Paloma Dr, Saint Louis, MO 63131For SaleMLS ID #26047028, Lynn Andel, Dielmann Sotheby's International Realty. MARIS
- $809,0004 bd4 ba3.8k sqft991 Sheffield Forest Ct, Ballwin, MO 63021For SaleMLS ID #26048718, Bob Ecker, Keller Williams Realty St. Louis. MARIS
- $1,200,0004 bd4 ba4.2k sqft901 Mason Wood Dr, Saint Louis, MO 63141For SaleMLS ID #26042603, Jamie Gilman, RedKey Realty Leaders. MARIS
- $958,0005 bd3 ba2.9k sqft15 Ladue Rdg, Saint Louis, MO 63124For SaleMLS ID #25072817, Mark & Neil Gellman, EXP Realty, LLC. MARIS
- $845,0003 bd3 ba2.9k sqft20 Lemp Rd, Saint Louis, MO 63122For SaleMLS ID #26032782, Bailey S Merkel, Redfin Corporation. MARIS
- $999,0005 bd7 ba4.6k sqft3846 Limerock Ln, Pacific, MO 63069For SaleMLS ID #26028317, Seri P Brillhart, Coldwell Banker Realty - Gundaker West Regional. MARIS
- $925,0004 bd4 ba3.5k sqft1660 Garden Valley Ct, Glencoe, MO 63038For SaleMLS ID #26039649, Deborah A Londoff, Coldwell Banker Realty - Gundaker. MARIS
