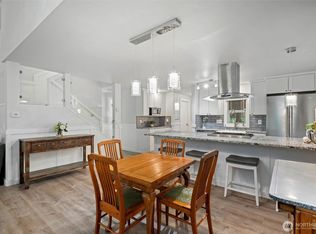
Move-in ready end unit w/attached private garage and driveway. Seller has updated the unit with engineered hardwood flooring throughout, new interior paint, new water heater (2022), new furnace (2025), and a gorgeous primary bath with tile slower, new vanity and flooring. Spacious open living/dining area with natural gas fireplace. Kitchen has stainless appliances, including gas range, fridge, and dishwasher. Pantry. Laundry in unit. Primary bedroom has a big walk-in closet and private 3/4 bath. Guest room/office also has a walk-in closet. Full guest bathroom. Enclosed patio. Attached garage fits two cars, plus driveway services only this unit. Roof was replaced in February of 2025. Great Country Club location close to everything.
Sold
Listed by: Windermere RE Skagit Valley • Megan S. O'Bryan
Bought with: NextHome Northwest Living
$459,000
12462 Gwen Drive #1, Burlington, WA 98233
2beds
1,179sqft
Multi Family, Condominium
Built in 1977
-- sqft lot
$459,200 Zestimate®
$389/sqft
$2,003 Estimated rent
Home value
$459,200
$409,000 - $514,000
$2,003/mo
Zestimate® history
Owner options
List your home for rent
$2,003/mo
Rent Zestimate®
Find your next renter with Zillow Rental Manager. Plus, with online applications, you can quickly screen prospective tenants – for free.
$2,003/mo
Rent Zestimate®
Refinance and save
$3,249/mo
Est. payment
Refinancing to a lower rate could help reduce your monthly payments and save thousands over the life of the loan.
$3,249/mo
Est. payment
Explore your selling options
Work with a Zillow partner agent
Leverage their expertise and Zillow's premium Showcase listings to get your home seen by more buyers.
Get startedList with your own agent
Get your home in front of millions of buyers by listing it on Zillow.
Learn how to do itSell it yourself
Take full control of how buyers see your home on Zillow by listing For Sale by Owner (FSBO).
List your homeWhat's special
Natural gas fireplaceAttached garageEngineered hardwood flooringNew furnaceGorgeous primary bathFull guest bathroomBig walk-in closet
Zillow last checked:
Listing updated:
Listed by:
Megan S. O'Bryan,
Windermere RE Skagit Valley,
Spencer Roozen,
Windermere RE Skagit Valley
Bought with:
David Huynh, 5310
NextHome Northwest Living
Source: NWMLS as distributed by MLS GRID,MLS#: 2444784
Facts & features
Interior
Bedrooms & bathrooms
- Bedrooms: 2
- Bathrooms: 2
- Full bathrooms: 1
- 3/4 bathrooms: 1
- Main level bathrooms: 2
- Main level bedrooms: 2
Primary bedroom
- Level: Main
Bedroom
- Level: Main
Bathroom full
- Level: Main
Bathroom three quarter
- Level: Main
Dining room
- Level: Main
Entry hall
- Level: Main
Living room
- Level: Main
Heating
- Fireplace, Forced Air, Electric, Natural Gas
Cooling
- None
Appliances
- Included: Dishwasher, Refrigerator, Stove(s)/Range(s), Dishwasher(s), Refrigerator(s), Water Heater: Natural gas, Water Heater Location: Hall closet, Cooking-Gas, Dryer-Electric, Washer
- Laundry: Electric Dryer Hookup, Washer Hookup
Features
- Flooring: Ceramic Tile, Engineered Hardwood
- Windows: Coverings: Stay
- Number of fireplaces: 1
- Fireplace features: Gas, Main Level: 1, Fireplace
Interior area
- Total structure area: 1,179
- Total interior livable area: 1,179 sqft
Property
Parking
- Total spaces: 2
- Parking features: Individual Garage, Off Street
- Has garage: Yes
- Covered spaces: 2
Features
- Levels: One
- Stories: 1
- Entry location: Main
- Patio & porch: Cooking-Gas, Dryer-Electric, Fireplace, Washer, Water Heater
- Has view: Yes
- View description: Territorial
Lot
- Features: Paved
Details
- Parcel number: P79723
- Special conditions: Standard
Construction
Type & style
- Home type: MultiFamily
- Architectural style: Condo (1 Level)
- Property subtype: Multi Family, Condominium
Materials
- Wood Siding
- Roof: Composition
Condition
- Year built: 1977
Utilities & green energy
- Electric: Company: Puget Sound Energy
- Sewer: Company: City of Burlington
- Water: Company: Skagit PUD #1
- Utilities for property: Comcast/Xfinity, Comcast/Xfinity
Community & HOA
Community
- Features: Age Restriction
- Senior community: Yes
- Subdivision: Country Club
HOA
- Services included: Cable TV, Earthquake Insurance, Maintenance Grounds, Sewer, Water
- HOA fee: $434 monthly
- HOA phone: 360-661-0200
Location
- Region: Burlington
Financial & listing details
- Price per square foot: $389/sqft
- Tax assessed value: $386,400
- Annual tax amount: $3,389
- Date on market: 12/16/2025
- Cumulative days on market: 218 days
- Listing terms: Conventional
- Inclusions: Dishwasher(s), Refrigerator(s), Stove(s)/Range(s)
Price history
| Date | Event | Price |
|---|---|---|
| 3/12/2026 | Sold | $459,000-2.1%$389/sqft |
Source:  NWMLS as distributed by MLS GRID #2444784 Report a problem NWMLS as distributed by MLS GRID #2444784 Report a problem | ||
| 2/10/2026 | Pending sale | $469,000$398/sqft |
Source: NWMLS as distributed by MLS GRID #2444784 Report a problem | ||
| 10/15/2025 | Listed for sale | $469,000+56.3%$398/sqft |
Source: NWMLS as distributed by MLS GRID #2444784 Report a problem | ||
| 7/23/2025 | Listing removed | $2,200$2/sqft |
Source: Zillow Rentals Report a problem | ||
| 7/14/2025 | Listed for rent | $2,200$2/sqft |
Source: Zillow Rentals Report a problem | ||
| 4/24/2020 | Sold | $300,000+50%$254/sqft |
Source: Public Record Report a problem | ||
| 6/1/2015 | Sold | $200,000$170/sqft |
Source: Public Record Report a problem | ||
| 8/5/2011 | Sold | $200,000-1.1%$170/sqft |
Source: NWMLS as distributed by MLS GRID #105825 Report a problem | ||
| 6/15/2009 | Sold | $202,280-10.1%$172/sqft |
Source: Public Record Report a problem | ||
| 5/29/2008 | Sold | $225,000$191/sqft |
Source: NWMLS as distributed by MLS GRID #28033715 Report a problem | ||
Public tax history
| Year | Property taxes | Tax assessment |
|---|---|---|
| 2024 | $3,389 -0.8% | $386,400 +1.2% |
| 2023 | $3,417 +6.3% | $382,000 +7.4% |
| 2022 | $3,215 | $355,700 +11.5% |
| 2021 | -- | $319,000 +15% |
| 2020 | $2,458 +4.2% | $277,400 +23.7% |
| 2019 | $2,359 -19.6% | $224,300 -0.9% |
| 2018 | $2,934 +16.7% | $226,300 +2.2% |
| 2017 | $2,514 +21.7% | $221,500 +11.2% |
| 2016 | $2,066 -5.2% | $199,200 +13.3% |
| 2015 | $2,179 -1.6% | $175,800 +6.9% |
| 2013 | $2,216 | $164,500 |
| 2012 | $2,216 +5.7% | $164,500 |
| 2011 | $2,097 | $164,500 -13% |
| 2010 | $2,097 +7% | $189,000 -8.5% |
| 2009 | $1,960 -0.7% | $206,500 |
| 2008 | $1,974 | $206,500 |
| 2007 | $1,974 +15.7% | $206,500 +61.1% |
| 2003 | $1,706 -0.7% | $128,200 |
| 2002 | $1,718 -4.6% | $128,200 -11.5% |
| 2001 | $1,801 +6.3% | $144,800 +18.9% |
| 2000 | $1,694 | $121,800 |
Find assessor info on the county website
Neighborhood: 98233
Nearby homes
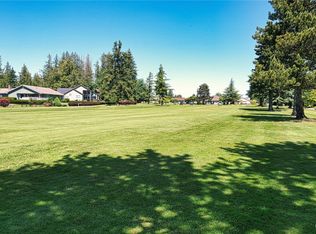
- $524,0002 bd2 ba1.5k sqft12454 Gwen Dr UNIT 5, Burlington, WA 98233Sold
- $485,0002 bd2 ba1.1k sqft12454 Gwen Dr UNIT 13, Burlington, WA 98233Sold
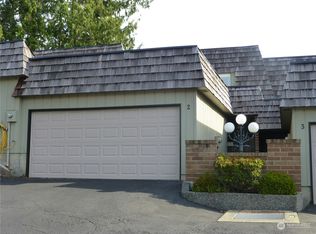
- $400,0002 bd2 ba1.4k sqft12492 Gwen Dr UNIT 2, Burlington, WA 98233Sold
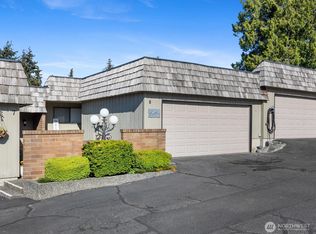
- $390,0001 bd2 ba1.1k sqft12492 Gwen Dr UNIT 8, Burlington, WA 98233Sold
- $--0.27 Acres0 Patricia Ln, Burlington, WA 98233Off Market
- $820,0004 bd4 ba3.5k sqft12499 Gwen Dr, Burlington, WA 98233Sold
- $699,0003 bd3 ba2.1k sqft12508 Patricia Ln, Burlington, WA 98233Sold
- $469,200-- bd-- ba1.2k sqft12454 Gwen Dr, Burlington, WA 98233Off Market
Nearby schools
GreatSchools rating
- 4/10West View Elementary SchoolGrades: K-6Distance: 2.1 mi
- 5/10Bay View Elementary SchoolGrades: K-8Distance: 2.2 mi
- 6/10Burlington Edison High SchoolGrades: 9-12Distance: 2.3 mi
Schools provided by the listing agent
- High: Burlington Edison Hi
Source: NWMLS as distributed by MLS GRID. This data may not be complete. We recommend contacting the local school district to confirm school assignments for this home.


Get pre-qualified for a loan
At Zillow Home Loans, we can pre-qualify you in as little as 5 minutes with no impact to your credit score.An equal housing lender. NMLS #10287.
- Washington
- Skagit County
- Burlington
- 98233
- 12462 Gwen Drive Unit 1
Nearby cities
Nearby zip codes
Other Burlington Topics
