Welcome home to the sought-after community of Braemar in the heart of Bristow! This beautifully maintained colonial house offers 3 bedroom, 3.5 bath, over 2,100 square feet and a 2 car detached garage. Located on a quiet street and surrounded by mature trees giving you a feeling of peace and serenity, yet minutes from commuter routes, shops, restaurants and award-winning schools. The inviting front porch is the perfect place to sit and watch the day go by. Step inside and you'll find an open floorplan with gleaming hardwood floors and an abundance of natural light. The kitchen features sleek countertops, plenty of cabinet space, and stainless steel appliances. Cozy up next to the gas fireplace in the family room. The main level is complete with a formal living and dining room with elegant ornate pillars. Upstairs you'll find the primary bedroom with a walk-in closet and an ensuite full bath. Plenty of room for family and guests in the 2 additional bedrooms and full hall bath. The lower level features a versatile space for a home office, gym, entertainment area, or additional living space. Have a refreshment at the custom built wet bar with granite countertops, mosaic backsplash and a mini fridge. The lower level is complete with a full bath and storage room. Host your summer BBQ's on the freshly stained back deck or watched the kids play in the fenced in backyard. Enjoy all the amenities that Braemar has to offer including 2 pools, walking trails, tot lots, basketball courts, and tennis courts. Additional features include NEW roof and NEW stainless steel appliances. This one won't last! Schedule your tour TODAY!
Sold for $625,000
Street View
$625,000
12462 Iona Sound Dr, Bristow, VA 20136
3beds
2,056sqft
Single Family Residence
Built in 1999
6,664 Square Feet Lot
$664,500 Zestimate®
$304/sqft
$3,309 Estimated rent
Home value
$664,500
$631,000 - $698,000
$3,309/mo
Zestimate® history
Owner options
List your home for rent
$3,309/mo
Rent Zestimate®
Find your next renter with Zillow Rental Manager. Plus, with online applications, you can quickly screen prospective tenants – for free.
$3,309/mo
Rent Zestimate®
Refinance and save
$3,900/mo
Est. payment
Refinancing to a lower rate could help reduce your monthly payments and save thousands over the life of the loan.
$3,900/mo
Est. payment
Explore your selling options
Work with a Zillow partner agent
Leverage their expertise and Zillow's premium Showcase listings to get your home seen by more buyers.
Get startedList with your own agent
Get your home in front of millions of buyers by listing it on Zillow.
Learn how to do itSell it yourself
Take full control of how buyers see your home on Zillow by listing For Sale by Owner (FSBO).
List your homeWhat's special
Zillow last checked:
Listing updated:
Listed by:
Ashley O'Brien 571-332-1816,
RE/MAX Allegiance
Bought with:
Ganesh Pandey
DMV Realty, INC.
Source: Bright MLS,MLS#: VAPW2071448
Facts & features
Interior
Bedrooms & bathrooms
- Bedrooms: 3
- Bathrooms: 4
- Full bathrooms: 3
- 1/2 bathrooms: 1
- Main level bathrooms: 1
Rooms
- Room types: Living Room, Dining Room, Primary Bedroom, Bedroom 2, Kitchen, Family Room, Foyer, Bedroom 1, Other, Recreation Room, Utility Room
Basement
- Area: 728
Heating
- Forced Air, Natural Gas
Cooling
- Central Air, Ceiling Fan(s), Electric
Appliances
- Included: Dishwasher, Disposal, Dryer, Exhaust Fan, Ice Maker, Refrigerator, Range Hood, Cooktop, Stainless Steel Appliance(s), Washer, Gas Water Heater
Features
- Attic, Kitchen - Table Space, Breakfast Area, Primary Bath(s), Bar, Formal/Separate Dining Room, Pantry, Walk-In Closet(s)
- Flooring: Hardwood, Wood
- Doors: Sliding Glass, Storm Door(s)
- Windows: Double Pane Windows
- Basement: Full,Finished
- Number of fireplaces: 1
- Fireplace features: Glass Doors, Gas/Propane, Screen
Interior area
- Total structure area: 2,184
- Total interior livable area: 2,056 sqft
- Finished area above ground: 1,456
- Finished area below ground: 600
Property
Parking
- Total spaces: 2
- Parking features: Garage Faces Rear, Asphalt, Off Street, Detached
- Garage spaces: 2
- Has uncovered spaces: Yes
Accessibility
- Accessibility features: None
Features
- Levels: Three
- Stories: 3
- Patio & porch: Deck, Patio, Porch
- Pool features: Community
- Fencing: Back Yard
Lot
- Size: 6,664 Square Feet
- Features: Cleared, Landscaped
Details
- Additional structures: Above Grade, Below Grade
- Parcel number: 7495835500
- Zoning: RPC
- Special conditions: Standard
Construction
Type & style
- Home type: SingleFamily
- Architectural style: Colonial
- Property subtype: Single Family Residence
Materials
- Vinyl Siding
- Foundation: Concrete Perimeter
Condition
- Very Good
- New construction: No
- Year built: 1999
Utilities & green energy
- Sewer: Public Sewer
- Water: Public
Community & HOA
Community
- Features: Pool
- Subdivision: Braemar / Mayfield Village
HOA
- Has HOA: Yes
- Amenities included: Basketball Court, Bike Trail, Clubhouse, Common Grounds, Community Center, Jogging Path, Pool, Tot Lots/Playground, Tennis Court(s)
- Services included: Common Area Maintenance, Management, Pool(s), Snow Removal, Trash
- HOA fee: $104 monthly
Location
- Region: Bristow
Financial & listing details
- Price per square foot: $304/sqft
- Tax assessed value: $491,500
- Annual tax amount: $5,223
- Date on market: 6/7/2024
- Listing agreement: Exclusive Right To Sell
- Ownership: Fee Simple
Price history
| Date | Event | Price |
|---|---|---|
| 7/9/2024 | Sold | $625,000$304/sqft |
Source:  Bright MLS #VAPW2071448 Report a problem Bright MLS #VAPW2071448 Report a problem | ||
| 6/10/2024 | Pending sale | $625,000$304/sqft |
Source: Bright MLS #VAPW2071448 Report a problem | ||
| 6/7/2024 | Listed for sale | $625,000+58.2%$304/sqft |
Source: Bright MLS #VAPW2071448 Report a problem | ||
| 12/19/2018 | Sold | $395,000$192/sqft |
Source: Public Record Report a problem | ||
| 11/18/2018 | Pending sale | $395,000$192/sqft |
Source: BRADLEY GROUP REALTORS #1004151880 Report a problem | ||
| 9/20/2018 | Listed for sale | $395,000+33.9%$192/sqft |
Source: BRADLEY GROUP REALTORS #1004151880 Report a problem | ||
| 5/15/2012 | Sold | $295,000-1.3%$143/sqft |
Source: Public Record Report a problem | ||
| 2/8/2012 | Listing removed | $299,000$145/sqft |
Source: RE/MAX OLYMPIC REALTY #PW7763064 Report a problem | ||
| 1/29/2012 | Listed for sale | $299,000-25.3%$145/sqft |
Source: RE/MAX Olympic Realty #PW7763064 Report a problem | ||
| 3/26/2007 | Sold | $400,000+6.1%$195/sqft |
Source: Public Record Report a problem | ||
| 11/1/2004 | Sold | $377,000+134.5%$183/sqft |
Source: Public Record Report a problem | ||
| 11/1/1999 | Sold | $160,790$78/sqft |
Source: Public Record Report a problem | ||
Public tax history
| Year | Property taxes | Tax assessment |
|---|---|---|
| 2025 | $5,750 +9.9% | $586,400 +11.5% |
| 2024 | $5,232 +2.3% | $526,100 +7% |
| 2023 | $5,114 -2.3% | $491,500 +6.3% |
| 2022 | $5,233 +6.1% | $462,200 +14.7% |
| 2021 | $4,933 +6.3% | $402,800 +7.4% |
| 2020 | $4,639 +107.2% | $375,100 +1.2% |
| 2019 | $2,239 -46% | $370,800 +7.9% |
| 2018 | $4,149 +3.6% | $343,600 +1.8% |
| 2017 | $4,004 | $337,400 +3.5% |
| 2016 | $4,004 +3.6% | $325,900 +2.4% |
| 2015 | $3,866 | $318,200 +3.4% |
| 2014 | $3,866 | $307,700 +6.5% |
| 2013 | -- | $288,900 +7.7% |
| 2012 | -- | $268,200 +5.5% |
| 2010 | -- | $254,200 +3% |
| 2009 | -- | $246,900 -25.8% |
| 2008 | -- | $332,700 -13.4% |
| 2007 | -- | $384,300 -10.7% |
| 2006 | -- | $430,200 +31.7% |
| 2005 | -- | $326,600 +20% |
| 2004 | -- | $272,100 +13.1% |
| 2003 | -- | $240,600 +14.4% |
| 2002 | -- | $210,300 +19% |
| 2001 | -- | $176,700 |
Find assessor info on the county website
Neighborhood: 20136
Nearby homes
- $628,2003 bd4 ba2k sqft12458 Iona Sound Dr, Bristow, VA 20136Off Market
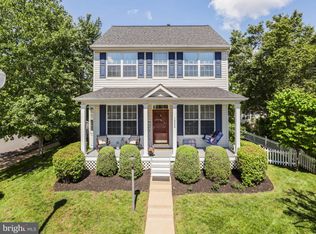
- $629,0003 bd4 ba2.1k sqft12466 Iona Sound Dr, Bristow, VA 20136Sold
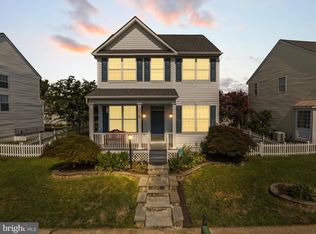
- $635,0003 bd4 ba2.2k sqft12454 Iona Sound Dr, Bristow, VA 20136Sold
- $669,2004 bd3 ba1.7k sqft10073 Hume Ct, Bristow, VA 20136Off Market
- $642,0003 bd2 ba1.7k sqft10069 Hume Ct, Bristow, VA 20136Off Market
- $612,5003 bd2 ba1.7k sqft10077 Hume Ct, Bristow, VA 20136Off Market
- $670,2004 bd2 ba2k sqft12450 Iona Sound Dr, Bristow, VA 20136Off Market
- $709,9004 bd3 ba2k sqft12470 Iona Sound Dr, Bristow, VA 20136Off Market
Nearby schools
GreatSchools rating
- 10/10Cedar Point Elementary SchoolGrades: PK-5Distance: 0.3 mi
- 9/10E.H. Marsteller Middle SchoolGrades: 6-8Distance: 0.6 mi
- 8/10Patriot High SchoolGrades: PK,9-12Distance: 1 mi
Schools provided by the listing agent
- Elementary: Cedar Point
- Middle: Marsteller
- High: Patriot
- District: Prince William County Public Schools
Source: Bright MLS. This data may not be complete. We recommend contacting the local school district to confirm school assignments for this home.
Get a cash offer in 3 minutes
Find out how much your home could sell for in as little as 3 minutes with a no-obligation cash offer.
Estimated market value
$664,500
Get a cash offer in 3 minutes
Find out how much your home could sell for in as little as 3 minutes with a no-obligation cash offer.
Estimated market value
$664,500
- Virginia
- Prince William County
- Bristow
- 20136
- 12462 Iona Sound Dr
Nearby cities
Nearby zip codes
Other Bristow Topics
