Skip main navigation
Sold for $485,000
  • Listed by: First Team Real Estate-HighDes • Teri Bragger • Contact: 7609000529
    Bought with: NONMEMBER MRML
    $485,000

    12462 Kirkwood Dr, Victorville, CA 92392

    4beds
    2,126sqft
    Single Family Residence
    Built in 1990
    8,650 Square Feet Lot
    $481,400 Zestimate®
    $228/sqft
    $2,821 Estimated rent

    Home value

    $481,400

    $433,000 - $534,000

    $2,821/mo

    Zestimate® history
    Loading
    Loading...

    Owner options

    List your home for rent

    $2,821/mo

    Rent Zestimate®

    Find your next renter with Zillow Rental Manager. Plus, with online applications, you can quickly screen prospective tenants – for free.

    Learn more

    $2,821/mo

    Rent Zestimate®

    Refinance and save

    $3,089/mo

    Est. payment

    Refinancing to a lower rate could help reduce your monthly payments and save thousands over the life of the loan.

    See today's rates

    $3,089/mo

    Est. payment

    Explore your selling options

    Work with a Zillow partner agent

    Leverage their expertise and Zillow's premium Showcase listings to get your home seen by more buyers.

    Get started

    List with your own agent

    Get your home in front of millions of buyers by listing it on Zillow.

    Learn how to do it

    Sell it yourself

    Take full control of how buyers see your home on Zillow by listing For Sale by Owner (FSBO).

    List your home

    What's special

    Half basketball courtNew baseboardsEstablished landscapingIsland with seating areaBeautifully landscaped yardWalk in closetFamily room with fireplace
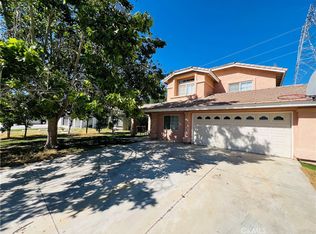
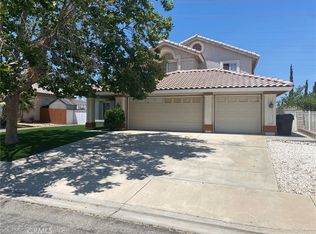
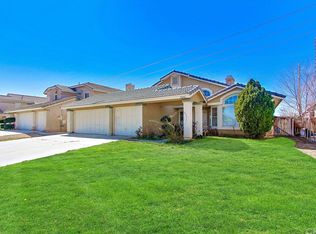
    **New carpet IS installed** Don't miss your chance to get in while the getting is good! It's almost pool season again! Well appointed family home that is suitable for ALL KINDS of entertaining! The block wall fenced back yard is completely awesome with beautiful inground pool/spa & concrete decking. The concrete work extends to the back of the lot with a half basketball court ready for you to post up your friends! Don't overlook the outdoor kitchen at the rear covered patio that includes BBQ, sink, refrigerator area & plenty of counter space. The owner has thoughtfully designed the beautifully landscaped yard areas with grass, trees, flowers, block planter boxes & more. The front yard also has established landscaping including the most beautiful large sycamore tree that fully shades the front yard, along with other trees, flowers, shrubs. There is a sheltered porch at the entry with a beautiful security screen door. Inside you will find a floor plan that is perfect for the growing family. Soaring ceilings in the living area (perfect for that Christmas tree placement!). The kitchen has all of the cabinet & counter space you need, including added side cabinets, a pantry, upgraded corian counters & island with seating area. Directly adjacent is the family room with fireplace. One bedroom downstairs had been converted to an office/craft room with LOTS of built in desk/shelf/cabinet areas. Directly adjacent to a full bathroom, this space is ideal for visitors, extended family members, etc. Upstairs you will find the other 3 bedrooms, 2 additional full baths. The primary bedroom has a nicely done walk in closet with built in shelves. The windows all have custom built shutters & the paint color scheme is delightful. There are new baseboards downstairs. Water heater is almost brand new. Newer oven in kitchen. Updated windows. Newer heater FA unit. Other features of home have been updated at various times in the past several years. The attached partially finished 3 car garage completes the picture on this home. All you need to do is move in & start enjoying the rewards that this home has to offer you & your family!

    Zillow last checked:

    Listing updated:

    Listed by:

    Teri Bragger DRE #00939550 7609000529,

    First Team Real Estate-HighDes

    Bought with:

    General NONMEMBER, DRE #02240866

    NONMEMBER MRML

    Source: CRMLS,MLS#: HD25216490MLS LogoOriginating MLS: California Regional MLS

    Facts & features

    Interior

    Bedrooms & bathrooms
    • Bedrooms: 4
    • Bathrooms: 3
    • Full bathrooms: 3
    • Main level bathrooms: 1
    • Main level bedrooms: 1
    Rooms
    • Room types: Bathroom, Family Room, Living Room
    Bathroom
    • Features: Jack and Jill Bath
    Heating
    • Forced Air, Fireplace(s), Natural Gas
    Cooling
    • Central Air
    Appliances
    • Included: Built-In Range, Dishwasher, Disposal, Gas Oven
    • Laundry: Inside
    Features
    • Block Walls, Ceiling Fan(s), High Ceilings, Pantry, Solid Surface Counters, Jack and Jill Bath
    • Has fireplace: Yes
    • Fireplace features: Family Room
    • Common walls with other units/homes: 2+ Common Walls
    Interior area
    • Total interior livable area: 2,126 sqft

    Property

    Parking
    • Total spaces: 5
    • Parking features: Concrete, Door-Multi, Direct Access, Garage, Garage Door Opener
    • Attached garage spaces: 3
    • Uncovered spaces: 2
    Features
    • Levels: Two
    • Stories: 2
    • Entry location: 1
    • Patio & porch: Front Porch, Patio
    • Has private pool: Yes
    • Pool features: Gunite, In Ground, Private
    • Has spa: Yes
    • Spa features: In Ground
    • Has view: Yes
    • View description: None
    Lot
    • Size: 8,650 Square Feet
    • Features: 0-1 Unit/Acre, Street Level
    Details
    • Parcel number: 3095491540000
    • Zoning: R1
    • Special conditions: Standard

    Construction

    Type & style
    • Home type: SingleFamily
    • Property subtype: Single Family Residence
    • Attached to another structure: Yes
    Condition
    • New construction: No
    • Year built: 1990

    Utilities & green energy

    • Sewer: Public Sewer
    • Water: Public
    • Utilities for property: Sewer Connected

    Community & HOA

    Community
    • Features: Curbs, Sidewalks
    Location
    • Region: Victorville

    Financial & listing details

    • Price per square foot: $228/sqft
    • Tax assessed value: $200,929
    • Date on market: 9/23/2025
    • Cumulative days on market: 46 days
    • Listing terms: Cash to New Loan

    Price history

    DateEventPrice
    1/22/2026Sold$485,000+0%$228/sqft
    Source: CRMLS #HD25216490 Report a problem
    1/20/2026Pending sale$484,900$228/sqft
    Source: CRMLS #HD25216490 Report a problem
    1/13/2026Listed for sale$484,900$228/sqft
    Source: CRMLS #HD25216490 Report a problem
    1/10/2026Pending sale$484,900+338.8%$228/sqft
    Source: CRMLS #HD25216490 Report a problem
    8/2/1999Sold$110,500+8.5%$52/sqft
    Source: Public Record Report a problem
    4/26/1999Sold$101,849$48/sqft
    Source: Public Record Report a problem

    Public tax history

    YearProperty taxesTax assessment
    2026-- $200,929 +2%
    2025$2,315 +7.1%$196,990 +2%
    2024$2,162 +1.2%$193,128 +2%
    2023$2,137 +2%$189,341 +2%
    2022$2,094 -5.3%$185,629 +2%
    2021$2,212 +2%$181,989 +1%
    2020$2,169 +0.8%$180,123 +2%
    2019$2,153 -1%$176,591 +2%
    2018$2,174 +3%$173,129 +2%
    2017$2,110 $169,734 +2%
    2016$2,110 +2%$166,406 +1.5%
    2015$2,069 +3.7%$163,906 +2%
    2014$1,995 $160,696 +0.5%
    2013-- $159,969 +2%
    2012-- $156,832 +2%
    2011-- $153,757 +0.8%
    2010-- $152,608 -0.2%
    2009-- $152,971 +2%
    2008-- $149,972 +2%
    2007-- $147,031 +2%
    2006-- $144,148 +2%
    2005-- $141,322 +18.8%
    2004-- $118,912 +1.9%
    2003-- $116,733 +2%
    2002-- $114,444 +2%
    2001-- $112,200 +2%
    2000-- $110,000
    Find assessor info on the county website

    Neighborhood: 92392

    Nearby schools

    GreatSchools rating
    Get a cash offer in 3 minutes
    Find out how much your home could sell for in as little as 3 minutes with a no-obligation cash offer.
    Estimated market value
    $481,400
    Get a cash offer in 3 minutes
    Find out how much your home could sell for in as little as 3 minutes with a no-obligation cash offer.
    Estimated market value
    $481,400