Welcome to this stunning 2021-built Torrance model in Windgate at Avenir, offering 3,222 square feet of thoughtfully designed living space on a 7,000-square-foot lot. This home was customized by Toll Brothers with several architectural modifications at the owner's request, including a mudroom (not typically offered in this community), an expanded primary bathroom with two linen closets, two sets of washer/dryers (upstairs and downstairs), and additional windows to maximize natural light throughout. The open-concept first floor features a sun-filled living room with a wood-clad focal wall and entertainment center, seamlessly connecting to a modern kitchen with a large quartz waterfall island and casual dining area, perfect for everyday living and entertaining. Upstairs, the spacious primary suite offers plush carpeting, coffered ceilings, and serene lake views, complemented by a spa-like en-suite bathroom with dual sinks, soaking tub, and rain shower. This home also boasts a Control4 smart home system, enabling automation and control of lighting, motorized window treatments, air conditioning, fans, zoned music and entertainment, security cameras, and the alarm system, providing modern convenience and peace of mind. Outside, the covered patio and sparkling pool with sun shelf create a private retreat framed by tropical landscaping and tranquil lake vistas. Every detail of this home is designed to elevate daily living and make entertaining effortless. Experience the perfect blend of style, comfort, and outdoor living in this exceptional Windgate at Avenir home, schedule your private tour today and discover all it has to offer.
Sold for $1,150,000
$1,150,000
12462 Nautilus Circle, Palm Beach Gardens, FL 33412
4beds
3,222sqft
Single Family Residence
Built in 2021
7,000 Square Feet Lot
$1,173,200 Zestimate®
$357/sqft
$6,772 Estimated rent
Home value
$1,173,200
$1.06M - $1.31M
$6,772/mo
Zestimate® history
Owner options
List your home for rent
$6,772/mo
Rent Zestimate®
Find your next renter with Zillow Rental Manager. Plus, with online applications, you can quickly screen prospective tenants – for free.
$6,772/mo
Rent Zestimate®
Refinance and save
$8,060/mo
Est. payment
Refinancing to a lower rate could help reduce your monthly payments and save thousands over the life of the loan.
$8,060/mo
Est. payment
Explore your selling options
Work with a Zillow partner agent
Leverage their expertise and Zillow's premium Showcase listings to get your home seen by more buyers.
Get startedList with your own agent
Get your home in front of millions of buyers by listing it on Zillow.
Learn how to do itSell it yourself
Take full control of how buyers see your home on Zillow by listing For Sale by Owner (FSBO).
List your homeWhat's special
Zillow last checked:
Listing updated:
Listed by:
Craig Heger 561-246-1789,
Echo Fine Properties,
Jeffrey M Lichtenstein 561-500-3246,
Echo Fine Properties
Bought with:
Kyle Crotty, 3015937
William Raveis Florida, LLC
Kyle Crotty, 3015937
William Raveis Florida, LLC
Source: BeachesMLS,MLS#: R11137788 Originating MLS: BeachesMLS
Originating MLS: BeachesMLSFacts & features
Interior
Bedrooms & bathrooms
- Bedrooms: 4
- Bathrooms: 3
- Full bathrooms: 3
- Main level bathrooms: 1
- Main level bedrooms: 1
Primary bedroom
- Level: Main
- Area: 1
- Dimensions: 1 X 1
Primary bedroom
- Level: Main
- Area: 1
- Dimensions: 1 X 1
Kitchen
- Level: Main
- Area: 1
- Dimensions: 1 X 1
Kitchen
- Level: Main
- Area: 1
- Dimensions: 1 X 1
Living room
- Level: Main
- Area: 1
- Dimensions: 1 X 1
Living room
- Level: Main
- Area: 1
- Dimensions: 1 X 1
Heating
- Central, Electric
Cooling
- Central Air, Ceiling Fan(s), Electric
Appliances
- Included: Cooktop, Dryer, Dishwasher, Gas Range, Gas Water Heater, Microwave, Oven, Refrigerator, Water Heater, Washer
- Laundry: Inside
Features
- Breakfast Bar, Built-in Features, Bathtub, Cathedral Ceiling(s), Dining Area, Separate/Formal Dining Room, Dual Sinks, Entrance Foyer, Garden Tub/Roman Tub, Jetted Tub, Kitchen/Dining Combo, Pantry, Soaking Tub, Separate Shower, Upper Level Primary, Vaulted Ceiling(s), Walk-In Closet(s)
- Flooring: Carpet, Ceramic Tile
- Doors: French Doors
- Windows: Blinds, Drapes, Plantation Shutters, Sliding
Interior area
- Total structure area: 4,159
- Total interior livable area: 3,222 sqft
Property
Parking
- Total spaces: 4
- Parking features: Attached, Garage, Garage Door Opener
- Attached garage spaces: 2
- Uncovered spaces: 2
Features
- Levels: Multi/Split,One
- Stories: 1
- Patio & porch: Covered, Patio
- Exterior features: Outdoor Living Area
- Has private pool: Yes
- Pool features: In Ground, Association
- Fencing: Fenced
- Has view: Yes
- View description: Lake
- Has water view: Yes
- Water view: Lake
- Waterfront features: Lake Front
Lot
- Size: 7,000 Square Feet
- Features: Sprinklers Automatic, < 1/4 Acre
Details
- Parcel number: 52414215010000610
- Zoning: PDA(ci
Construction
Type & style
- Home type: SingleFamily
- Property subtype: Single Family Residence
Materials
- Block
- Roof: Concrete,Tile
Condition
- Resale
- New construction: No
- Year built: 2021
Details
- Builder name: Toll Brothers
Utilities & green energy
- Electric: 3 Phase
- Sewer: Public Sewer
- Water: Public
- Utilities for property: Cable Available, Natural Gas Available, Sewer Available, Water Available
Community & HOA
Community
- Features: Home Owners Association, Gated
- Security: Gated Community, Security Lights
- Subdivision: Windgate at Avenir
HOA
- Has HOA: Yes
- Amenities included: Cabana, Clubhouse, Dog Park, Fitness Center, Pickleball, Pool, Spa/Hot Tub, Trail(s)
- Services included: Common Areas, Security
- HOA fee: $250 monthly
Location
- Region: Palm Beach Gardens
Financial & listing details
- Price per square foot: $357/sqft
- Tax assessed value: $885,303
- Annual tax amount: $16,681
- Date on market: 11/4/2025
- Cumulative days on market: 87 days
- Listing terms: Cash,Conventional
Price history
| Date | Event | Price |
|---|---|---|
| 2/11/2026 | Sold | $1,150,000-3.8%$357/sqft |
Source:  BeachesMLS #R11137788 Report a problem BeachesMLS #R11137788 Report a problem | ||
| 1/30/2026 | Pending sale | $1,195,000$371/sqft |
Source: BeachesMLS #RX-11137788 Report a problem | ||
| 11/4/2025 | Listed for sale | $1,195,000+46.3%$371/sqft |
Source: BeachesMLS #RX-11137788 Report a problem | ||
| 10/13/2021 | Sold | $816,643$253/sqft |
Source: Public Record Report a problem | ||
Public tax history
| Year | Property taxes | Tax assessment |
|---|---|---|
| 2025 | $17,407 +4.4% | $692,365 +2.9% |
| 2024 | $16,681 +2.7% | $672,852 +3% |
| 2023 | $16,248 +0.1% | $653,254 +3% |
| 2022 | $16,235 +141.8% | $634,227 +547.2% |
| 2021 | $6,714 +37.5% | $98,000 +27.3% |
| 2020 | $4,884 | $77,000 |
Find assessor info on the county website
Neighborhood: 33412
Nearby homes
- $1,066,8004 bd3 ba3.4k sqft12468 Nautilus Cir, Palm Beach Gardens, FL 33412Off Market
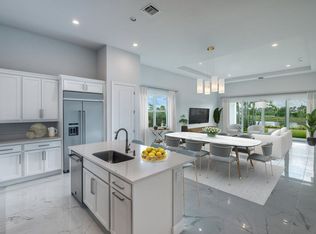
- $1,109,9004 bd3 ba3.1k sqft12458 Nautilus Cir, Palm Beach Gardens, FL 33412Off Market
- $993,1004 bd3 ba2.6k sqft12468 Nautilus Cir #0, West Palm Beach, FL 33412Off Market
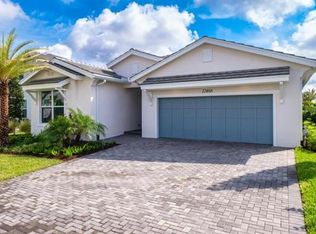
- $1,214,8004 bd4 ba3.1k sqft12472 Nautilus Cir, Palm Beach Gardens, FL 33412Off Market

- $865,0003 bd3 ba2.3k sqft12454 Nautilus Cir, Palm Beach Gardens, FL 33412Sold
- $859,8004 bd4 ba3.1k sqft12476 Nautilus Cir, Palm Beach Gardens, FL 33412Off Market
- $--4 bd3 ba-- sqft12476 Nautilus Cir #0, West Palm Beach, FL 33412Off Market
- $997,5004 bd3 ba2.9k sqft12444 Nautilus Cir, Palm Beach Gardens, FL 33412Off Market
Nearby schools
GreatSchools rating
- 9/10Pierce Hammock Elementary SchoolGrades: PK-5Distance: 2 mi
- 6/10Osceola Creek Middle SchoolGrades: 6-8Distance: 6.5 mi
- 3/10Palm Beach Gardens High SchoolGrades: 9-12Distance: 8.3 mi
Get a cash offer in 3 minutes
Find out how much your home could sell for in as little as 3 minutes with a no-obligation cash offer.
Estimated market value
$1,173,200
Get a cash offer in 3 minutes
Find out how much your home could sell for in as little as 3 minutes with a no-obligation cash offer.
Estimated market value
$1,173,200
- Florida
- Palm Beach County
- Palm Beach Gardens
- 33412
- 12462 Nautilus Circle
Nearby cities
Nearby neighborhoods
Nearby zip codes
Other Palm Beach Gardens Topics
- Apartments for Rent in 33412
- Houses for Sale in 33412
- Houses for Rent in 33412
- 33412 Real Estate
- Palm Beach Gardens Condos
- Houses for Sale in Palm Beach Gardens
- Newest Listings in Palm Beach Gardens
- Palm Beach Gardens Home Values
- Palm Beach Gardens Real Estate Agents
- Palm Beach Gardens Refinance
- Palm Beach Gardens Mortgage Rates
