UNDER CONSTRUCTION - Discover the Archer Plan in the Magnolia District at Florence Gardens - one of the Mississippi Gulf Coast's premier master-planned communities, ideal for buyers seeking a low-maintenance life style, modern design, and a walkable community for outdoor adventures. This 2,210 sq ft home features 3 bedrooms, a private home office, and 2.5 baths with an open-concept layout, featuring 12' ceilings in the main living area and tall windows that naturally bring in the light. Inspired by New Orleans architecture, this home blends timeless curb appeal with functional, South Mississippi charm. The kitchen includes quartz countertops, GE Profile stainless steel appliances, and soft-close cabinetry. Luxury vinyl plank flooring runs through the home, complemented by 8' doors and custom closet shelving for efficient storage. Built for comfort and efficiency with a FORTIFIED roof, energy-efficient construction, and a REME Halo air purification system. Enjoy sitting on the covered front and side porch with tongue-and-groove ceilings, plus green space directly in front of the home. Located in Florence Gardens, offering walking trails, a community lake, pickleball courts, a saltwater pool, and clubhouse. Convenient to Gulfport shopping, dining, healthcare, and Gulf Coast beaches - making it a strong option for relocation buyers seeking value, a low maintenance lifestyle and right size space for every stage of life. *Photos from a previous build; floorplan, selections and colors may vary.
Active
$522,500
12462 Star Ln, Gulfport, MS 39503
3beds
2,210sqft
Residential, Single Family Residence
Built in 2026
5,662 Square Feet Lot
$519,400 Zestimate®
$236/sqft
$130/mo HOA
What's special
Open-concept layoutPrivate home officeTimeless curb appealLuxury vinyl plank flooringSoft-close cabinetryKitchen includes quartz countertopsFortified roof
- 18 days
- 179
- 11
Likely to sell faster than
Zillow last checked:
Listing updated:
Listed by:
Connie A Lea 228-861-0546,
McMurphy Realty LLC 228-388-3221
Source: MLS United,MLS#: 4162412
Facts & features
Interior
Bedrooms & bathrooms
- Bedrooms: 3
- Bathrooms: 3
- Full bathrooms: 2
- 1/2 bathrooms: 1
Heating
- Central, Electric, ENERGY STAR Qualified Equipment, Heat Pump, Natural Gas
Cooling
- Ceiling Fan(s), Central Air, Electric, ENERGY STAR Qualified Equipment, Heat Pump
Appliances
- Included: Built-In Refrigerator, Dishwasher, Disposal, ENERGY STAR Qualified Appliances, Gas Cooktop, Microwave, Range Hood, Self Cleaning Oven, Stainless Steel Appliance(s), Tankless Water Heater, Vented Exhaust Fan
- Laundry: Electric Dryer Hookup, Inside, Laundry Room, Main Level, Washer Hookup
Features
- Ceiling Fan(s), Crown Molding, Double Vanity, High Ceilings, Kitchen Island, Open Floorplan, Pantry, Recessed Lighting, Smart Thermostat, Soaking Tub, Storage, Walk-In Closet(s)
- Flooring: Vinyl, Ceramic Tile
- Doors: Dead Bolt Lock(s), Fiberglass, Insulated
- Windows: Double Pane Windows, Screens, Vinyl
- Has fireplace: No
Interior area
- Total structure area: 2,210
- Total interior livable area: 2,210 sqft
Video & virtual tour
Property
Parking
- Total spaces: 2
- Parking features: Concrete, Driveway, Garage Door Opener, Garage Faces Rear, Lighted
- Garage spaces: 2
- Has uncovered spaces: Yes
Features
- Levels: Two
- Stories: 2
- Patio & porch: Front Porch, Side Porch
- Exterior features: Lighting
- Fencing: Privacy,Wood
Lot
- Size: 5,662 Square Feet
- Dimensions: 127.50 x 39.42 x 131.65 x 45.20
- Features: City Lot, Cleared, Interior Lot, Landscaped, Rectangular Lot, Sprinklers In Front
Details
- Parcel number: 0908c01001.138
Construction
Type & style
- Home type: SingleFamily
- Property subtype: Residential, Single Family Residence
Materials
- Board & Batten Siding, Brick, HardiPlank Type
- Foundation: Chainwall, Slab
- Roof: Architectural Shingles,Metal
Condition
- New Construction
- New construction: Yes
- Year built: 2026
Utilities & green energy
- Sewer: Public Sewer
- Water: Public
- Utilities for property: Cable Available, Electricity Connected, Natural Gas Connected, Sewer Connected, Water Connected, Natural Gas in Kitchen
Community & HOA
Community
- Features: Biking Trails, Clubhouse, Curbs, Fishing, Hiking/Walking Trails, Lake, Park, Playground, Pool, Sidewalks, Street Lights, Other
- Security: Carbon Monoxide Detector(s), Smoke Detector(s)
- Subdivision: Florence Gardens
HOA
- Has HOA: Yes
- Services included: Accounting/Legal, Maintenance Grounds, Management, Pool Service, Security
- HOA fee: $1,560 annually
- Second HOA fee: $1,000 one time
Location
- Region: Gulfport
Financial & listing details
- Price per square foot: $236/sqft
- Tax assessed value: $24,000
- Annual tax amount: $400
- Date on market: 9/14/2026
- Electric utility on property: Yes
Estimated market value
$519,400
$493,000 - $545,000
$2,508/mo
Price history
| Date | Event | Price |
|---|---|---|
| 9/14/2026 | Listed for sale | $522,500$236/sqft |
Source: MLS United #4162412 Report a problem | ||
Public tax history
| Year | Property taxes | Tax assessment |
|---|---|---|
| 2025 | $429 +0.2% | $3,600 |
| 2024 | $428 | $3,600 |
Find assessor info on the county website
Monthly payment
Est. payment
Payment breakdown
Explore the cost of this home by adjusting the details. Changes won't be saved.Climate risks
Neighborhood: 39503
Similar homes
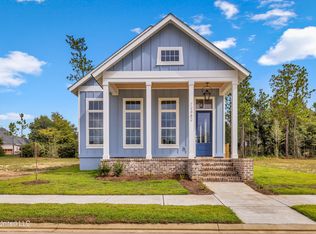
- $536,0003 bd3 ba2.3k sqft12478 Star Ln, Gulfport, MS 39503New Construction
 MLS United
 - $515,0004 bd3 ba2.1k sqft12339 Anise Ct, Gulfport, MS 39503New Construction
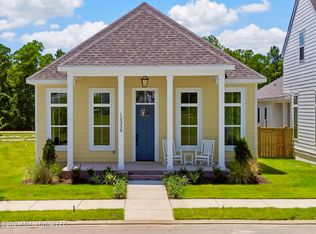 MLS ID #4129505, Connie A Lea, McMurphy Realty LLC. MLS United
 - $469,0004 bd3 ba2.5k sqft13180 Orchard St, Gulfport, MS 39503New Construction
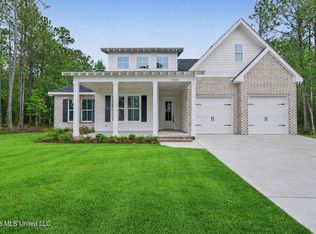 MLS ID #4134882, Denise L Bush, Denise Bush Properties, LLC. MLS United
 - $489,9994 bd3 ba2.2k sqft12228 Artisan Greeen Blvd, Gulfport, MS 39503New Construction
 MLS ID #4137758, Sandy B Webb, Coldwell Banker Alfonso Realty-Lorraine Rd. MLS United
