Huge $24,000 price reduction AND a home warranty included! This almost new Sea Isle model has $188,000 in builder options plus so much more added afterwards! Don’t want to wait for a build process, only to have to add all the extras? This one has it all! Tucked away on a quiet cul-de-sac in the heart of Wellen Park, this home is just steps from CoolToday Park, a mile from Downtown Wellen Park’s restaurants, shopping, and concerts, and only 8 miles from the Gulf beaches you’ve been dreaming of. With five airports less than 90 minutes away and Disney just a couple hour drive, it’s an unbeatable location for both everyday living and entertaining visiting friends and family. The backyard is a true paradise—complete with a heated in-ground pool with sun shelf, spa, and outdoor kitchen featuring a sink, beverage fridge, and a natural gas grill that never runs out. It also has "Storm Smart" motorized hurricane screens to protect your outdoor furniture with the push of a button. Inside, you’ll love the bright coastal, open layout with 10', 11', and 12' ceilings. The great room’s custom wood ceiling sets the tone, while added pendant lights and fans throughout bring both comfort and style. The chef’s kitchen has upgraded cabinetry which go all the way to the ceiling, soft-close doors and drawers, a large walk-in pantry with custom wood shelving, and a reverse osmosis water system for pure drinking water. The primary suite features hers and his walk-in closets and a bathroom featuring dual vanity and a large tiled walk-in shower. Plantation shutters, upgraded lighting, and thoughtful touches are found throughout the home. This home doesn’t just look good—it’s built for peace of mind. You’ll have a whole-house 18KW generator, impact windows, water softener, and even a mini-split A/C in the garage with insulated doors, attic insulation, and overhead storage racks. When you’re not enjoying the pool or cooking outside, explore everything this area has to offer—boating, golf, fishing, beaches, dining, concerts, festivals, and more in nearby Venice and Sarasota. Wellen Park was recently named the 6th fastest-growing master-planned community in the U.S., and once you’re here, you’ll see why. This home blends luxury, convenience, and Florida lifestyle living—ready for you to move in and start making memories. And to top it off, seller is offering a 1 yr. home warranty.
Sold for $740,000
$740,000
12462 VIESTE COURT, VENICE, FL 34293
3beds
2,327sqft
Single Family Residence
Built in 2023
8,900 Square Feet Lot
$733,500 Zestimate®
$318/sqft
$5,334 Estimated rent
Home value
$733,500
$667,000 - $807,000
$5,334/mo
Zestimate® history
Owner options
List your home for rent
$5,334/mo
Rent Zestimate®
Find your next renter with Zillow Rental Manager. Plus, with online applications, you can quickly screen prospective tenants – for free.
$5,334/mo
Rent Zestimate®
Refinance and save
$5,226/mo
Est. payment
Refinancing to a lower rate could help reduce your monthly payments and save thousands over the life of the loan.
$5,226/mo
Est. payment
Explore your selling options
Work with a Zillow partner agent
Leverage their expertise and Zillow's premium Showcase listings to get your home seen by more buyers.
Get startedList with your own agent
Get your home in front of millions of buyers by listing it on Zillow.
Learn how to do itSell it yourself
Take full control of how buyers see your home on Zillow by listing For Sale by Owner (FSBO).
List your homeWhat's special
Overhead storage racksReverse osmosis water systemBright coastal open layoutImpact windowsPlantation shuttersSoft-close doors and drawersUpgraded lighting
Zillow last checked:
Listing updated:
Listed by:
Brian Cribbs 616-502-2992,
RE/MAX PALM 941-929-9090
Bought with:
Brian Cribbs, 3595033
RE/MAX PALM
Source: Stellar MLS,MLS#: N6141872 Originating MLS: Venice
Originating MLS: Venice
Facts & features
Interior
Bedrooms & bathrooms
- Bedrooms: 3
- Bathrooms: 2
- Full bathrooms: 2
Rooms
- Room types: Den/Library/Office
Primary bedroom
- Features: Ceiling Fan(s), En Suite Bathroom, Walk-In Closet(s)
- Level: First
- Area: 216 Square Feet
- Dimensions: 13.5x16
Bedroom 2
- Features: Ceiling Fan(s), Built-in Closet
- Level: First
- Area: 126.5 Square Feet
- Dimensions: 11x11.5
Bedroom 3
- Features: Ceiling Fan(s), Built-in Closet
- Level: First
- Area: 126.5 Square Feet
- Dimensions: 11x11.5
Primary bathroom
- Features: Dual Sinks, En Suite Bathroom, Exhaust Fan, Shower No Tub, Water Closet/Priv Toilet, Linen Closet
- Level: First
Bathroom 2
- Features: Single Vanity, Linen Closet
- Level: First
Dining room
- Level: First
- Area: 138 Square Feet
- Dimensions: 11.5x12
Great room
- Features: Ceiling Fan(s)
- Level: First
- Area: 391 Square Feet
- Dimensions: 23x17
Kitchen
- Features: Kitchen Island, Tall Countertops, Pantry
- Level: First
- Area: 212.5 Square Feet
- Dimensions: 17x12.5
Laundry
- Level: First
Office
- Features: Ceiling Fan(s)
- Level: First
- Area: 162 Square Feet
- Dimensions: 13.5x12
Heating
- Electric, Heat Pump
Cooling
- Central Air, Ductless
Appliances
- Included: Oven, Cooktop, Dishwasher, Disposal, Gas Water Heater, Kitchen Reverse Osmosis System, Microwave, Range Hood, Refrigerator, Water Softener
- Laundry: Gas Dryer Hookup, Inside, Laundry Room, Washer Hookup
Features
- Ceiling Fan(s), Crown Molding, High Ceilings, Open Floorplan, Primary Bedroom Main Floor, Solid Surface Counters, Split Bedroom, Thermostat, Tray Ceiling(s), Walk-In Closet(s)
- Flooring: Carpet, Ceramic Tile, Hardwood
- Doors: Outdoor Grill, Outdoor Kitchen, Sliding Doors
- Windows: Low Emissivity Windows, Storm Window(s)
- Has fireplace: No
Interior area
- Total structure area: 3,427
- Total interior livable area: 2,327 sqft
Property
Parking
- Total spaces: 3
- Parking features: Garage - Attached
- Attached garage spaces: 3
Features
- Levels: One
- Stories: 1
- Exterior features: Irrigation System, Outdoor Grill, Outdoor Kitchen, Rain Gutters, Sidewalk
- Has private pool: Yes
- Pool features: Child Safety Fence, Gunite, Heated, In Ground, Lighting, Screen Enclosure
- Has spa: Yes
- Spa features: Heated, In Ground
Lot
- Size: 8,900 Square Feet
- Features: Cul-De-Sac, Sidewalk
- Residential vegetation: Trees/Landscaped
Details
- Parcel number: 0801070047
- Zoning: V
- Special conditions: None
Construction
Type & style
- Home type: SingleFamily
- Architectural style: Traditional
- Property subtype: Single Family Residence
Materials
- Block, Stucco
- Foundation: Slab
- Roof: Tile
Condition
- New construction: No
- Year built: 2023
Details
- Builder model: Sea Isle
- Builder name: Neal
- Warranty included: Yes
Utilities & green energy
- Sewer: Private Sewer
- Water: Public
- Utilities for property: Cable Connected, Electricity Connected, Natural Gas Connected, Sewer Connected, Street Lights, Underground Utilities
Community & HOA
Community
- Features: Community Mailbox, Gated Community - No Guard, Golf Carts OK, Sidewalks
- Pet fee: $0 monthly
- Subdivision: AVELINA WELLEN PARK VILLAGE F-2
HOA
- Has HOA: Yes
- Services included: Cable TV, Internet, Maintenance Grounds
- HOA fee: $513 monthly
- HOA name: Avelina Wellen Pk Neighborhood Assn/Bailey Crocket
- HOA phone: 800-337-5850
Location
- Region: Venice
Financial & listing details
- Price per square foot: $318/sqft
- Tax assessed value: $607,100
- Annual tax amount: $10,433
- Date on market: 12/12/2025
- Cumulative days on market: 44 days
- Listing terms: Cash,Conventional,FHA,VA Loan
- Ownership: Fee Simple
- Total actual rent: 0
- Electric utility on property: Yes
- Road surface type: Paved
Price history
| Date | Event | Price |
|---|---|---|
| 3/10/2026 | Sold | $740,000-4.5%$318/sqft |
Source:  Stellar MLS #N6141872 Report a problem Stellar MLS #N6141872 Report a problem | ||
| 1/26/2026 | Pending sale | $775,000$333/sqft |
Source: Stellar MLS #N6141872 Report a problem | ||
| 1/21/2026 | Price change | $775,000-3%$333/sqft |
Source: Stellar MLS #N6141872 Report a problem | ||
| 12/12/2025 | Listed for sale | $799,000$343/sqft |
Source: Stellar MLS #N6141872 Report a problem | ||
| 10/8/2025 | Listing removed | $799,000$343/sqft |
Source: Stellar MLS #N6140644 Report a problem | ||
| 10/4/2025 | Price change | $799,000-5.9%$343/sqft |
Source: Stellar MLS #N6140644 Report a problem | ||
| 9/25/2025 | Listed for sale | $849,000+7.3%$365/sqft |
Source: Stellar MLS #N6140644 Report a problem | ||
| 10/13/2023 | Sold | $791,069$340/sqft |
Source: Stellar MLS #J967573 Report a problem | ||
Public tax history
| Year | Property taxes | Tax assessment |
|---|---|---|
| 2025 | $10,869 -6.1% | $607,100 -8.9% |
| 2024 | $11,577 +219.8% | $666,600 +580.9% |
| 2023 | $3,620 +25.7% | $97,900 +10% |
| 2022 | $2,880 | $89,000 |
| 2021 | -- | -- |
Find assessor info on the county website
Neighborhood: 34293
Nearby homes
- $885,4943 bd3 ba2.7k sqft12474 Vieste Ct, Venice, FL 34293Sold
- $874,5004 bd3 ba2.6k sqft12450 Vieste Ct, Venice, FL 34293Off Market
- $821,9003 bd3 ba2.5k sqft12438 Vieste Ct, Venice, FL 34293Off Market
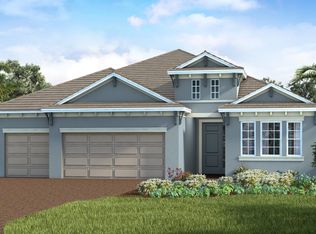
- $864,1003 bd4 ba2.6k sqft12426 Vieste Ct, Venice, FL 34293Off Market
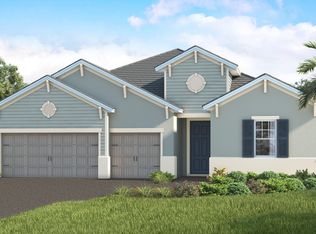
- $982,8704 bd4 ba2.7k sqft12437 Vieste Ct, Venice, FL 34293Sold
- $931,0003 bd3 ba2.6k sqft12461 Vieste Ct, Venice, FL 34293Off Market
- $783,4003 bd3 ba2.5k sqft12414 Vieste Ct, Venice, FL 34293Off Market
- $1,005,5943 bd3 ba2.5k sqft12449 Vieste Ct, Venice, FL 34293Sold
Nearby schools
GreatSchools rating
- 9/10Taylor Ranch Elementary SchoolGrades: PK-5Distance: 2.1 mi
- 7/10Venice Middle SchoolGrades: 6-8Distance: 3.4 mi
- 7/10Venice Senior High SchoolGrades: 9-12Distance: 8.2 mi
Get a cash offer in 3 minutes
Find out how much your home could sell for in as little as 3 minutes with a no-obligation cash offer.
Estimated market value
$733,500
Get a cash offer in 3 minutes
Find out how much your home could sell for in as little as 3 minutes with a no-obligation cash offer.
Estimated market value
$733,500
- Florida
- Sarasota County
- Venice
- 34293
- 12462 VIESTE COURT
Nearby cities
Nearby neighborhoods
Nearby zip codes
Other Venice Topics
