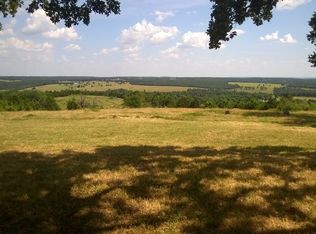
Opportunity awaits on 5 scenic acres in Sand Springs! This 2 bedroom, 1 bath home is ready for a complete renovation or could serve as the perfect site for your future dream home. The layout includes a kitchen with a breakfast nook and a spacious den addition featuring a cozy wood-burning fireplace. Outside, enjoy a large pond at the back of the property, offering peaceful country views and plenty of room to explore. The metal roof was replaced approximately six years ago, and the property is served by both city water and a private well. Whether you're an investor, renovator, or someone looking for acreage with endless potential, this property offers a rare opportunity to create something special.
For sale
$159,000
12462 W Overlook Dr, Sand Springs, OK 74063
2beds
1,702sqft
Single Family Residence
Built in 1970
5 Acres Lot
$158,300 Zestimate®
$93/sqft
$-- HOA
What's special
Peaceful country viewsSpacious den additionCozy wood-burning fireplace
- 9 days |
- 1,582 |
- 127 |
Likely to sell faster than
Zillow last checked:
Listing updated:
Listed by:
Tina Bell 918-853-2412,
Pennington & Assoc Realtors
Source: MLS Technology, Inc.,MLS#: 2625032 Originating MLS: MLS Technology
Originating MLS: MLS TechnologyFacts & features
Interior
Bedrooms & bathrooms
- Bedrooms: 2
- Bathrooms: 1
- Full bathrooms: 1
Primary bedroom
- Description: Master Bedroom,No Bath,Walk-in Closet
- Level: First
Bedroom
- Description: Bedroom,No Bath
- Level: First
Bathroom
- Description: Hall Bath,Bathtub,Full Bath
- Level: First
Den
- Description: Den/Family Room,Fireplace
- Level: First
Dining room
- Description: Dining Room,Breakfast
- Level: First
Kitchen
- Description: Kitchen,
- Level: First
Living room
- Description: Living Room,
- Level: First
Heating
- Central, Electric
Cooling
- Central Air
Appliances
- Included: Dishwasher, Electric Water Heater, Disposal, Oven, Range
- Laundry: Washer Hookup, Electric Dryer Hookup
Features
- None, Other, Ceiling Fan(s), Electric Oven Connection, Electric Range Connection
- Flooring: Carpet, Plywood
- Windows: Aluminum Frames
- Basement: None,Crawl Space
- Number of fireplaces: 1
- Fireplace features: Blower Fan, Wood Burning
Interior area
- Total structure area: 1,702
- Total interior livable area: 1,702 sqft
Property
Features
- Levels: One
- Stories: 1
- Patio & porch: Covered, Enclosed, Patio, Porch
- Exterior features: Gravel Driveway, None
- Pool features: None
- Fencing: Barbed Wire,Chain Link,Partial
Lot
- Size: 5 Acres
- Features: Pond on Lot, Wooded
Details
- Additional structures: None
- Parcel number: 570028335
Construction
Type & style
- Home type: SingleFamily
- Property subtype: Single Family Residence
Materials
- Stone, Wood Frame
- Foundation: Crawlspace, Slab
- Roof: Metal
Condition
- Year built: 1970
Utilities & green energy
- Sewer: Septic Tank
- Water: Public, Well
- Utilities for property: Electricity Available, Water Available
Community & HOA
Community
- Security: Storm Shelter
- Subdivision: Osage Co Unplatted
HOA
- Has HOA: No
Location
- Region: Sand Springs
Financial & listing details
- Price per square foot: $93/sqft
- Tax assessed value: $121,958
- Annual tax amount: $810
- Date on market: 7/13/2026
- Cumulative days on market: 10 days
- Listing terms: Other
Estimated market value
$158,300
$150,000 - $166,000
$1,355/mo
Price history
| Date | Event | Price |
|---|---|---|
| 7/13/2026 | Listed for sale | $159,000$93/sqft |
Source:  MLS Technology, Inc. #2625032 Report a problem MLS Technology, Inc. #2625032 Report a problem | ||
Public tax history
| Year | Property taxes | Tax assessment |
|---|---|---|
| 2024 | $804 +6.5% | $12,479 +3% |
| 2023 | $755 +2% | $12,116 +3% |
| 2022 | $740 +2.2% | $11,763 +3% |
| 2021 | $724 +6.2% | $11,420 +6.1% |
| 2020 | $682 -3.3% | $10,765 -2.9% |
| 2019 | $705 +3.4% | $11,088 +3% |
| 2018 | $682 +0.1% | $10,765 +3% |
| 2017 | $681 +10.4% | $10,451 +3% |
| 2016 | $617 | $10,147 +3% |
| 2015 | $617 +2.1% | $9,851 +3% |
| 2014 | $604 -7.8% | $9,564 +3% |
| 2013 | $655 +5.9% | $9,286 +3% |
| 2012 | $619 +11.2% | $9,016 +7.4% |
| 2010 | $556 +1.4% | $8,396 |
| 2009 | $549 +15.7% | $8,396 +10.3% |
| 2008 | $474 | $7,615 |
| 2007 | -- | -- |
| 2006 | -- | -- |
| 2005 | $399 -11.5% | -- |
| 2003 | $451 | $6,941 +1.1% |
| 2002 | -- | $6,864 +10.3% |
| 2000 | -- | $6,225 |
Find assessor info on the county website
Monthly payment
Est. payment
Payment breakdown
Explore the cost of this home by adjusting the details. Changes won't be saved.Climate risks
Neighborhood: 74063
Nearby schools
GreatSchools rating
- 8/10Anderson Public SchoolGrades: PK-8Distance: 4.3 mi
Schools provided by the listing agent
- Elementary: Limestone
- Middle: Sand Springs
- High: Charles Page
- District: Sand Springs - Sch Dist (2)
Source: MLS Technology, Inc.. This data may not be complete. We recommend contacting the local school district to confirm school assignments for this home.
- $381,8003 bd2 ba2k sqft12740 W Overlook Dr, Sand Springs, OK 74063Off Market
- $--18 Acres1501 W Overlook Dr, Sand Springs, OK 74063Off Market
- $175,4003 bd2 ba1.4k sqft12366 W Overlook Dr, Sand Springs, OK 74063Off Market
- $--5.39 Acres1509 Overlook, Sand Springs, OK 74063Off Market
- $277,0003 bd2 ba1.2k sqft12826 W Overlook Dr, Sand Springs, OK 74063Off Market
- $358,8003 bd1 ba1k sqft4746 N Terrace Dr, Sand Springs, OK 74063Off Market
- $297,7002 bd2 ba2k sqft1309 W Overlook Dr, Sand Springs, OK 74063Off Market
- $225,8004 bd1 ba1.8k sqft12266 W Overlook Dr, Sand Springs, OK 74063Off Market
A local agent can set up tours, give advice and negotiate with sellers.
A local lender can help you make sure your offer is ready when you are.
Similar homes
- $--3 bd1 ba1.5k sqft910 Cedar Ave, Sand Springs, OK 74063Auction
 Auction.com 2
 - $150,0003 bd2 ba1.3k sqft525 Choctaw Rdg, Sand Springs, OK 74063For Sale
 MLS ID #2611821, Betsy Lewallen, HomeSmart Stellar Realty. MLS Technology, Inc.
 - $179,9003 bd2 ba1.6k sqft11392 N 57th West Ave, Sperry, OK 74073For Sale
 MLS ID #2626802, Chantal Harrison, Nomad Agency LLC. MLS Technology, Inc.
 - $--2 bd1 ba875 sqft605 N Franklin Ave, Sand Springs, OK 74063Auction
 ServiceLink Auction
 - $219,9003 bd3 ba1.9k sqft5023 N Antler Ridge Rd, Sand Springs, OK 74063For SaleMLS ID #2626246, David Newton, Chinowth & Cohen. MLS Technology, Inc.
- $174,5002 bd1 ba1.3k sqft306 N Grant Ave W, Sand Springs, OK 74063For SaleMLS ID #2625509, Sallye Leslie, Chinowth & Cohen. MLS Technology, Inc.
- $225,0003 bd2 ba1.5k sqft216 Shawnee Rd, Sand Springs, OK 74063For SaleMLS ID #2617226, Royce Ellington, Keller Williams Advantage. MLS Technology, Inc.
- $164,9003 bd1 ba1.3k sqft4521 W 3rd St, Tulsa, OK 74127For SaleMLS ID #2625591, Juli Couch, McGraw, REALTORS. MLS Technology, Inc.
- $152,5003 bd1 ba1.3k sqft506 N 42nd West Ave, Tulsa, OK 74127For SaleMLS ID #2626239, Tammy L Rice, Keller Williams Advantage. MLS Technology, Inc.
- $130,0003 bd2 ba1k sqft10231 Heritage Hills Dr, Sand Springs, OK 74063For SaleMLS ID #2623808, Michael Martin, Jason Mitchell Real Estate. MLS Technology, Inc.
- $181,0005 bd2 ba1.4k sqft408 N Lincoln Ave, Sand Springs, OK 74063For SaleMLS ID #2623850, Angela Fritz, RE/MAX Results. MLS Technology, Inc.
- $147,0002 bd1 ba1k sqft409 N McKinley Ave, Sand Springs, OK 74063For SaleMLS ID #2622857, Greg McGee, Chinowth & Cohen. MLS Technology, Inc.
- $165,0003 bd1 ba1.2k sqft1015 N Main St, Sand Springs, OK 74063For SaleMLS ID #2617771, Kelsi Ellis, Ellis Real Estate Brokerage. MLS Technology, Inc.
- $--4 bd1 ba1.2k sqft7220 W 4th St, Tulsa, OK 74127AuctionServiceLink Auction
- $190,0002 bd2 ba1.3k sqft5141 N 68th West Ave, Tulsa, OK 74126For SaleMLS ID #2624023, Cindy Lollis, McGraw, REALTORS. MLS Technology, Inc.
- $180,0002 bd1 ba1k sqft6425 W 6th St, Tulsa, OK 74127For SaleMLS ID #2620598, Timothy Douglas, Cochran & Co Realtors. MLS Technology, Inc.
- $142,0002 bd1 ba852 sqft302 W 39th St S, Sand Springs, OK 74063For SaleMLS ID #2622550, Claire Fey, Keller Williams Advantage. MLS Technology, Inc.
- $180,0002 bd2 ba1k sqft4826 W 27th St, Tulsa, OK 74107For SaleMLS ID #2626889, Walker Davidson, Impact Realty, LLC.. MLS Technology, Inc.
- $149,0002 bd1 ba1k sqft2725 W Cameron St, Tulsa, OK 74127For SaleMLS ID #2624687, Kim Parker, RE/MAX Results. MLS Technology, Inc.
- $166,0003 bd2 ba1.2k sqft500 S 45th West Ave, Tulsa, OK 74127For SaleMLS ID #2626202, Paul Fehrenbacher, Paul Fehrenbacher Real Estate. MLS Technology, Inc.
