Skip main navigation
Sold
  • Price Unknown

    12463 Caprock Creek, San Antonio, TX 78254

    6beds
    3,446sqft
    Single Family Residence
    Built in 2009
    10,410 Square Feet Lot
    $475,200 Zestimate®
    $--/sqft
    $3,159 Estimated rent

    Home value

    $475,200

    $451,000 - $499,000

    $3,159/mo

    Zestimate® history
    Loading
    Loading...

    Owner options

    List your home for rent

    $3,159/mo

    Rent Zestimate®

    Find your next renter with Zillow Rental Manager. Plus, with online applications, you can quickly screen prospective tenants – for free.

    Learn more

    $3,159/mo

    Rent Zestimate®

    Refinance and save

    $684/mo

    Est. payment

    Refinancing to a lower rate could help reduce your monthly payments and save thousands over the life of the loan.

    See today's rates

    $684/mo

    Est. payment

    Explore your selling options

    Work with a Zillow partner agent

    Leverage their expertise and Zillow's premium Showcase listings to get your home seen by more buyers.

    Get started

    List with your own agent

    Get your home in front of millions of buyers by listing it on Zillow.

    Learn how to do it

    Sell it yourself

    Take full control of how buyers see your home on Zillow by listing For Sale by Owner (FSBO).

    List your home

    What's special

    Wonderful poolCorner rock fireplaceBasketball courtsExtended back patioWood floorFormal dining roomCeiling fans
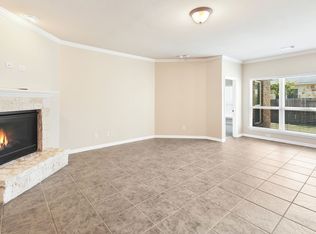
    Welcome to this stunning home with an impressive two-story foyer, boasting natural light pouring in from the high transom window and accentuated by large art niches. Upon entry, to your right, discover a private home office through elegant double doors. The formal dining room, adorned with a chandelier, sits adjacent to the kitchen, where the seller has upgraded to luxurious engineered hardwood floors that seamlessly flow throughout the main living areas. A spacious living room, featuring a corner rock fireplace, creates an inviting ambiance and effortlessly connects to the kitchen and breakfast area. The kitchen is a chef's dream, equipped with granite counters, tile backsplash, an island with a breakfast bar, and stainless-steel appliances including a built-in microwave, gas cooktop, built-in oven, and a convenient butler's pantry. Accessible from the breakfast area, step out to the backyard retreat. The primary bedroom, nestled at the back of the home, offers serenity with its ceiling fan, wood floor, and double doors leading to the en-suite bathroom, complete with three separate vanities, a walk-in shower, a separate soaking tub, and a spacious walk-in closet. Upstairs, a large game room or second living area provides ample space for relaxation and entertainment. Additionally, there are five secondary bedrooms, two featuring ensuite bathrooms and two with a shared bathroom across the hall. One upstairs bedroom is currently used as a second study. Ceiling fans are thoughtfully placed throughout for added comfort. The HVAC was replaced in 2022, a roof with a lifetime warranty was replaced in 2021, an extended back patio was added in 2023, and the fence in 2023 for enhanced privacy in the backyard. Enjoy the community amenities including a wonderful pool and basketball courts, ideal for quality time with loved ones and friends. Conveniently located close to shopping and schools, this home offers both luxury and functionality for modern living. Don't miss the opportunity to make it yours today!

    Zillow last checked:

    Listing updated:

    Listed by:

    Melissa Stagers TREC #435856 (210) 305-5665,

    M. Stagers Realty Partners

    Source: LERA MLS,MLS#: 1754263MLS Logo

    Facts & features

    Interior

    Bedrooms & bathrooms
    • Bedrooms: 6
    • Bathrooms: 5
    • Full bathrooms: 4
    • 1/2 bathrooms: 1
    Primary bedroom
    • Features: Walk-In Closet(s), Multi-Closets, Ceiling Fan(s), Full Bath
    • Area: 255
    • Dimensions: 17 x 15
    Bedroom
    • Area: 247
    • Dimensions: 19 x 13
    Bedroom 2
    • Area: 247
    • Dimensions: 19 x 13
    Bedroom 3
    • Area: 208
    • Dimensions: 16 x 13
    Bedroom 4
    • Area: 144
    • Dimensions: 12 x 12
    Bedroom 5
    • Area: 144
    • Dimensions: 12 x 12
    Primary bathroom
    • Features: Tub/Shower Separate, Separate Vanity, Soaking Tub
    • Area: 180
    • Dimensions: 15 x 12
    Dining room
    • Area: 144
    • Dimensions: 12 x 12
    Family room
    • Area: 561
    • Dimensions: 33 x 17
    Kitchen
    • Area: 156
    • Dimensions: 13 x 12
    Living room
    • Area: 304
    • Dimensions: 19 x 16
    Office
    • Area: 144
    • Dimensions: 12 x 12
    Heating
    • Central, Natural Gas
    Cooling
    • Ceiling Fan(s), Central Air, Zoned
    Appliances
    • Included: Cooktop, Built-In Oven, Self Cleaning Oven, Microwave, Gas Cooktop, Disposal, Dishwasher, Water Softener Owned, Gas Water Heater, 2+ Water Heater Units, Tankless Water Heater, ENERGY STAR Qualified Appliances
    • Laundry: Main Level, Washer Hookup, Dryer Connection
    Features
    • Two Living Area, Separate Dining Room, Eat-in Kitchen, Two Eating Areas, Kitchen Island, Breakfast Bar, Study/Library, Game Room, Utility Room Inside, High Ceilings, Open Floorplan, Walk-In Closet(s), Master Downstairs, Ceiling Fan(s), Chandelier, Solid Counter Tops, Programmable Thermostat
    • Flooring: Carpet, Ceramic Tile, Wood
    • Windows: Double Pane Windows, Window Coverings
    • Has basement: No
    • Attic: Pull Down Stairs
    • Number of fireplaces: 1
    • Fireplace features: One, Living Room, Gas, Stone/Rock/Brick, Glass Doors
    Interior area
    • Total structure area: 3,446
    • Total interior livable area: 3,446 sqft

    Property

    Parking
    • Total spaces: 2
    • Parking features: Two Car Garage, Attached, Garage Door Opener
    • Attached garage spaces: 2
    Features
    • Levels: Two
    • Stories: 2
    • Patio & porch: Patio
    • Pool features: None, Community
    • Has spa: Yes
    • Spa features: Bath
    • Fencing: Privacy
    Lot
    • Size: 10,410 Square Feet
    • Features: Level
    Details
    • Additional structures: Shed(s)
    • Parcel number: 044507520180

    Construction

    Type & style
    • Home type: SingleFamily
    • Property subtype: Single Family Residence
    Materials
    • Brick, Stone, Fiber Cement, Foam Insulation
    • Foundation: Slab
    • Roof: Composition
    Condition
    • Pre-Owned
    • New construction: No
    • Year built: 2009
    Details
    • Builder name: Imagine Homes

    Utilities & green energy

    • Electric: CPS
    • Gas: CPS
    • Sewer: SAWS, Sewer System
    • Water: SAWS, Water System
    • Utilities for property: Cable Available, City Garbage service
    Green energy
    • Energy efficient items: Variable Speed HVAC

    Community & HOA

    Community
    • Features: Tennis Court(s), Clubhouse, Playground, Jogging Trails, Sports Court, Basketball Court
    • Security: Smoke Detector(s), Carbon Monoxide Detector(s)
    • Subdivision: Stillwater Ranch
    HOA
    • Has HOA: Yes
    • HOA fee: $684 annually
    • HOA name: SWR HOMEOWNERS ASSOCIATION, INC.
    Location
    • Region: San Antonio

    Financial & listing details

    • Tax assessed value: $431,860
    • Annual tax amount: $8,610
    • Date on market: 9/11/2025
    • Cumulative days on market: 69 days
    • Listing terms: Conventional,FHA,VA Loan,Cash
    • Road surface type: Paved

    Price history

    DateEventPrice
    4/19/2024Sold--
    Source: LERA MLS #1754263 Report a problem
    3/28/2024Pending sale$485,000$141/sqft
    Source: LERA MLS #1754263 Report a problem
    3/20/2024Contingent$485,000$141/sqft
    Source: LERA MLS #1754263 Report a problem
    3/8/2024Listed for sale$485,000+5.5%$141/sqft
    Source: LERA MLS #1754263 Report a problem
    11/3/2023Listing removed--
    Source: LERA MLS #1711847 Report a problem
    10/2/2023Price change$459,900-2.1%$133/sqft
    Source: LERA MLS #1711847 Report a problem
    9/15/2023Listed for sale$469,900+34.6%$136/sqft
    Source: LERA MLS #1711847 Report a problem
    8/18/2017Listing removed$349,000$101/sqft
    Source: M. Stagers Realty Partners #1228076 Report a problem
    3/3/2017Listed for sale$349,000+10.8%$101/sqft
    Source: M. Stagers Realty Partners #1228076 Report a problem
    3/9/2015Sold--
    Source: LERA MLS #44006_1095458 Report a problem
    1/21/2015Listed for sale$315,000$91/sqft
    Source: RE/MAX Realty Advantage #1095458 Report a problem

    Public tax history

    YearProperty taxesTax assessment
    2025$7,996 +79.3%$431,860 +1.2%
    2024$4,459 $426,540 +3.5%
    2023-- $412,078 +10%
    2022-- $374,616 +10%
    2021-- $340,560 +4%
    2020-- $327,480 +1.1%
    2019-- $323,900 +1.3%
    2018-- $319,720 +1.8%
    2017-- $314,170 +0.9%
    2016$2,192 -65.5%$311,410 +1.6%
    2015$6,351 $306,570 +4.5%
    2014$6,351 $293,230 +5%
    2013-- $279,390 +0.7%
    2012-- $277,330 +7.2%
    2011-- $258,640 +3.9%
    2010-- $249,000 +1176.9%
    2009-- $19,500 -50.6%
    2008-- $39,500
    Find assessor info on the county website

    Neighborhood: 78254

    Nearby schools

    GreatSchools rating
    Schools provided by the listing agent
    • Elementary: Scarborough
    • Middle: Folks
    • High: Sotomayor High School
    • District: Northside

    Source: LERA MLS. This data may not be complete. We recommend contacting the local school district to confirm school assignments for this home.

    Get a cash offer in 3 minutes
    Find out how much your home could sell for in as little as 3 minutes with a no-obligation cash offer.
    Estimated market value
    $475,200
    Get a cash offer in 3 minutes
    Find out how much your home could sell for in as little as 3 minutes with a no-obligation cash offer.
    Estimated market value
    $475,200