Skip main navigation
Sold
  • Price Unknown

    12463 MODENA BAY, San Antonio, TX 78253

    2beds
    1,790sqft
    Single Family Residence
    Built in 2010
    8,450.64 Square Feet Lot
    $374,000 Zestimate®
    $--/sqft
    $2,000 Estimated rent

    Home value

    $374,000

    $355,000 - $393,000

    $2,000/mo

    Zestimate® history
    Loading
    Loading...

    Owner options

    List your home for rent

    $2,000/mo

    Rent Zestimate®

    Find your next renter with Zillow Rental Manager. Plus, with online applications, you can quickly screen prospective tenants – for free.

    Learn more

    $2,000/mo

    Rent Zestimate®

    Refinance and save

    $505/mo

    Est. payment

    Refinancing to a lower rate could help reduce your monthly payments and save thousands over the life of the loan.

    See today's rates

    $505/mo

    Est. payment

    Explore your selling options

    Work with a Zillow partner agent

    Leverage their expertise and Zillow's premium Showcase listings to get your home seen by more buyers.

    Get started

    List with your own agent

    Get your home in front of millions of buyers by listing it on Zillow.

    Learn how to do it

    Sell it yourself

    Take full control of how buyers see your home on Zillow by listing For Sale by Owner (FSBO).

    List your home

    What's special

    Outdoor poolsOffice boTennis courtsGas cookingBackyard oasisNew fan fixturesNatural light floods
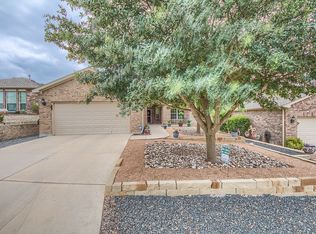
    Welcome to your dream home in the vibrant 55+ Dell Webb Community! This meticulously maintained property offers an array of features designed to enhance your comfort and lifestyle. Upon entering, you'll be greeted by the warmth of beautiful bamboo wood floors that flow throughout the home. No Carpet! Natural light floods the interior thanks to strategically placed skylights, creating an inviting and airy atmosphere. The kitchen has granite counter tops, gas cooking, and a APEC water filter system. HVAC has built in UV light air cleanser. The living room and office boast new fan fixtures, providing both functionality and style. The spacious primary bedroom includes a convenient walk-in closet, ensuring ample storage space. Outside, the property is equally impressive. An irrigation system covers both the front and back yards, maintaining lush greenery effortlessly. A charming rot iron fence encloses the property, offering privacy and security. The backyard oasis is perfect for relaxation and entertaining, featuring a pergola on the patio and a screened-in porch that overlooks a tranquil greenbelt. Xeriscaping has been added to the side yard, minimizing water usage while maximizing visual appeal. A flourishing lime tree adds a touch of freshness to the landscape. For those in need of additional storage, the garage has been equipped with extra storage solutions, keeping your belongings organized and easily accessible. Living in this community means enjoying an unparalleled array of amenities. The 28,000 sq ft amenities center offers both indoor and outdoor pools and hot tubs, providing year-round recreation options. Stay active with Bocce, Pickleball, and tennis courts, or unwind with a good book in the library. A state-of-the-art fitness center caters to all your exercise needs, while scenic walking trails invite you to explore the great outdoors! But the amenities don't stop there! With over 100 special interest groups to choose from, including Bridge, Bunco, Golf, and Garden Club, there's always something new to discover and friends to make. Don't miss your chance to experience the ultimate in active adult living. Schedule a viewing today and make this your forever home in Dell Webb Community!

    Zillow last checked:

    Listing updated:

    Listed by:

    John Guerrero TREC #665624 (210) 723-6255,

    Keller Williams City-View

    Source: LERA MLS,MLS#: 1768030MLS Logo

    Facts & features

    Interior

    Bedrooms & bathrooms
    • Bedrooms: 2
    • Bathrooms: 2
    • Full bathrooms: 2
    Primary bedroom
    • Features: Split, Walk-In Closet(s), Full Bath
    • Area: 272
    • Dimensions: 17 x 16
    Bedroom 2
    • Area: 154
    • Dimensions: 11 x 14
    Primary bathroom
    • Features: Tub/Shower Separate, Double Vanity, Soaking Tub
    • Area: 100
    • Dimensions: 10 x 10
    Dining room
    • Area: 110
    • Dimensions: 11 x 10
    Kitchen
    • Area: 216
    • Dimensions: 18 x 12
    Living room
    • Area: 506
    • Dimensions: 22 x 23
    Office
    • Area: 132
    • Dimensions: 12 x 11
    Heating
    • Central, Electric
    Cooling
    • Ceiling Fan(s), Central Air
    Appliances
    • Included: Microwave, Range, Gas Cooktop, Dishwasher, Water Softener Owned, Gas Water Heater
    • Laundry: Main Level, Laundry Room, Washer Hookup, Dryer Connection
    Features
    • One Living Area, Eat-in Kitchen, Kitchen Island, Study/Library, Florida Room, Utility Room Inside, Secondary Bedroom Down, 1st Floor Lvl/No Steps, Open Floorplan, High Speed Internet, All Bedrooms Downstairs, Walk-In Closet(s), Master Downstairs, Ceiling Fan(s)
    • Flooring: Ceramic Tile, Wood
    • Doors: Storm Door(s)
    • Windows: Double Pane Windows, Skylight(s)
    • Has basement: No
    • Has fireplace: No
    • Fireplace features: Not Applicable
    Interior area
    • Total structure area: 1,790
    • Total interior livable area: 1,790 sqft

    Property

    Parking
    • Total spaces: 2
    • Parking features: Two Car Garage
    • Garage spaces: 2
    Features
    • Levels: One
    • Stories: 1
    • Patio & porch: Patio, Covered
    • Exterior features: Barbecue, Sprinkler System
    • Pool features: None, Community
    • Fencing: Wrought Iron
    Lot
    • Size: 8,450 sqft
    • Features: Greenbelt, Curbs, Sidewalks
    Details
    • Parcel number: 044009680140

    Construction

    Type & style
    • Home type: SingleFamily
    • Property subtype: Single Family Residence
    Materials
    • Brick, 4 Sides Masonry
    • Foundation: Slab
    • Roof: Composition
    Condition
    • Pre-Owned
    • New construction: No
    • Year built: 2010
    Details
    • Builder name: Pulte

    Utilities & green energy

    • Electric: CPS Energy
    • Gas: Gray Forest
    • Sewer: SAWS, Sewer System
    • Water: SAWS, Water System
    • Utilities for property: Cable Available

    Community & neighborhood

    Security
    • Security features: Smoke Detector(s), Security System Owned, Controlled Access
    Community
    • Community features: Tennis Court(s), Clubhouse, Jogging Trails, Other
    Senior living
    • Senior community: Yes
    Location
    • Region: San Antonio
    • Subdivision: Hill Country Retreat

    HOA & financial

    HOA
    • Has HOA: Yes
    • HOA fee: $505 quarterly
    • Association name: HILL COUNTRY RETREAT COMMUNITY ASSOCIATION

    Other

    Other facts
    • Listing terms: Conventional,FHA,VA Loan,Cash
    • Road surface type: Paved, Asphalt

    Price history

    DateEventPrice
    6/3/2024Sold--
    Source: LERA MLS #1768030 Report a problem
    4/30/2024Pending sale$389,900$218/sqft
    Source: LERA MLS #1768030 Report a problem
    4/23/2024Contingent$389,900$218/sqft
    Source: LERA MLS #1768030 Report a problem
    4/19/2024Listed for sale$389,900+30%$218/sqft
    Source: LERA MLS #1768030 Report a problem
    3/14/2019Sold--
    Source: LERA MLS #1355888 Report a problem
    2/12/2019Pending sale$299,950$168/sqft
    Source: Bluefax Property Management #1355888 Report a problem
    12/31/2018Listed for sale$299,950+30.7%$168/sqft
    Source: Bluefax Property Management #1355888 Report a problem
    5/1/2013Sold--
    Source: LERA MLS #981405 Report a problem
    1/26/2013Listed for sale$229,500$128/sqft
    Source: Coldwell Banker D'Ann Harper Realtors #981405 Report a problem

    Public tax history

    YearProperty taxesTax assessment
    2025$4,307 +525.3%$392,260 -0.8%
    2024$689 $395,600 +8.2%
    2023-- $365,505 +10%
    2022-- $332,277 +10%
    2021-- $302,070 +2.2%
    2020-- $295,550 +2.1%
    2019$874 $289,370 +5.3%
    2018$874 -79.9%$274,830 +2.3%
    2017$4,355 +0.1%$268,760 +1.1%
    2016$4,351 -1.2%$265,960 +4.6%
    2015$4,402 $254,350 +7%
    2014$4,402 $237,740 +5.3%
    2013-- $225,677 +10%
    2012-- $205,161 +10%
    2011-- $186,510

    Find assessor info on the county website

    Neighborhood: 78253

    Nearby schools

    GreatSchools rating
    Schools provided by the listing agent
    • Elementary: Cole
    • Middle: Dolph Briscoe
    • High: Taft
    • District: Northside

    Source: LERA MLS. This data may not be complete. We recommend contacting the local school district to confirm school assignments for this home.

    Get a cash offer in 3 minutes
    Find out how much your home could sell for in as little as 3 minutes with a no-obligation cash offer.
    Estimated market value
    $374,000
    Get a cash offer in 3 minutes
    Find out how much your home could sell for in as little as 3 minutes with a no-obligation cash offer.
    Estimated market value
    $374,000