Experience the perfect blend of comfort & style in this charming one-story home offering 3 bedrooms & 2 full bathrooms, approximately 1820 sq. Feet under air, located in the heart of Boynton Beach. This property offers a spacious open floor plan, split bedrooms & the interior flows seamlessly from the very spacious living areas to the dining space. The kitchen is equipped with granite counters & white cabinetry. There is white ceramic tile flooring throughout the living areas. This home offers a huge primary bedroom & bathroom, a screen enclosed lanai plus plenty of space for outdoor living. This property is in need of a refresh & is priced with this in mind. Low Hoa fee includes cable & internet. Worth a look!
Accepting backups
$449,000
12463 Pleasant Green Way, Boynton Beach, FL 33437
3beds
1,840sqft
Single Family Residence
Built in 1995
5,000 Square Feet Lot
$448,200 Zestimate®
$244/sqft
$229/mo HOA
What's special
Screen enclosed lanaiSpacious open floor planSplit bedroomsDining space
- 20 days |
- 744 |
- 67 |
Zillow last checked:
Listing updated:
Listed by:
Dawn M Balzano 561-441-5346,
Coldwell Banker Realty
Source: BeachesMLS,MLS#: B26048053 Originating MLS: BeachesMLS
Originating MLS: BeachesMLSFacts & features
Interior
Bedrooms & bathrooms
- Bedrooms: 3
- Bathrooms: 2
- Full bathrooms: 2
- Main level bathrooms: 2
- Main level bedrooms: 2
Primary bedroom
- Level: First
- Area: 234
- Dimensions: 18 X 13
Bedroom 2
- Level: First
- Area: 120
- Dimensions: 12 X 10
Bedroom 3
- Level: First
- Area: 120
- Dimensions: 12 X 10
Dining room
- Level: First
- Area: 196
- Dimensions: 14 X 14
Kitchen
- Level: First
- Area: 150
- Dimensions: 15 X 10
Living room
- Level: First
- Area: 375
- Dimensions: 25 X 15
Heating
- Central, Electric
Cooling
- Central Air, Ceiling Fan(s)
Appliances
- Included: Dryer, Dishwasher, Electric Range, Electric Water Heater, Disposal, Ice Maker, Microwave, Range, Refrigerator, Water Heater, Washer
- Laundry: Inside
Features
- Breakfast Bar, Bathtub, Cathedral Ceiling(s), Dining Area, Separate/Formal Dining Room, Dual Sinks, Entrance Foyer, Eat-in Kitchen, High Ceilings, Main Level Primary, Split Bedrooms, Soaking Tub, Separate Shower, Vaulted Ceiling(s), Walk-In Closet(s)
- Flooring: Carpet, Ceramic Tile, Tile
- Windows: Arched, Metal, Single Hung, Sliding, Shutters
- Has fireplace: No
Interior area
- Total structure area: 2,244
- Total interior livable area: 1,840 sqft
Video & virtual tour
Property
Parking
- Total spaces: 4
- Parking features: Attached, Driveway, Garage
- Attached garage spaces: 2
- Uncovered spaces: 2
Accessibility
- Accessibility features: None
Features
- Levels: One
- Stories: 1
- Patio & porch: Patio, Screened
- Exterior features: Barbecue, Outdoor Living Area
- Pool features: Association, Heated
- Fencing: Back Yard
- Has view: Yes
- View description: Garden
Lot
- Size: 5,000 Square Feet
- Features: Sprinklers Automatic, < 1/4 Acre
Details
- Parcel number: 00424602120000010
- Zoning: RT
- Special conditions: Standard
Construction
Type & style
- Home type: SingleFamily
- Architectural style: Ranch
- Property subtype: Single Family Residence
Materials
- Block, Stucco
- Roof: Barrel,Tile
Condition
- Resale
- New construction: No
- Year built: 1995
Utilities & green energy
- Sewer: Public Sewer
- Water: Public
- Utilities for property: Cable Available, Electricity Available, Sewer Available
Community & HOA
Community
- Features: Home Owners Association, Street Lights
- Subdivision: PIPERS GLEN A-2A
HOA
- Has HOA: Yes
- Amenities included: Maintenance, Pool
- Services included: Common Areas, Cable TV, Internet, Maintenance Grounds
- HOA fee: $229 monthly
- HOA name: Starlight Cove
- HOA phone: 561-460-2619
Location
- Region: Boynton Beach
Financial & listing details
- Price per square foot: $244/sqft
- Tax assessed value: $212,316
- Annual tax amount: $3,174
- Date on market: 7/2/2026
- Cumulative days on market: 4 days
- Listing terms: Cash,Conventional,FHA,VA Loan
- Electric utility on property: Yes
- Road surface type: Asphalt
Estimated market value
$448,200
$426,000 - $471,000
$3,445/mo
Price history
| Date | Event | Price |
|---|---|---|
| 7/2/2026 | Listed for sale | $449,000+216.4%$244/sqft |
Source:  BeachesMLS #B26048053 Report a problem BeachesMLS #B26048053 Report a problem | ||
| 8/7/1995 | Sold | $141,900-78%$77/sqft |
Source: Public Record Report a problem | ||
| 3/9/1995 | Sold | $645,000$351/sqft |
Source: Public Record Report a problem | ||
Public tax history
| Year | Property taxes | Tax assessment |
|---|---|---|
| 2025 | $3,174 +3.4% | $212,316 +2.9% |
| 2024 | $3,070 +0.2% | $206,332 +3% |
| 2023 | $3,064 +1.3% | $200,322 +3% |
| 2022 | $3,025 +1.3% | $194,487 +3% |
| 2021 | $2,987 +1% | $188,822 +1.4% |
| 2020 | $2,959 +1.3% | $186,215 +2.3% |
| 2019 | $2,920 | $182,028 +1.9% |
| 2018 | $2,920 +5.3% | $178,634 +2.1% |
| 2017 | $2,772 +1.7% | $174,960 +2.1% |
| 2016 | $2,724 +0% | $171,361 +0.7% |
| 2015 | $2,723 -2.1% | $170,170 +0.8% |
| 2014 | $2,783 +1.5% | $168,819 +1.5% |
| 2013 | $2,743 +0.7% | $166,324 +1.7% |
| 2012 | $2,723 +1.3% | $163,544 +3% |
| 2011 | $2,689 +1.5% | $158,781 +1.5% |
| 2010 | $2,650 +7.5% | $156,434 +2.7% |
| 2009 | $2,465 +11.5% | $152,321 +0.1% |
| 2008 | $2,211 -4.7% | $152,169 +3% |
| 2007 | $2,320 -6.4% | $147,737 +2.5% |
| 2006 | $2,478 | $144,134 +3% |
| 2005 | -- | $139,936 +3% |
| 2004 | $1,150 +411.1% | $135,860 +1.9% |
| 2003 | $225 -90.2% | $133,327 +2.4% |
| 2002 | $2,287 +0.7% | $130,202 +1.6% |
| 2001 | $2,271 +1.4% | $128,152 |
| 2000 | $2,240 +11.3% | $128,152 |
| 1999 | $2,013 | $128,152 |
Find assessor info on the county website
Monthly payment
Est. payment
Payment breakdown
Explore the cost of this home by adjusting the details. Changes won't be saved.Climate risks
Neighborhood: 33437
Nearby schools
GreatSchools rating
- 5/10Hagen Road Elementary SchoolGrades: PK-5Distance: 2.6 mi
- 3/10Carver Middle SchoolGrades: 6-8Distance: 2.6 mi
- 5/10Atlantic High SchoolGrades: 9-12Distance: 3.1 mi
Schools provided by the listing agent
- Elementary: Hagen Road
- Middle: Carver Community
- High: Atlantic
Source: BeachesMLS. This data may not be complete. We recommend contacting the local school district to confirm school assignments for this home.
- $431,9003 bd2 ba1.8k sqft12467 Pleasant Green Way, Boynton Beach, FL 33437Off Market
- $512,2004 bd3 ba2.3k sqft12459 Pleasant Green Way, Boynton Beach, FL 33437Off Market
- $425,0003 bd2 ba1.8k sqft12471 Pleasant Green Way, Boynton Beach, FL 33437Sold
- $540,0003 bd2 ba1.9k sqft12455 Pleasant Green Way, Boynton Beach, FL 33437Sold

- $437,2003 bd2 ba1.8k sqft12470 Pleasant Green Way, Boynton Beach, FL 33437Off Market
- $452,9003 bd2 ba2.1k sqft12430 Boneventure Dr, Boynton Beach, FL 33437Off Market
- $444,9003 bd2 ba1.7k sqft12340 Wedge Way, Boynton Beach, FL 33437Off Market
- $486,9003 bd2 ba1.8k sqft12334 Wedge Way, Boynton Beach, FL 33437Off Market
A local agent can set up tours, give advice and negotiate with sellers.
A local lender can help you make sure your offer is ready when you are.
Similar homes
- $425,0003 bd2 ba1.8k sqft5635 Kiowa Circle, Boynton Beach, FL 33437For Sale
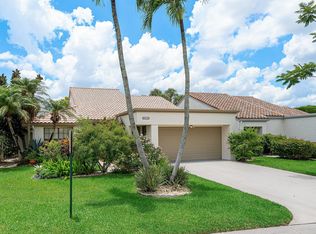
 MLS ID #B26042846, Daniel J DeRogatis PA, RE/MAX Direct. BeachesMLS
 - $489,9003 bd2 ba1.7k sqft6797 Castlemaine Avenue, Boynton Beach, FL 33437For Sale
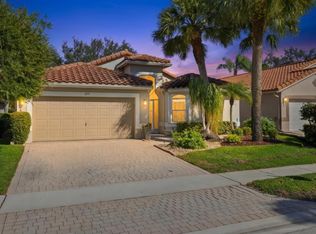 MLS ID #R11159020, Dawn M Balzano, Coldwell Banker Realty. BeachesMLS
 - $450,0002 bd2 ba1.7k sqft5743 Lakeview Mews Drive, Boynton Beach, FL 33437For Sale
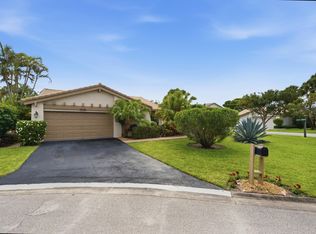 MLS ID #B26019005, Julian Simon Soffer, Keller Williams Realty Boca Raton. BeachesMLS
 - $479,0003 bd2 ba1.9k sqft6377 N Westchester Club Drive N, Boynton Beach, FL 33437For Sale
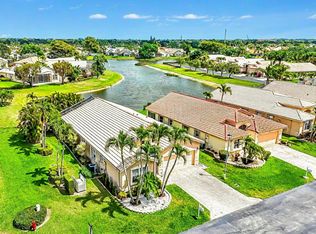 MLS ID #R11078559, Melissa Danielle Galada, The Corcoran Group. BeachesMLS
 - $499,9993 bd2 ba1.7k sqft6594 Sun River Road, Boynton Beach, FL 33437For SaleMLS ID #B26000290, Allyson Mahler, Lang Realty/ BR. BeachesMLS
- $399,9003 bd2 ba2.1k sqft6439 Pebble Creek Way, Boynton Beach, FL 33437For SaleMLS ID #B26016195, Jeffrey L Tricoli PA, KW Reserve Palm Beach. BeachesMLS
- $449,0003 bd2 ba1.9k sqft7244 TRENTINO Way, Boynton Beach, FL 33472For SaleMLS ID #B26054754, Vanessa Xanthovla Bornstein PA, RE/MAX Select Group. BeachesMLS
- $485,0003 bd2 ba1.8k sqft11769 Castellon Court, Boynton Beach, FL 33437For SaleMLS ID #B26049437, Cora A Fishman, United Realty Group Inc. BeachesMLS
- $369,9003 bd2 ba1.6k sqft5590 Royal Lake Circle, Boynton Beach, FL 33437For SaleMLS ID #B26045761, Susan Vogel, Lang Realty/ BR. BeachesMLS
- $420,0003 bd3 ba2.1k sqft5159 Brookview Drive, Boynton Beach, FL 33437For SaleMLS ID #R11138986, Sheerin Feizi, RE/MAX Direct. BeachesMLS
- $437,5003 bd2 ba1.6k sqft10984 Stafford Circle S, Boynton Beach, FL 33436For SaleMLS ID #B26051300, Lynda Molina, EXP Realty LLC. BeachesMLS
- $415,0003 bd2 ba1.6k sqft7169 Foxworth Court, Boynton Beach, FL 33437For SaleMLS ID #B26026669, Jennifer Karina Booker, Berkshire Hathaway HomeSvs FL. BeachesMLS
- $525,0003 bd2 ba2.1k sqft6952 Grenelefe Road, Boynton Beach, FL 33437For SaleMLS ID #B26019576, Allyson Mahler, Lang Realty/ BR. BeachesMLS
- $399,0003 bd2 ba1.8k sqft12908 Coral Lakes Drive, Boynton Beach, FL 33437For SaleMLS ID #R11111822, Manina Brisson, Realty ONE Group Innovation. BeachesMLS
- $485,0003 bd2 ba1.6k sqftValencia Isles, Boynton Beach, FL 33437For SaleMLS ID #B26002265, Jamie Broder, Broder Realty. BeachesMLS
- $425,0003 bd2 ba2.4k sqft10382 Utopia Circle E, Boynton Beach, FL 33437For SaleMLS ID #R11134533, Deborah L Lawlor, Berkshire Hathaway Florida Realty. BeachesMLS
- $575,0003 bd3 ba2.7k sqft6226 Water Lilly Lane, Boynton Beach, FL 33437For SaleMLS ID #B26047825, Jeffrey L Tricoli PA, KW Reserve Palm Beach. BeachesMLS
- $379,0003 bd2 ba1.9k sqft9758 Harbour Lake Circle, Boynton Beach, FL 33437For SaleMLS ID #B26017252, Debbie L Smith, Reliant Realty ERA Powered. BeachesMLS
- $369,0003 bd2 ba1.9k sqft9822 Harbour Lake Circle, Boynton Beach, FL 33437For SaleMLS ID #B26023489, Debbie L Smith, Reliant Realty ERA Powered. BeachesMLS
- $550,0003 bd2 ba1.7k sqft6817 Barnwell Drive, Boynton Beach, FL 33437For SaleMLS ID #B26031751, John Inganamort, Douglas Elliman. BeachesMLS
