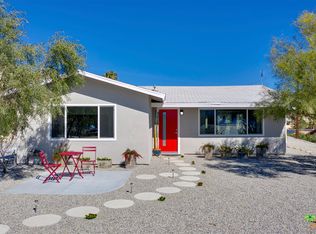
Desert Hot Springs, the fasting growing city in the Coachella Valley, 5 degrees cooler than the lower desert South of Hwy. 10 and most with excellent views of the cities below and the Banning pass and their magnificent mountain views. The working class and the professional environment enjoy the clear air, remarkable water and one of the few communities to boast of the natural Hot Water that slants from the North West corner of the city across to the Sky Valley area and ending in the miracle of Thousand Palms.
Sold for $466,500
Street View
Zillow last checked:
Listing updated:
Bought with:
Ron Lindemann, DRE #01316413
Desert Sotheby's International Realty
Source: CRMLS,MLS#: 219104891DA Originating MLS: California Desert AOR & Palm Springs AOR
Originating MLS: California Desert AOR & Palm Springs AORPrice history
| Date | Event | Price |
|---|---|---|
| 2/9/2024 | Sold | $466,500+9.8%$195/sqft |
Source:  CRMLS #219104891DA Report a problem CRMLS #219104891DA Report a problem | ||
| 1/11/2024 | Pending sale | $425,000$178/sqft |
Source:  CDAR/ Desert Area MLS #219104891 Report a problem CDAR/ Desert Area MLS #219104891 Report a problem | ||
| 1/6/2024 | Listed for sale | $425,000+51.8%$178/sqft |
Source: CDAR/ Desert Area MLS #219104891 Report a problem | ||
| 12/16/2016 | Sold | $280,000+211.1%$117/sqft |
Source: Public Record Report a problem | ||
| 9/17/2010 | Sold | $90,000-27.9%$38/sqft |
Source: CDAR/ Desert Area MLS #41400824 Report a problem | ||
| 8/26/2010 | Listed for sale | $124,900+732.7%$52/sqft |
Source: Hilgenberg Realty Inc. #41400824 Report a problem | ||
| 2/18/2003 | Sold | $15,000$6/sqft |
Source: Public Record Report a problem | ||
Nearby homes
- $359,3003 bd2 ba1.4k sqft12445 Redbud Rd, Desert Hot Springs, CA 92240Off Market
- $316,6002 bd2 ba1.4k sqft12425 Redbud Rd, Desert Hot Springs, CA 92240Off Market
- $217,9002 bd1 ba1k sqft12436 Avenida Serena, Desert Hot Springs, CA 92240Off Market
- $424,6003 bd2 ba1.4k sqft12416 Avenida Serena, Desert Hot Springs, CA 92240Off Market
Get a cash offer in 3 minutes
Find out how much your home could sell for in as little as 3 minutes with a no-obligation cash offer.
Estimated market value
$967,700
