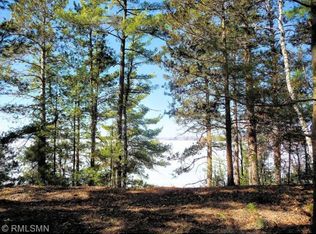
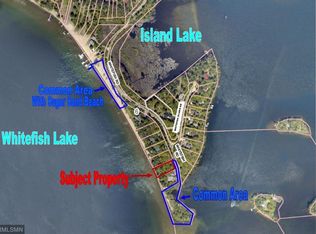
Enjoy lake life on the Whitefish Chain at this 4-bedroom, 3-bath Island Lake home, which is situated in the renowned White Island Beach Association. The property boasts 131 feet of private lakeshore, and just down the road is an impressive 500 feet of shared level sugar sand beach. This well-maintained Up North feel home features a vaulted wood ceiling, a stone fireplace with log mantle, rustic hardwood floors, and log railings. The main level features an open floor plan, lakeside dining, a modern kitchen, an expansive lakeside wall of windows, and access to the lakeside deck. Additional features include a back entryway with custom cabinetry, a bedroom, and a bathroom. The upper-level private primary bedroom suite features an oversized custom tile walk-in shower and a loft area overlooking the living room, suitable for an office. The walkout finished lower level has a family room, two bedrooms, a bathroom, and a utility room with a laundry area. The detached, insulated, and heated 2-stall garage has a newly coated floor and a finished room above, currently being used as a bunk room. It is ideal for guests, hobbies, or playing games. Outside amenities include a lakeside deck for sharing a meal, a lakeside fire pit for gathering under the stars, and convenient access to the Whitefish Chain for boating, fishing, swimming, and more. As a member of the White Island Beach Association, you will enjoy the 500 feet of shared sugar sand beach! You will be minutes from all the Crosslake amenities, by land and by water. The property is being sold furnished with some exclusions, so you can start enjoying the classic lakefront lifestyle in a beautiful natural setting right away. Start making treasured family memories right here on Island Lake on the Whitefish Chain.
Closed
$975,000
12463 White Island Dr, Crosslake, MN 56442
4beds
3,144sqft
Single Family Residence
Built in 1999
0.53 Acres Lot
$991,800 Zestimate®
$310/sqft
$3,441 Estimated rent
Home value
$991,800
$863,000 - $1.14M
$3,441/mo
Zestimate® history
Owner options
List your home for rent
$3,441/mo
Rent Zestimate®
Find your next renter with Zillow Rental Manager. Plus, with online applications, you can quickly screen prospective tenants – for free.
$3,441/mo
Rent Zestimate®
Refinance and save
$6,531/mo
Est. payment
Refinancing to a lower rate could help reduce your monthly payments and save thousands over the life of the loan.
$6,531/mo
Est. payment
Explore your selling options
Work with a Zillow partner agent
Leverage their expertise and Zillow's premium Showcase listings to get your home seen by more buyers.
Get startedList with your own agent
Get your home in front of millions of buyers by listing it on Zillow.
Learn how to do itSell it yourself
Take full control of how buyers see your home on Zillow by listing For Sale by Owner (FSBO).
List your homeWhat's special
Rustic hardwood floorsLakeside fire pitVaulted wood ceilingPrivate lakeshoreOpen floor planCustom cabinetryFamily room
Zillow last checked:
Listing updated:
Listed by:
Bruce Larson 218-831-7653,
Larson Group Real Estate/Kelle
Bought with:
Tracy D Gazett
Edina Realty, Inc.
Source: NorthstarMLS as distributed by MLS GRID,MLS#: 6784286
Facts & features
Interior
Bedrooms & bathrooms
- Bedrooms: 4
- Bathrooms: 3
- Full bathrooms: 1
- 3/4 bathrooms: 2
Bedroom
- Level: Upper
- Area: 154 Square Feet
- Dimensions: 11' x 14'
Bedroom 2
- Level: Main
- Area: 165 Square Feet
- Dimensions: 11' x 15'
Bedroom 3
- Level: Lower
- Area: 190 Square Feet
- Dimensions: 10' x 19'
Bedroom 4
- Level: Lower
- Area: 190 Square Feet
- Dimensions: 10' x 19'
Bonus room
- Level: Upper
- Area: 336 Square Feet
- Dimensions: 12' x 28'
Dining room
- Level: Main
- Area: 196.46 Square Feet
- Dimensions: 10'3 x 19'2
Kitchen
- Level: Main
- Area: 149.22 Square Feet
- Dimensions: 11'4 x 13'2
Living room
- Level: Main
- Area: 325.83 Square Feet
- Dimensions: 17' x 19'2
Heating
- Forced Air, Fireplace(s)
Cooling
- Central Air
Appliances
- Included: Dishwasher, Dryer, Humidifier, Gas Water Heater, Water Osmosis System, Microwave, Range, Refrigerator, Washer
- Laundry: Lower Level, Laundry Room
Features
- Basement: Drain Tiled,Egress Window(s),Finished,Full,Partially Finished,Storage Space,Sump Pump,Walk-Out Access
- Number of fireplaces: 1
- Fireplace features: Gas, Living Room, Stone
Interior area
- Total structure area: 3,144
- Total interior livable area: 3,144 sqft
- Finished area above ground: 2,244
- Finished area below ground: 900
Property
Parking
- Total spaces: 2
- Parking features: Detached Garage, Concrete, Garage Door Opener, Heated Garage, Insulated Garage
- Garage spaces: 2
- Has uncovered spaces: Yes
- Details: Garage Dimensions (24x28)
Accessibility
- Accessibility features: None
Features
- Levels: One and One Half
- Stories: 1.5
- Patio & porch: Deck
- Fencing: None
- Has view: Yes
- View description: East, Lake, Panoramic
- Has water view: Yes
- Water view: Lake
- Waterfront features: Dock, Lake Front, Waterfront Elevation(26-40), Lake Bottom(Hard, Sand, Weeds, Excellent Sand)
- Frontage length: Water Frontage: 131
Lot
- Size: 0.53 Acres
- Dimensions: 116 x 212 x 97 x 209
- Features: Accessible Shoreline, Tree Coverage - Heavy
Details
- Additional structures: Garage(s), Bunk House
- Foundation area: 1180
- Parcel number: 14060514
- Zoning description: Shoreline,Residential-Single Family
Construction
Type & style
- Home type: SingleFamily
- Property subtype: Single Family Residence
Materials
- Frame
- Foundation: Wood
- Roof: Age 8 Years or Less,Asphalt
Condition
- New construction: No
- Year built: 1999
Utilities & green energy
- Electric: Circuit Breakers, 200+ Amp Service, Power Company: Crow Wing Power
- Gas: Natural Gas
- Sewer: Private Sewer, Septic System Compliant - Yes, Tank with Drainage Field
- Water: Drilled, Shared System, Well
Community & HOA
Community
- Subdivision: White-Island Beach
HOA
- Has HOA: Yes
- Services included: Beach Access, Other, Sanitation, Sewer, Shared Amenities, Water
- HOA fee: $700 annually
- HOA name: Whitefish Island Beach
- HOA phone: 651-592-1110
Location
- Region: Crosslake
Financial & listing details
- Price per square foot: $310/sqft
- Annual tax amount: $7,469
- Date on market: 9/10/2025
- Cumulative days on market: 145 days
- Road surface type: Paved
Price history
| Date | Event | Price |
|---|---|---|
| 11/7/2025 | Sold | $975,000-2%$310/sqft |
Source:  NorthstarMLS as distributed by MLS GRID #6784286 Report a problem NorthstarMLS as distributed by MLS GRID #6784286 Report a problem | ||
| 10/21/2025 | Pending sale | $995,000$316/sqft |
Source: NorthstarMLS as distributed by MLS GRID #6784286 Report a problem | ||
| 10/3/2025 | Price change | $995,000-9.1%$316/sqft |
Source: NorthstarMLS as distributed by MLS GRID #6784286 Report a problem | ||
| 9/10/2025 | Listed for sale | $1,095,000-8.4%$348/sqft |
Source: NorthstarMLS as distributed by MLS GRID #6784286 Report a problem | ||
| 9/4/2025 | Listing removed | $1,195,000$380/sqft |
Source: NorthstarMLS as distributed by MLS GRID #6725228 Report a problem | ||
| 7/9/2025 | Price change | $1,195,000-4.4%$380/sqft |
Source: NorthstarMLS as distributed by MLS GRID #6725228 Report a problem | ||
| 5/23/2025 | Listed for sale | $1,250,000+42.9%$398/sqft |
Source: NorthstarMLS as distributed by MLS GRID #6725228 Report a problem | ||
| 11/10/2021 | Sold | $875,000-2.6%$278/sqft |
Source: NorthstarMLS as distributed by MLS GRID #6104934 Report a problem | ||
| 10/6/2021 | Pending sale | $897,999$286/sqft |
Source: NorthstarMLS as distributed by MLS GRID #6104934 Report a problem | ||
| 10/1/2021 | Listed for sale | $897,999+35%$286/sqft |
Source: NorthstarMLS as distributed by MLS GRID #6104934 Report a problem | ||
| 11/24/2020 | Sold | $665,310-2.9%$212/sqft |
Source: NorthstarMLS as distributed by MLS GRID #5568740 Report a problem | ||
| 10/27/2020 | Pending sale | $685,000$218/sqft |
Source: Edina Realty, Inc., a Berkshire Hathaway affiliate #5568740 Report a problem | ||
| 9/18/2020 | Price change | $685,000-2.1%$218/sqft |
Source: Edina Realty, Inc., a Berkshire Hathaway affiliate #5568740 Report a problem | ||
| 8/25/2020 | Price change | $699,999-4%$223/sqft |
Source: Edina Realty, Inc., a Berkshire Hathaway affiliate #5568740 Report a problem | ||
| 7/27/2020 | Price change | $729,000-2.8%$232/sqft |
Source: Edina Realty, Inc., a Berkshire Hathaway affiliate #5568740 Report a problem | ||
| 6/8/2020 | Price change | $750,000-4.9%$239/sqft |
Source: Edina Realty, Inc., a Berkshire Hathaway affiliate #5568740 Report a problem | ||
| 5/22/2020 | Listed for sale | $789,000$251/sqft |
Source: Edina Realty, Inc., a Berkshire Hathaway affiliate #5568740 Report a problem | ||
Public tax history
Tax history is unavailable.
Neighborhood: 56442
Nearby homes
- $--0.49 acres38229 Whitefish Rd, Crosslake, MN 56442Off Market
- $--0.49 acres38211 Whitefish Rd, Crosslake, MN 56442Off Market
- $1,110,2002 bd-- ba2.2k sqft12489 White Island Dr, Crosslake, MN 56442Off Market
- $832,4003 bd2 ba1.2k sqft12509 White Island Dr, Crosslake, MN 56442Off Market
- $1,124,0002 bd-- ba1.5k sqft12519 White Island Dr, Crosslake, MN 56442Off Market
- $1,824,4003 bd-- ba2.4k sqft38281 Whitefish Rd, Crosslake, MN 56442Off Market
- $1,320,500-- bd-- ba2.3k sqft12537 White Island Dr, Crosslake, MN 56442Off Market
- $1,385,0005 bd3 ba3.4k sqft38449 Whitefish Rd, Crosslake, MN 56442Sold
Nearby schools
GreatSchools rating
- 8/10Eagle View Elementary SchoolGrades: PK-4Distance: 9.4 mi
- 6/10Pequot Lakes Middle SchoolGrades: 5-8Distance: 11.2 mi
- 8/10Pequot Lakes Senior High SchoolGrades: 9-12Distance: 11.2 mi


Get pre-qualified for a loan
At Zillow Home Loans, we can pre-qualify you in as little as 5 minutes with no impact to your credit score.An equal housing lender. NMLS #10287.
Sell for more on Zillow
Get a Zillow Showcase℠ listing at no additional cost and you could sell for .
$991,800
2% more
+$19,836
With Zillow Showcase(estimated)
$1,011,636
- Minnesota
- Crow Wing County
- Crosslake
- 56442
- 12463 White Island Dr
Nearby cities
Nearby zip codes
Other Crosslake Topics
