Skip main navigation
For sale
  • $305,000

    12464 LANTANA AVENUE, NEW PORT RICHEY, FL 34654

    3beds
    1,664sqft
    Manufactured Home, Single Family Residence
    Built in 1991
    0.53 Acres Lot
    $-- Zestimate®
    $183/sqft
    $-- HOA

    What's special

    Spacious manufactured main homeOpen comfortable layout
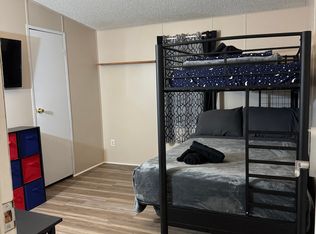
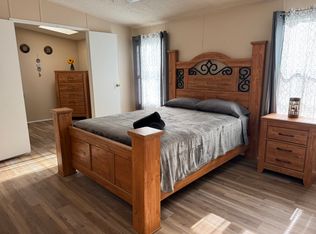
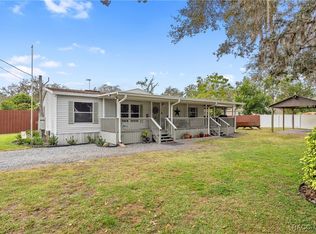
    Endless possibilities await on this fully gated, over half-acre, NO HOA property! The spacious manufactured main home offers 3 bedrooms, 2 bathrooms, and an open, comfortable layout with plenty of room for everyday living, entertaining, or a growing family. Enjoy the privacy, flexibility, and space that are hard to find. Adding even more value is the detached guest house, professionally converted into a fully functional residence featuring 2 bedrooms, 1 bathroom, a full kitchen, and its own private entrance with keypad access. The guest house also operates on its own well and septic system, providing added independence and privacy. With a proven Airbnb rental history, this space is perfect for generating supplemental income, accommodating extended family, or serving as a private guest retreat. The expansive property offers ample room for boats, RVs, trailers, work vehicles, and all your outdoor toys, with endless potential to create your dream backyard oasis. Conveniently located near shopping, dining, schools, parks, and Florida's beautiful Gulf Coast, this one-of-a-kind property offers the perfect blend of privacy, versatility, and income potential. Whether you're searching for a multi-generational property, an investment opportunity, or simply room to spread out, this rare find truly has it all!
    29 days
    |
    372
    |
    19
    |

    Zillow last checked:

    Listing updated:

    Listed by:

    Amber Browder 813-446-2127,

    MARK SPAIN REAL ESTATE 855-299-7653

    Source: Stellar MLS,MLS#: TB8529813MLS LogoOriginating MLS: Orlando Regional

      Facts & features

      Interior

      Bedrooms & bathrooms
      • Bedrooms: 3
      • Bathrooms: 2
      • Full bathrooms: 2
      Primary bedroom
      • Features: En Suite Bathroom, Built-in Closet
      • Level: First
      Bedroom 2
      • Features: Built-in Closet
      • Level: First
      Bedroom 3
      • Features: Built-in Closet
      • Level: First
      Primary bathroom
      • Features: Dual Sinks
      • Level: First
      Bathroom 2
      • Level: First
      Kitchen
      • Level: First
      Living room
      • Level: First
      Heating
      • Central, Electric
      Cooling
      • Central Air
      Appliances
      • Included: Other
      • Laundry: Laundry Room
      Features
      • Kitchen/Family Room Combo, Thermostat, Vaulted Ceiling(s)
      • Flooring: Luxury Vinyl
      • Windows: Window Treatments
      • Has fireplace: Yes
      • Fireplace features: Living Room
      Interior area
      • Total structure area: 1,829
      • Total interior livable area: 1,664 sqft

      Property

      Parking
      • Parking features: Driveway
      • Has uncovered spaces: Yes
      Features
      • Levels: One
      • Stories: 1
      • Patio & porch: Front Porch, Screened, Side Porch, Wrap Around
      • Exterior features: Storage
      • Has private pool: Yes
      • Pool features: Above Ground
      • Fencing: Fenced
      Lot
      • Size: 0.53 Acres
      • Features: Oversized Lot
      Details
      • Additional structures: Guest House, Shed(s)
      • Parcel number: 212517015.0246.00027.0
      • Zoning: AR
      • Special conditions: None

      Construction

      Type & style
      • Home type: MobileManufactured
      • Property subtype: Manufactured Home, Single Family Residence
      Materials
      • Wood Frame
      • Foundation: Slab
      • Roof: Shingle
      Condition
      • New construction: No
      • Year built: 1991

      Utilities & green energy

      • Sewer: Septic Tank
      • Water: Public
      • Utilities for property: Electricity Connected, Water Connected

      Community & HOA

      Community
      • Pet fee: $0 monthly
      • Subdivision: MOON LAKE ESTATES
      HOA
      • Has HOA: No
      Location
      • Region: New Port Richey

      Financial & listing details

      • Price per square foot: $183/sqft
      • Tax assessed value: $102,005
      • Annual tax amount: $1,853
      • Date on market: 7/18/2026
      • Cumulative days on market: 9 days
      • Listing terms: Cash,Conventional,FHA,USDA Loan,VA Loan
      • Ownership: Fee Simple
      • Total actual rent: 0
      • Electric utility on property: Yes
      • Road surface type: Paved
      • Body type: Double Wide

        Estimated market value

        Not available

        Estimated sales range

        Not available

        Not available

        Price history

        DateEventPrice
        7/18/2026Listed for sale$305,000+69.4%$183/sqft
        Source: Stellar MLS #TB8529813 Report a problem
        7/7/2022Sold$180,000$108/sqft
        Source: Public Record Report a problem

        Public tax history

        YearProperty taxesTax assessment
        2025$1,853 +8%$102,005 +8.4%
        2024$1,717 +12.7%$94,097 +21.8%
        2023$1,523 +205%$77,275 +18.5%
        2022$499 +4.8%$65,193 +49.7%
        2021$477 +3.5%$43,550 +1.4%
        2020$460 +4.4%$42,950 +2.3%
        2019$441 $41,990 +1.9%
        2018$441 +4.4%$41,214
        2017$422 +2.1%$41,214 +4.2%
        2016$414 +14%$39,536 +0.7%
        2015$363 +0.5%$39,261 -1.8%
        2014$361 $39,981 +1.3%
        2013-- $39,455 -3%
        2012-- $40,658 -7.6%
        2011-- $44,006 -5%
        2010-- $46,338 -4.2%
        2009-- $48,365 -39.6%
        2008-- $80,128 -20.6%
        2007-- $100,938 +19.5%
        2006-- $84,438 +18.1%
        2005-- $71,487 +46.1%
        2004-- $48,920 +13.6%
        2003-- $43,081 -4.7%
        2002-- $45,193 +42.8%
        2000-- $31,637
        1999-- $31,637
        Find assessor info on the county website

        Monthly payment

        Estimated monthly payment$1,822
        All calculations are estimates and provided by Zillow, Inc. for informational purposes only. Actual amounts may vary.
        HOA fees may include property taxes on listings classified as Co-Ops. Contact the listing agent and/or owner for fee details.
        See how much you could borrow to make a competitive offer.

        Climate risks

        Neighborhood: 34654

        Getting around

        3 / 100
        Car-Dependent
        33 / 100
        Somewhat Bikeable

        Nearby schools

        GreatSchools rating
        Schools provided by the listing agent
        • Elementary: Cypress Elementary-PO
        • Middle: River Ridge Middle-PO
        • High: River Ridge High-PO

        Source: Stellar MLS. This data may not be complete. We recommend contacting the local school district to confirm school assignments for this home.

        A local agent can set up tours, give advice and negotiate with sellers.

        Browse local experts

        Similar homes