This home surpasses all others in the Patrician Woods Townes area of this gated community. It will exceed your expectations with the sky high vaulted ceilings, spacious living inside while backing to a fully wooded area for extra peace and privacy. Enter through the beautiful landscaped courtyard into a stunning space that includes a well equipped kitchen with a massive island and eat-in space. A cozy library/den offers second living space on the main floor. The large formal dining area and living room are showered with sunlight and sky lights, but the centerpiece is the soaring stone fireplace. The primary bedroom has outdoor views, fireplace, custom built-ins and his/her closet space in the massive bathroom space. Lower level living is plentiful, with bedrooms/baths and a floor plan that accommodates entertaining, being cozy by the fireplace or enjoying the outdoor deck. Don’t miss the cedar lined custom closet on the lower level. This home offers the best combination of maintenance provided lifestyle, the comfort of spacious living/3 car garage and all the serenity of a wooded backyard. The newer $52k roof adds to worry free living! This is a gated community with tennis courts, community pool and clubhouse. Come and see the wow factor of this home that is conveniently located in the heart of Leawood.
Sold
Price Unknown
12464 Linden St, Leawood, KS 66209
4beds
5,157sqft
Townhouse
Built in 1986
0.38 Acres Lot
$1,044,100 Zestimate®
$--/sqft
$3,874 Estimated rent
Home value
$1,044,100
$940,000 - $1.18M
$3,874/mo
Zestimate® history
Owner options
List your home for rent
$3,874/mo
Rent Zestimate®
Find your next renter with Zillow Rental Manager. Plus, with online applications, you can quickly screen prospective tenants – for free.
$3,874/mo
Rent Zestimate®
Refinance and save
$335/mo
Est. payment
Refinancing to a lower rate could help reduce your monthly payments and save thousands over the life of the loan.
$335/mo
Est. payment
Explore your selling options
Work with a Zillow partner agent
Leverage their expertise and Zillow's premium Showcase listings to get your home seen by more buyers.
Get startedList with your own agent
Get your home in front of millions of buyers by listing it on Zillow.
Learn how to do itSell it yourself
Take full control of how buyers see your home on Zillow by listing For Sale by Owner (FSBO).
List your homeWhat's special
Community poolLarge formal dining areaFully wooded areaOutdoor deckCustom built - insWell equipped kitchenMassive bathroom space
Zillow last checked:
Listing updated:
Listed by:
DeDe Dunn 913-488-7607,
RE/MAX Premier Realty
Bought with:
Laura Baker, 00250502
Source: Heartland MLS as distributed by MLS GRID,MLS#: 2472879
Facts & features
Interior
Bedrooms & bathrooms
- Bedrooms: 4
- Bathrooms: 5
- Full bathrooms: 3
- 1/2 bathrooms: 2
Primary bedroom
- Features: Carpet, Ceiling Fan(s), Fireplace
- Level: Second
- Area: 320 Square Feet
- Dimensions: 20 x 16
Bedroom 2
- Features: Carpet, Ceiling Fan(s), Fireplace
- Level: First
- Area: 240 Square Feet
- Dimensions: 16 x 15
Bedroom 3
- Features: Carpet, Ceiling Fan(s)
- Level: First
- Area: 204 Square Feet
- Dimensions: 17 x 12
Bedroom 4
- Features: All Carpet
- Level: First
- Area: 204 Square Feet
- Dimensions: 17 x 12
Primary bathroom
- Features: Ceramic Tiles, Walk-In Closet(s)
- Level: Second
- Area: 294 Square Feet
- Dimensions: 14 x 21
Bathroom 2
- Features: Carpet
- Level: First
Bathroom 3
- Features: Carpet, Ceramic Tiles, Shower Only
- Level: First
Den
- Features: Built-in Features
- Level: Second
- Area: 154 Square Feet
- Dimensions: 11 x 14
Dining room
- Features: Wet Bar
- Level: Second
- Area: 266 Square Feet
- Dimensions: 14 x 19
Family room
- Features: Carpet, Ceiling Fan(s), Fireplace
- Level: First
- Area: 480 Square Feet
- Dimensions: 20 x 24
Great room
- Features: Carpet, Ceiling Fan(s), Fireplace
- Level: Second
- Area: 504 Square Feet
- Dimensions: 24 x 21
Half bath
- Features: Ceramic Tiles
- Level: Second
Kitchen
- Features: Ceiling Fan(s), Kitchen Island
- Level: Second
- Area: 441 Square Feet
- Dimensions: 21 x 21
Laundry
- Level: Second
- Area: 88 Square Feet
- Dimensions: 11 x 8
Recreation room
- Features: Carpet
- Level: First
- Area: 221 Square Feet
- Dimensions: 13 x 17
Sun room
- Features: Ceramic Tiles
- Level: First
- Area: 187 Square Feet
- Dimensions: 11 x 17
Heating
- Heat Pump, Natural Gas
Cooling
- Heat Pump
Appliances
- Included: Dishwasher, Disposal, Down Draft, Humidifier, Microwave, Refrigerator, Built-In Electric Oven, Gas Range, Trash Compactor
- Laundry: Main Level, Off The Kitchen
Features
- Bidet, Central Vacuum, Pantry, Vaulted Ceiling(s), Walk-In Closet(s)
- Flooring: Carpet, Tile, Wood
- Doors: Storm Door(s)
- Windows: Skylight(s), Thermal Windows
- Basement: Concrete,Partial,Sump Pump,Walk-Out Access
- Number of fireplaces: 4
- Fireplace features: Family Room, Gas, Great Room, Master Bedroom
Interior area
- Total structure area: 5,157
- Total interior livable area: 5,157 sqft
- Finished area above ground: 2,957
- Finished area below ground: 2,200
Property
Parking
- Total spaces: 3
- Parking features: Attached, Garage Door Opener, Garage Faces Front
- Attached garage spaces: 3
Features
- Patio & porch: Deck, Covered
- Has spa: Yes
- Spa features: Heated, Bath
Lot
- Size: 0.38 Acres
- Features: Zero Lot Line
Details
- Additional structures: Gazebo
- Parcel number: HP910000TA B6UA
- Other equipment: Electric Air Cleaner, Intercom
Construction
Type & style
- Home type: Townhouse
- Architectural style: Traditional
- Property subtype: Townhouse
Materials
- Brick Trim, Stucco
- Roof: Composition
Condition
- Year built: 1986
Utilities & green energy
- Sewer: Public Sewer
- Water: Public
Community & HOA
Community
- Security: Security System
- Subdivision: Patrician Woods
HOA
- Has HOA: Yes
- Amenities included: Clubhouse, Pool, Tennis Court(s)
- Services included: Maintenance Structure, Maintenance Grounds, Snow Removal, Trash
- HOA fee: $335 monthly
- HOA name: Patrician Woods Townes
Location
- Region: Leawood
Financial & listing details
- Tax assessed value: $738,500
- Annual tax amount: $9,747
- Date on market: 3/8/2024
- Listing terms: Cash,Conventional,FHA,VA Loan
- Exclusions: See Sellers Disc
- Ownership: Private
Price history
| Date | Event | Price |
|---|---|---|
| 4/5/2024 | Sold | -- |
Source:  Heartland MLS as distributed by MLS GRID #2472879 Report a problem Heartland MLS as distributed by MLS GRID #2472879 Report a problem | ||
| 3/10/2024 | Pending sale | $759,000$147/sqft |
Source: Heartland MLS as distributed by MLS GRID #2472879 Report a problem | ||
| 3/8/2024 | Listed for sale | $759,000$147/sqft |
Source: Heartland MLS as distributed by MLS GRID #2472879 Report a problem | ||
| 1/12/2006 | Sold | -- |
Source: Agent Provided Report a problem | ||
Public tax history
| Year | Property taxes | Tax assessment |
|---|---|---|
| 2025 | $9,450 -6.6% | $84,928 -6.2% |
| 2024 | $10,119 +3.8% | $90,505 +5% |
| 2023 | $9,747 +4.8% | $86,192 +7.1% |
| 2022 | $9,297 | $80,477 +8.3% |
| 2021 | -- | $74,290 +6% |
| 2020 | $8,640 | $70,081 -9.6% |
| 2019 | -- | $77,521 +9.5% |
| 2018 | -- | $70,817 +5% |
| 2017 | $8,768 +7.9% | $67,448 +7.8% |
| 2016 | $8,126 -5.4% | $62,595 -4.2% |
| 2015 | $8,590 +7.2% | $65,343 +6% |
| 2013 | $8,014 -2.7% | $61,652 +1.3% |
| 2012 | $8,240 -3.7% | $60,835 -7.6% |
| 2010 | $8,555 +5% | $65,849 |
| 2009 | $8,149 +1.8% | $65,849 |
| 2008 | $8,008 +1.6% | $65,849 |
| 2007 | $7,880 +2.3% | $65,849 +2.2% |
| 2006 | $7,702 | $64,457 +16.4% |
| 2005 | -- | $55,373 |
Find assessor info on the county website
Neighborhood: 66209
Nearby homes
- $819,1004 bd4 ba2.5k sqft12460 Linden St, Leawood, KS 66209Off Market
- $--3 bd4 ba4.2k sqft12468 Linden St, Leawood, KS 66209Sold
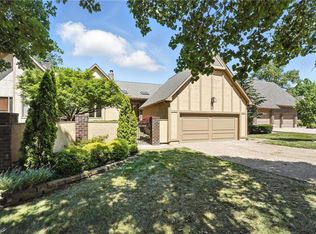
- $736,1003 bd3 ba2.3k sqft12456 Linden St, Leawood, KS 66209Off Market
- $--3 bd4 ba2.3k sqft12472 Linden St, Leawood, KS 66209Sold

- $625,6003 bd2 ba2.1k sqft12452 Linden St, Leawood, KS 66209Off Market
- $--3 bd3 ba3.9k sqft12448 Linden St, Leawood, KS 66209Sold
- $662,1004 bd3 ba2.4k sqft12504 Cedar St, Leawood, KS 66209Off Market
- $637,3003 bd3 ba2.2k sqft12508 Cedar St, Leawood, KS 66209Off Market
Nearby schools
GreatSchools rating
- 8/10Leawood Elementary SchoolGrades: K-5Distance: 1.5 mi
- 8/10Leawood Middle SchoolGrades: 6-8Distance: 1.5 mi
- 9/10Blue Valley North High SchoolGrades: 9-12Distance: 1.1 mi
Schools provided by the listing agent
- Elementary: Leawood
- Middle: Leawood Middle
- High: Blue Valley North
Source: Heartland MLS as distributed by MLS GRID. This data may not be complete. We recommend contacting the local school district to confirm school assignments for this home.
Get a cash offer in 3 minutes
Find out how much your home could sell for in as little as 3 minutes with a no-obligation cash offer.
Estimated market value
$1,044,100
Get a cash offer in 3 minutes
Find out how much your home could sell for in as little as 3 minutes with a no-obligation cash offer.
Estimated market value
$1,044,100
- Kansas
- Johnson County
- Leawood
- 66209
- 12464 Linden St
Nearby cities
Nearby zip codes
Other Leawood Topics
