Welcome to 12464 Meadow Green, a beautifully maintained home nestled in a peaceful setting surrounded by mature trees and nature. Step inside to discover a bright, open floor plan designed for both everyday living and effortless entertaining. The vaulted great room with a cozy wood burning fireplace creates a stunning focal point and a warm, inviting atmosphere filled with natural light. Spacious living areas flow seamlessly from room to room, offering both comfort and functionality. The kitchen features rich cherry cabinetry, high end appliances, and excellent workspace for cooking and gathering. Two Andersen sliding doors lead directly to the stunning vaulted screened-in porch featuring eight skylights, where indoor and outdoor living blend seamlessly. Surrounded by lush greenery and tranquil views, this incredible space is perfect for morning coffee, evening relaxation, or entertaining guests while enjoying the peaceful natural setting. The home features a nicely sized main-level primary suite complete with a private bath and his/her closets, along with two additional bedrooms and a well-appointed full bath on the main level, offering plenty of space for family or guests. The large finished lower level provides exceptional additional living space and includes another bedroom and beautifully updated full bath, making it ideal for guests, a private retreat, home office, or recreation area. Thoughtful updates throughout the home offer peace of mind, including a new roof and gutters (2021), new skylights, new rear windows (2021), new water heater (2025). The garage features built-in cabinets for additional organization and storage, along with durable Pebble Tech flooring for a clean, polished look. . With its open layout, vaulted great room with fireplace, incredible outdoor living space, spacious floor plan, finished lower level, and extensive updates this property offers comfort, functionality, and a connection to nature—all in a convenient St. Louis location. Refrigerator, washer, dryer and gun safe convey with property and most furnishing are negotiable.
Closed
Listed by: Compass Realty Group • Julie Haefner • 314-409-7969
Bought with: Compass Realty Group
Price Unknown
12464 Meadow Green Pl, Saint Louis, MO 63141
4beds
2,782sqft
Single Family Residence
Built in 1975
6,534 Square Feet Lot
$475,000 Zestimate®
$--/sqft
$3,819 Estimated rent
Home value
$475,000
$451,000 - $499,000
$3,819/mo
Zestimate® history
Owner options
List your home for rent
$3,819/mo
Rent Zestimate®
Find your next renter with Zillow Rental Manager. Plus, with online applications, you can quickly screen prospective tenants – for free.
$3,819/mo
Rent Zestimate®
Refinance and save
$300/mo
Est. payment
Refinancing to a lower rate could help reduce your monthly payments and save thousands over the life of the loan.
$300/mo
Est. payment
Explore your selling options
Work with a Zillow partner agent
Leverage their expertise and Zillow's premium Showcase listings to get your home seen by more buyers.
Get startedList with your own agent
Get your home in front of millions of buyers by listing it on Zillow.
Learn how to do itSell it yourself
Take full control of how buyers see your home on Zillow by listing For Sale by Owner (FSBO).
List your homeWhat's special
Cozy wood burning fireplaceTwo additional bedroomsBright open floor planOpen layoutHigh end appliancesPrivate bathIncredible outdoor living space
Zillow last checked:
Listing updated:
Listed by:
Julie Haefner 314-409-7969,
Compass Realty Group
Bought with:
Julie Haefner, 2018005186
Compass Realty Group
Source: MARIS,MLS#: 26026047 Originating MLS: St. Louis Association of REALTORS
Originating MLS: St. Louis Association of REALTORSFacts & features
Interior
Bedrooms & bathrooms
- Bedrooms: 4
- Bathrooms: 3
- Full bathrooms: 3
- Main level bathrooms: 2
- Main level bedrooms: 3
Heating
- Natural Gas
Cooling
- Central Air
Appliances
- Included: Electric Cooktop, Disposal, Down Draft, Dryer, Microwave, Free-Standing Electric Oven, Refrigerator, Washer, Gas Water Heater
- Laundry: In Basement
Features
- Open Floorplan, Pantry, Recessed Lighting, Separate Dining, Separate Shower, Shower
- Basement: Partially Finished,Full,Sleeping Area,Sump Pump,Walk-Out Access
- Number of fireplaces: 1
- Fireplace features: Wood Burning
Interior area
- Total structure area: 2,782
- Total interior livable area: 2,782 sqft
- Finished area above ground: 1,882
- Finished area below ground: 900
Property
Parking
- Total spaces: 4
- Parking features: Attached
- Attached garage spaces: 2
- Carport spaces: 2
- Covered spaces: 4
Features
- Levels: One
- Patio & porch: Covered, Patio, Rear Porch, Screened
- Has view: Yes
- View description: Trees/Woods
Lot
- Size: 6,534 Square Feet
- Features: Adjoins Open Ground, Adjoins Wooded Area, Back Yard, Front Yard, Level, Some Trees
Details
- Parcel number: 17O130341
- Special conditions: Standard
Construction
Type & style
- Home type: SingleFamily
- Architectural style: Ranch
- Property subtype: Single Family Residence
Materials
- Brick Veneer
- Foundation: Concrete Perimeter
- Roof: Architectural Shingle
Condition
- Year built: 1975
Utilities & green energy
- Electric: 220 Volts
- Sewer: Public Sewer
- Water: Public
- Utilities for property: Electricity Connected, Natural Gas Connected, Sewer Connected
Community & HOA
Community
- Subdivision: Country Forest 2
HOA
- Has HOA: Yes
- Amenities included: Other
- Services included: Maintenance Grounds, Common Area Maintenance
- HOA fee: $300 annually
- HOA name: Country Forest
Location
- Region: Saint Louis
Financial & listing details
- Tax assessed value: $365,800
- Annual tax amount: $4,407
- Date on market: 6/11/2026
- Cumulative days on market: 8 days
- Listing terms: Cash,FHA,VA Loan
- Electric utility on property: Yes
Price history
| Date | Event | Price |
|---|---|---|
| 7/21/2026 | Sold | -- |
Source:  MARIS #26026047 Report a problem MARIS #26026047 Report a problem | ||
| 6/23/2026 | Pending sale | $475,000$171/sqft |
Source: MARIS #26026047 Report a problem | ||
| 6/19/2026 | Listed for sale | $475,000$171/sqft |
Source: MARIS #26026047 Report a problem | ||
| 6/15/2026 | Pending sale | $475,000$171/sqft |
Source: MARIS #26026047 Report a problem | ||
| 6/11/2026 | Listed for sale | $475,000$171/sqft |
Source: MARIS #26026047 Report a problem | ||
Public tax history
| Year | Property taxes | Tax assessment |
|---|---|---|
| 2025 | $4,407 -2.8% | $69,500 +2.5% |
| 2024 | $4,536 +1.3% | $67,810 |
| 2023 | $4,478 +8.6% | $67,810 +19% |
| 2022 | $4,124 +0.9% | $56,980 |
| 2021 | $4,087 +1.9% | $56,980 +6.9% |
| 2020 | $4,010 -5.3% | $53,320 |
| 2019 | $4,236 | $53,320 +0.8% |
| 2018 | $4,236 | $52,880 |
| 2017 | $4,236 +1% | $52,880 +17.3% |
| 2016 | $4,196 +12.6% | $45,090 |
| 2015 | $3,726 | $45,090 -5.1% |
| 2014 | $3,726 -2.5% | $47,490 |
| 2013 | $3,821 | $47,490 -5.9% |
| 2012 | -- | $50,460 |
| 2011 | -- | $50,460 +6.2% |
| 2010 | $3,237 +4.2% | $47,520 |
| 2009 | $3,107 -3% | $47,520 -7% |
| 2008 | $3,204 +8.8% | $51,070 |
| 2007 | $2,945 | $51,070 +14.6% |
| 2006 | $2,945 -1.1% | $44,570 |
| 2005 | $2,977 +28.3% | $44,570 +17.6% |
| 2003 | $2,322 +1.3% | $37,910 +11.3% |
| 2002 | $2,291 +9.3% | $34,060 |
| 2001 | $2,095 | $34,060 |
Find assessor info on the county website
Neighborhood: 63141
Nearby homes
- $420,3004 bd2 ba2.2k sqft12472 Meadow Green Pl, Saint Louis, MO 63141Off Market
- $456,8004 bd3 ba2k sqft12463 Cross Green Ln, Saint Louis, MO 63141Off Market
- $429,0003 bd2 ba2k sqft12471 Cross Green Ln, Saint Louis, MO 63141Off Market
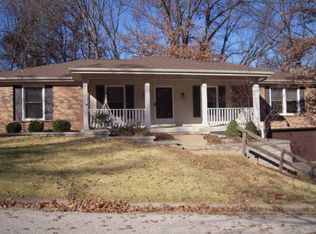
- $392,7003 bd2 ba1.8k sqft12461 Meadow Green Pl, Saint Louis, MO 63141Off Market
- $425,6004 bd2 ba2.2k sqft12480 Meadow Green Pl, Saint Louis, MO 63141Off Market
- $407,0003 bd2 ba1.8k sqft12475 Meadow Green Pl, Saint Louis, MO 63141Off Market
- $394,6003 bd3 ba1.8k sqft12449 Cross Green Ln, Saint Louis, MO 63141Off Market
- $427,7003 bd2 ba2.3k sqft12453 Meadow Green Pl, Saint Louis, MO 63141Off Market
Nearby schools
GreatSchools rating
- 6/10Bellerive Elementary SchoolGrades: K-5Distance: 0.8 mi
- 5/10Parkway Northeast Middle SchoolGrades: 6-8Distance: 0.8 mi
- 6/10Parkway North High SchoolGrades: 9-12Distance: 1.7 mi
Schools provided by the listing agent
- Elementary: Bellerive Elem.
- Middle: Northeast Middle
- High: Parkway North High
Source: MARIS. This data may not be complete. We recommend contacting the local school district to confirm school assignments for this home.
Get a cash offer in 3 minutes
Find out how much your home could sell for in as little as 3 minutes with a no-obligation cash offer.
Estimated market value
$475,000
Get a cash offer in 3 minutes
Find out how much your home could sell for in as little as 3 minutes with a no-obligation cash offer.
Estimated market value
$475,000
- Missouri
- Saint Louis County
- Creve Coeur
- 63141
- 12464 Meadow Green Pl
Nearby cities
Nearby zip codes
Other Creve Coeur Topics
