Adorable 3 bedrooms, 2 bathrooms Home! Redbud ranch offers a covered patio and open plan living. Beautiful Granite kitchen tops and quartz bathroom counters with Kohler Neoroc sink, 2" faux wood blinds, garage door opener w/remotes and keypad. Tile kitchen backsplash, master bath floors and shower walls, laundry floors, picture framed windows, upgraded base trim, soft close drawers, upgraded cabinets, laundry cabinet, extended luxury vinyl tile, upgraded carpet in main living areas and stair carpet, spindle and rail system, fireplace, humidifier, irrigation system, stucco front, boot bench. and bay master window. 9' foundation walls. The Communities at Canaan Lake is a popular niche community featuring the top rated Piper School District in Western Wyandotte County. From the ease of highway and airport access to the rural backdrop of our private community lake, you'll see why Canaan Lake is a top choice in New Construction communities. In addition to convenient access of Legends/Village West and highways, we still offer a country feel that's difficult to find. Outdoor activities – Boating, fishing, sailing, paddle boarding, kayaking, canoeing and swimming are what you'll find here! If you need to be close to Downtown or the airport this is your new community! Much more to Offer.
Sold
Price Unknown
12464 Meadow Ln, Kansas City, KS 66109
3beds
1,502sqft
Single Family Residence
Built in 2022
6,534 Square Feet Lot
$382,200 Zestimate®
$--/sqft
$2,345 Estimated rent
Home value
$382,200
$363,000 - $401,000
$2,345/mo
Zestimate® history
Owner options
List your home for rent
$2,345/mo
Rent Zestimate®
Find your next renter with Zillow Rental Manager. Plus, with online applications, you can quickly screen prospective tenants – for free.
$2,345/mo
Rent Zestimate®
Refinance and save
$350/mo
Est. payment
Refinancing to a lower rate could help reduce your monthly payments and save thousands over the life of the loan.
$350/mo
Est. payment
Explore your selling options
Work with a Zillow partner agent
Leverage their expertise and Zillow's premium Showcase listings to get your home seen by more buyers.
Get startedList with your own agent
Get your home in front of millions of buyers by listing it on Zillow.
Learn how to do itSell it yourself
Take full control of how buyers see your home on Zillow by listing For Sale by Owner (FSBO).
List your homeWhat's special
Garage door openerLaundry floorsLaundry cabinetKohler neoroc sinkBoot benchSoft close drawersUpgraded cabinets
Zillow last checked:
Listing updated:
Listed by:
Norma Murillo-Escamilla 913-314-1017,
RSHomeZale
Bought with:
Tyler Schell, SP00237124
RE/MAX Realty Suburban Inc
Source: Heartland MLS as distributed by MLS GRID,MLS#: 2445792
Facts & features
Interior
Bedrooms & bathrooms
- Bedrooms: 3
- Bathrooms: 2
- Full bathrooms: 2
Primary bedroom
- Features: All Carpet
- Level: First
- Area: 208 Square Feet
- Dimensions: 16 x 13
Bedroom 2
- Features: All Carpet
- Level: First
- Area: 110 Square Feet
- Dimensions: 11 x 10
Bedroom 3
- Features: All Carpet
- Level: First
- Area: 110 Square Feet
- Dimensions: 11 x 10
Primary bathroom
- Features: Ceramic Tiles, Quartz Counter, Shower Only
- Level: First
Bathroom 2
- Features: Ceramic Tiles, Quartz Counter, Shower Over Tub
- Level: First
Breakfast room
- Features: Wood Floor
- Level: First
- Area: 121 Square Feet
- Dimensions: 11 x 11
Great room
- Features: Ceiling Fan(s), Fireplace, Wood Floor
- Level: First
- Area: 240 Square Feet
- Dimensions: 16 x 15
Kitchen
- Features: Granite Counters, Kitchen Island, Pantry, Wood Floor
- Level: First
- Area: 121 Square Feet
- Dimensions: 11 x 11
Laundry
- Features: Ceramic Tiles
- Level: First
- Area: 40 Square Feet
- Dimensions: 8 x 5
Heating
- Natural Gas, Heat Pump
Cooling
- Electric, Heat Pump
Appliances
- Included: Dishwasher, Disposal, Humidifier, Microwave, Built-In Electric Oven
- Laundry: Main Level
Features
- Kitchen Island, Smart Thermostat, Walk-In Closet(s)
- Flooring: Carpet, Ceramic Tile, Other
- Basement: Egress Window(s),Full,Unfinished,Sump Pump
- Number of fireplaces: 1
- Fireplace features: Great Room
Interior area
- Total structure area: 1,502
- Total interior livable area: 1,502 sqft
- Finished area above ground: 1,502
- Finished area below ground: 0
Property
Parking
- Total spaces: 2
- Parking features: Attached, Garage Door Opener, Garage Faces Front
- Attached garage spaces: 2
Features
- Patio & porch: Covered
Lot
- Size: 6,534 Square Feet
- Features: City Lot
Details
- Parcel number: 286178
Construction
Type & style
- Home type: SingleFamily
- Architectural style: Traditional
- Property subtype: Single Family Residence
Materials
- Stucco, Vinyl Siding
- Roof: Composition
Condition
- Year built: 2022
Details
- Builder model: Redbud Elevation D
- Builder name: Ashlar Homes
Utilities & green energy
- Sewer: Public Sewer
- Water: Public
Community & HOA
Community
- Security: Smoke Detector(s)
- Subdivision: Canaan Lake West
HOA
- Has HOA: Yes
- Services included: Partial Amenities
- HOA fee: $350 annually
Location
- Region: Kansas City
Financial & listing details
- Tax assessed value: $401,000
- Annual tax amount: $4,058
- Date on market: 7/21/2023
- Listing terms: Cash,Conventional,FHA,VA Loan
- Ownership: Private
- Road surface type: Paved
Price history
| Date | Event | Price |
|---|---|---|
| 9/1/2023 | Sold | -- |
Source:  Heartland MLS as distributed by MLS GRID #2445792 Report a problem Heartland MLS as distributed by MLS GRID #2445792 Report a problem | ||
| 7/27/2023 | Pending sale | $369,000$246/sqft |
Source: Heartland MLS as distributed by MLS GRID #2445792 Report a problem | ||
| 7/21/2023 | Listed for sale | $369,000+6.1%$246/sqft |
Source: Heartland MLS as distributed by MLS GRID #2445792 Report a problem | ||
| 4/15/2022 | Sold | -- |
Source: Heartland MLS as distributed by MLS GRID #2331736 Report a problem | ||
| 9/10/2021 | Pending sale | $347,694$231/sqft |
Source: Heartland MLS as distributed by MLS GRID #2331736 Report a problem | ||
| 7/5/2021 | Price change | $347,694+0.3%$231/sqft |
Source: Heartland MLS as distributed by MLS GRID #2331736 Report a problem | ||
| 6/10/2021 | Price change | $346,530+14.7%$231/sqft |
Source:  Ashlar Homes LLC Report a problem Ashlar Homes LLC Report a problem | ||
| 5/19/2021 | Price change | $302,016-2.1%$201/sqft |
Source: Ashlar Homes LLC Report a problem | ||
| 4/13/2021 | Price change | $308,588+1.6%$205/sqft |
Source: Ashlar Homes LLC Report a problem | ||
| 4/1/2021 | Price change | $303,850+1.4%$202/sqft |
Source: Ashlar Homes LLC Report a problem | ||
| 3/2/2021 | Price change | $299,600-4.6%$199/sqft |
Source: Ashlar Homes LLC Report a problem | ||
| 2/25/2021 | Price change | $313,969+3.8%$209/sqft |
Source: Ashlar Homes LLC Report a problem | ||
| 1/26/2021 | Price change | $302,490+8%$201/sqft |
Source: Ashlar Homes LLC Report a problem | ||
| 12/25/2020 | Price change | $279,980+522.2%$186/sqft |
Source: Ashlar Homes LLC Report a problem | ||
| 8/19/2020 | Listed for sale | -- |
Source: Ashlar Homes Report a problem | ||
| 11/5/2018 | Listing removed | $45,000$30/sqft |
Source: Weichert Realtors Graham Welch #2019688 Report a problem | ||
| 6/5/2018 | Listed for sale | $45,000$30/sqft |
Source: Weichert Realtors Graham Welch #2019688 Report a problem | ||
Public tax history
| Year | Property taxes | Tax assessment |
|---|---|---|
| 2025 | $7,624 +8.3% | $46,115 +5.3% |
| 2024 | $7,040 -5.2% | $43,804 +2.1% |
| 2023 | $7,423 +82.9% | $42,884 +80.3% |
| 2022 | $4,058 +888.9% | $23,791 +889.2% |
| 2021 | $410 +4.8% | $2,405 +4.5% |
| 2020 | $391 -7.6% | $2,302 -7.6% |
| 2019 | $424 -6.7% | $2,491 -3.6% |
| 2018 | $454 +2.1% | $2,584 |
| 2017 | $445 -10.5% | $2,584 -9.5% |
| 2016 | $497 -1.8% | $2,856 |
| 2015 | $506 +12.6% | $2,856 |
| 2014 | $450 | $2,856 +8.8% |
| 2013 | -- | $2,624 +14% |
| 2012 | -- | $2,302 |
| 2011 | -- | -- |
| 2008 | -- | $5,112 -19.9% |
| 2007 | -- | $6,384 +30.1% |
| 2006 | -- | $4,908 +240.8% |
| 2005 | -- | $1,440 |
Find assessor info on the county website
Neighborhood: Canaan Lake
Nearby homes
- $352,2003 bd2 ba1.4k sqft12468 Meadow Ln LOT 81, Kansas City, KS 66109Off Market
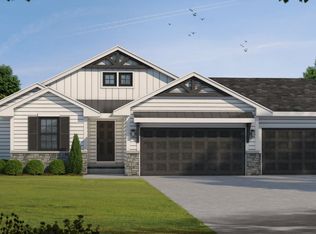
- $387,7003 bd2 ba1.5k sqft12468 Meadow Ln, Kansas City, KS 66109Off Market
- $--3 bd2 ba2.7k sqft12466 Meadow Ln, Kansas City, KS 66109Sold

- $--3 bd2 ba1.4k sqft12470 Meadow Ln, Kansas City, KS 66109Sold
- $394,2003 bd2 ba1.5k sqft12472 Meadow Ln, Kansas City, KS 66109Off Market
- $591,4004 bd3 ba4.1k sqft4813 N 125th St, Kansas City, KS 66109Off Market
- $431,7003 bd2 ba1.6k sqft12467 Meadow Ln, Kansas City, KS 66109Off Market
- $379,1003 bd2 ba1.4k sqft12469 Meadow Ln, Kansas City, KS 66109Off Market
Nearby schools
GreatSchools rating
- NAPiper Elementary SchoolGrades: PK-2Distance: 2.2 mi
- 6/10Piper Middle SchoolGrades: 6-8Distance: 2.4 mi
- 6/10Piper High SchoolGrades: 9-12Distance: 2.4 mi
Schools provided by the listing agent
- Elementary: Piper
- Middle: Piper
- High: Piper
Source: Heartland MLS as distributed by MLS GRID. This data may not be complete. We recommend contacting the local school district to confirm school assignments for this home.
Get a cash offer in 3 minutes
Find out how much your home could sell for in as little as 3 minutes with a no-obligation cash offer.
Estimated market value
$382,200
Get a cash offer in 3 minutes
Find out how much your home could sell for in as little as 3 minutes with a no-obligation cash offer.
Estimated market value
$382,200
- Kansas
- Wyandotte County
- Kansas City
- 66109
- Canaan Lake
- 12464 Meadow Ln
Nearby cities
Nearby neighborhoods
Nearby zip codes
Other Kansas City Topics
