Built in 2007, this inviting two-level home offers a flexible layout designed for comfortable living w/ multigenerational possibilities. A lower-level bedroom & bath is located near the formal living room offering privacy & versatility for guests, extended family.
A formal entry welcomes you where a cozy living room sits just beyond the front door. High ceilings & abundant natural light create an airy atmosphere that flows into the formal dining room, making it an inviting setting for everyday gatherings. Just before entering the kitchen/family room, a staircase leads to the upper level where the remaining bedrooms & bathrooms are located.
At the top of the stairs, a narrow loft-style space overlooks the staircase & hallway below, allowing natural light to move through the area; giving it an open feel. This versatile nook can serve as a home office, study area, craft space, or even a spot for exercise equipment.
Upstairs, the former laundry area (now in garage) has been repurposed into a convenient ¾ bathroom adjacent to one of the bedrooms. The main full bath features dual sinks & a private door separating the commode & shower/tub area for added function & ease of use.
The spacious primary bedroom is filled w/ natural light & offers room for a retreat or sitting area. A generous walk-in closet provides ample storage, while the large primary en suite includes both a separate tub & shower.
Back downstairs, the kitchen & family room are designed for both everyday living & easy gathering. It features double ovens, a built-in gas cooktop, dishwasher, refrigerator, & a large island that naturally becomes the hub for conversation & entertaining. The adjoining family room is anchored by a cozy fireplace adding warmth & ambiance. A glass door leads to the covered patio & a low-maintenance backyard w/ a spacious concrete entertaining area; perfect for outdoor dining, gatherings, or play.
Along the surrounding fence line, built-in planter beds host a variety of fruit trees including lemon, apple, date, kumquat, fig, cherry, plum, and grapes, creating your own backyard orchard.
Additional highlights include a newer AC system (approximately two years old). The home is set within a neighborhood that reflects pride of ownership, w/ sidewalks & a nearby park perfect for leisurely strolls.
See it. Love it. Buy it.
Sold for $870,000
Street View
Listed by: CENTURY 21 CITRUS REALTY INC • Kimberly Olbrich • Contact: 909-592-8500
Bought with: Re/Max Champions/WC
$870,000
12465 Breeze Ln, Mira Loma, CA 91752
5beds
2,817sqft
Single Family Residence
Built in 2007
7,841 Square Feet Lot
$874,300 Zestimate®
$309/sqft
$4,075 Estimated rent
Home value
$874,300
$796,000 - $962,000
$4,075/mo
Zestimate® history
Owner options
List your home for rent
$4,075/mo
Rent Zestimate®
Find your next renter with Zillow Rental Manager. Plus, with online applications, you can quickly screen prospective tenants – for free.
$4,075/mo
Rent Zestimate®
Refinance and save
$5,503/mo
Est. payment
Refinancing to a lower rate could help reduce your monthly payments and save thousands over the life of the loan.
$5,503/mo
Est. payment
Explore your selling options
Work with a Zillow partner agent
Leverage their expertise and Zillow's premium Showcase listings to get your home seen by more buyers.
Get startedList with your own agent
Get your home in front of millions of buyers by listing it on Zillow.
Learn how to do itSell it yourself
Take full control of how buyers see your home on Zillow by listing For Sale by Owner (FSBO).
List your homeWhat's special
Zillow last checked:
Listing updated:
Listed by:
Kimberly Olbrich DRE #01851689 626-221-6047,
CENTURY 21 CITRUS REALTY INC,
Co-Listing Agent: Yuping Liu DRE #02415350,
CENTURY 21 CITRUS REALTY INC
Bought with:
SUE CHEN, DRE #01871688
Re/Max Champions/WC
Source: CRMLS,MLS#: CV26052932 Originating MLS: California Regional MLS
Originating MLS: California Regional MLSFacts & features
Interior
Bedrooms & bathrooms
- Bedrooms: 5
- Bathrooms: 4
- Full bathrooms: 2
- 3/4 bathrooms: 2
- Main level bathrooms: 1
- Main level bedrooms: 1
Rooms
- Room types: Bedroom, Entry/Foyer, Family Room, Kitchen, Living Room, Other
Bedroom
- Features: Bedroom on Main Level
Bathroom
- Features: Bathroom Exhaust Fan, Bathtub, Dual Sinks, Enclosed Toilet, Full Bath on Main Level, Soaking Tub, Separate Shower, Tub Shower
Kitchen
- Features: Granite Counters, Kitchen Island, Kitchen/Family Room Combo
Heating
- Central
Cooling
- Central Air
Appliances
- Included: Built-In Range, Double Oven, Dishwasher, Microwave, Refrigerator, Water To Refrigerator
- Laundry: In Garage
Features
- Ceiling Fan(s), Eat-in Kitchen, Granite Counters, High Ceilings, Recessed Lighting, See Remarks, Bedroom on Main Level
- Flooring: Tile, Vinyl, Wood
- Has fireplace: Yes
- Fireplace features: Family Room
- Common walls with other units/homes: No Common Walls
Interior area
- Total interior livable area: 2,817 sqft
Property
Parking
- Total spaces: 6
- Parking features: Concrete, Door-Multi, Driveway, Garage
- Attached garage spaces: 3
- Uncovered spaces: 3
Features
- Levels: Two
- Stories: 2
- Entry location: Right Side of the One Car Garage
- Patio & porch: Concrete, Covered
- Pool features: None
- Spa features: None
- Fencing: Block
- Has view: Yes
- View description: None
Lot
- Size: 7,841 Square Feet
- Features: Back Yard, Landscaped, Level
Details
- Parcel number: 160253011
- Special conditions: Standard
Construction
Type & style
- Home type: SingleFamily
- Architectural style: Contemporary
- Property subtype: Single Family Residence
Materials
- Stucco, Copper Plumbing
- Foundation: Slab
- Roof: Tile
Condition
- Turnkey
- New construction: No
- Year built: 2007
Utilities & green energy
- Sewer: Public Sewer
- Water: Public
Green energy
- Energy generation: Solar
Community & HOA
Community
- Features: Curbs, Park, Sidewalks
Location
- Region: Mira Loma
Financial & listing details
- Price per square foot: $309/sqft
- Tax assessed value: $615,105
- Date on market: 3/20/2026
- Cumulative days on market: 119 days
- Listing terms: Cash,Conventional,Submit,VA Loan
Price history
| Date | Event | Price |
|---|---|---|
| 4/23/2026 | Sold | $870,000-1.1%$309/sqft |
Source:  CRMLS #CV26052932 Report a problem CRMLS #CV26052932 Report a problem | ||
| 4/2/2026 | Pending sale | $880,000$312/sqft |
Source: CRMLS #CV26052932 Report a problem | ||
| 3/21/2026 | Listed for sale | $880,000+66%$312/sqft |
Source: CRMLS #CV26052932 Report a problem | ||
| 10/28/2022 | Listed for rent | $3,800$1/sqft |
Source: Zillow Rental Manager Report a problem | ||
| 12/15/2017 | Sold | $530,000+34.9%$188/sqft |
Source: Public Record Report a problem | ||
| 7/26/2013 | Sold | $393,000+40.4%$140/sqft |
Source: Public Record Report a problem | ||
| 3/22/2010 | Sold | $280,000+12%$99/sqft |
Source: Public Record Report a problem | ||
| 11/12/2009 | Sold | $250,000+2.1%$89/sqft |
Source: Public Record Report a problem | ||
| 4/10/2009 | Sold | $244,800-60.7%$87/sqft |
Source: Public Record Report a problem | ||
| 3/30/2007 | Sold | $623,500$221/sqft |
Source: Public Record Report a problem | ||
Public tax history
| Year | Property taxes | Tax assessment |
|---|---|---|
| 2026 | -- | $615,105 +2% |
| 2025 | $9,290 +4.2% | $603,045 +2% |
| 2024 | $8,916 +0.5% | $591,221 +2% |
| 2023 | $8,873 -2% | $579,630 +2% |
| 2022 | $9,053 +0.6% | $568,265 +2% |
| 2021 | $9,001 +1.5% | $557,124 +1% |
| 2020 | $8,871 | $551,412 +2% |
| 2019 | -- | $540,600 +2% |
| 2018 | $8,501 +16.1% | $530,000 +28.3% |
| 2017 | $7,323 | $413,212 +2% |
| 2016 | $7,323 +1.8% | $405,111 +1.5% |
| 2015 | $7,193 +4.6% | $399,028 +2% |
| 2014 | $6,878 | $391,213 +16.6% |
| 2013 | -- | $335,433 +1.3% |
| 2012 | -- | $331,000 -0.4% |
| 2011 | -- | $332,484 +3.9% |
| 2010 | -- | $320,000 -7.5% |
| 2009 | -- | $346,000 -15.2% |
| 2008 | -- | $408,000 +27% |
| 2007 | -- | $321,300 |
Find assessor info on the county website
Neighborhood: 91752
Nearby homes
- $848,6004 bd3 ba2.7k sqft12473 Breeze Ln, Mira Loma, CA 91752Off Market

- $818,8004 bd3 ba2.5k sqft12457 Breeze Ln, Mira Loma, CA 91752Off Market
- $802,9004 bd3 ba2.3k sqft12449 Breeze Ln, Mira Loma, CA 91752Off Market
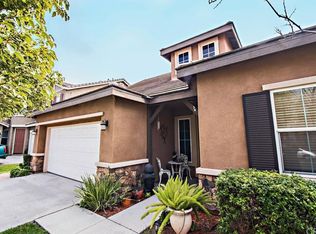
- $856,9004 bd3 ba2.5k sqft12481 Breeze Ln, Mira Loma, CA 91752Off Market
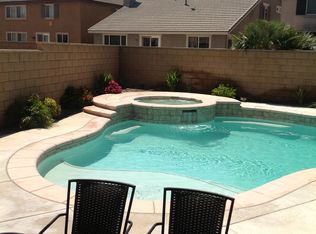
- $794,0004 bd3 ba2.5k sqft12470 Breeze Ln, Mira Loma, CA 91752Off Market
- $820,3004 bd3 ba2.7k sqft12462 Breeze Ln, Mira Loma, CA 91752Off Market
- $806,8004 bd3 ba2.7k sqft12462 Breeze Ln, Jurupa Valley, CA 91752Off Market
- $838,9004 bd3 ba2.3k sqft12478 Breeze Ln, Mira Loma, CA 91752Off Market
Nearby schools
GreatSchools rating
- 4/10Del Sol AcademyGrades: K-8Distance: 1.3 mi
- 5/10Jurupa Valley High SchoolGrades: 9-12Distance: 3.8 mi
Schools provided by the listing agent
- Elementary: Clara Bart
- High: Jurupa
Source: CRMLS. This data may not be complete. We recommend contacting the local school district to confirm school assignments for this home.
Get a cash offer in 3 minutes
Find out how much your home could sell for in as little as 3 minutes with a no-obligation cash offer.
Estimated market value
$874,300
Get a cash offer in 3 minutes
Find out how much your home could sell for in as little as 3 minutes with a no-obligation cash offer.
Estimated market value
$874,300
- California
- Riverside County
- Eastvale
- 91752
- 12465 Breeze Ln
Nearby cities
Nearby neighborhoods
Nearby zip codes
Other Eastvale Topics
