Skip main navigation
Closed
  • Listed by: RedKey Realty Leaders • Bruce Butler • Contact: 314-608-9477
    Bought with: Keller Williams Realty St. Louis
    Price Unknown

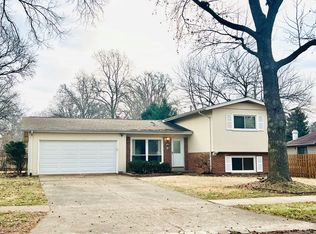
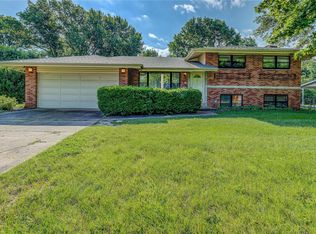
    12465 Cape Cod Dr, Saint Louis, MO 63146

    4beds
    2,389sqft
    Single Family Residence
    Built in 1963
    10,397 Square Feet Lot
    $405,800 Zestimate®
    $--/sqft
    $2,809 Estimated rent

    Home value

    $405,800

    $386,000 - $430,000

    $2,809/mo

    Zestimate® history
    Loading
    Loading...

    Owner options

    List your home for rent

    $2,809/mo

    Rent Zestimate®

    Find your next renter with Zillow Rental Manager. Plus, with online applications, you can quickly screen prospective tenants – for free.

    Learn more

    $2,809/mo

    Rent Zestimate®

    Refinance and save

    $35/mo

    Est. payment

    Refinancing to a lower rate could help reduce your monthly payments and save thousands over the life of the loan.

    See today's rates

    $35/mo

    Est. payment

    Explore your selling options

    Work with a Zillow partner agent

    Leverage their expertise and Zillow's premium Showcase listings to get your home seen by more buyers.

    Get started

    List with your own agent

    Get your home in front of millions of buyers by listing it on Zillow.

    Learn how to do it

    Sell it yourself

    Take full control of how buyers see your home on Zillow by listing For Sale by Owner (FSBO).

    List your home

    What's special

    You’ve arrived at 12465 Cape Cod, in sought-after Ross Estates. This 4-bed, 2.5-bath ranch is truly stunning. Move-in ready and thoughtfully curated, this home’s signature feature is a herringbone subway tile backsplash and wall in the gourmet kitchen. It really sets a refined and artful tone. Cabinetry, countertops, hardware, fixtures, and appliances were all carefully selected for both style and value. The garden window brightens the kitchen and overlooks a tidy backyard, with sliding glass doors opening from the dining area to a private patio—perfect for gatherings or quiet evenings. Outside, the front entry starts at the covered porch with custom wood siding and a handsome glass-panel entry door. Inside, the rest of the main level offers two well-appointed bedrooms, an updated hall bath, and nicely appointed en suite primary. The finished lower level adds generous living and home office space, a bright 4th bedroom with egress window, and a nearby half bath. New furnace (April 2026) and many other charming details to discover. This one won’t last—schedule your showing today.

    Zillow last checked:

    Listing updated:

    Listed by:

    Bruce Butler 314-608-9477,

    RedKey Realty Leaders

    Bought with:

    Julie Kandlbinder, 2000156404

    Keller Williams Realty St. Louis

    Source: MARIS,MLS#: 26027433MLS LogoOriginating MLS: St. Louis Association of REALTORS

    Facts & features

    Interior

    Bedrooms & bathrooms
    • Bedrooms: 4
    • Bathrooms: 3
    • Full bathrooms: 2
    • 1/2 bathrooms: 1
    • Main level bathrooms: 2
    • Main level bedrooms: 3
    Primary bedroom
    • Features: Floor Covering: Wood
    • Level: Main
    • Area: 160
    • Dimensions: 16x10
    Bedroom 2
    • Features: Floor Covering: Wood
    • Level: Main
    • Area: 110
    • Dimensions: 10x11
    Primary bathroom
    • Features: Floor Covering: Ceramic Tile
    • Level: Main
    • Area: 35
    • Dimensions: 5x7
    Bathroom 3
    • Features: Floor Covering: Wood
    • Level: Main
    • Area: 120
    • Dimensions: 12x10
    Bathroom 4
    • Description: Full egress window
    • Features: Floor Covering: Carpeting
    • Level: Lower
    • Area: 143
    • Dimensions: 13x11
    Dining room
    • Description: Dining area and kitchen are one room
    • Features: Floor Covering: Wood
    • Level: Main
    • Area: 168
    • Dimensions: 14x12
    Kitchen
    • Features: Floor Covering: Wood
    • Level: Main
    • Area: 170
    • Dimensions: 17x10
    Living room
    • Features: Floor Covering: Wood
    • Level: Main
    • Area: 336
    • Dimensions: 21x16
    Office
    • Features: Floor Covering: Luxury Vinyl Plank
    • Level: Lower
    • Area: 420
    • Dimensions: 21x20
    Recreation room
    • Features: Floor Covering: Carpeting
    • Level: Lower
    • Area: 462
    • Dimensions: 22x21
    Heating
    • Natural Gas
    Cooling
    • Ceiling Fan(s), Central Air
    Appliances
    • Laundry: Lower Level
    Features
    • Breakfast Bar, Ceiling Fan(s), Recessed Lighting, See Remarks, Shower
    • Flooring: Carpet, Ceramic Tile, Luxury Vinyl, Wood
    • Doors: French Doors, Sliding Doors
    • Basement: Partially Finished,Full,Storage Space
    • Number of fireplaces: 1
    • Fireplace features: Living Room
    Interior area
    • Total structure area: 2,389
    • Total interior livable area: 2,389 sqft
    • Finished area above ground: 1,407
    • Finished area below ground: 890

    Property

    Parking
    • Total spaces: 2
    • Parking features: Garage
    • Garage spaces: 2
    Features
    • Levels: One
    Lot
    • Size: 10,397 Square Feet
    • Features: Level
    Details
    • Parcel number: 16O140271
    • Special conditions: Standard

    Construction

    Type & style
    • Home type: SingleFamily
    • Architectural style: Ranch
    • Property subtype: Single Family Residence
    Materials
    • Brick Veneer, Wood Siding
    Condition
    • Year built: 1963

    Utilities & green energy

    • Electric: Ameren
    • Sewer: Public Sewer
    • Water: Public
    • Utilities for property: Cable Available, Electricity Connected, Natural Gas Connected, Sewer Connected, Water Connected

    Community & HOA

    Community
    • Subdivision: Ross Estates
    HOA
    • Has HOA: Yes
    • Amenities included: None
    • Services included: Common Area Maintenance, Other
    • HOA fee: $35 annually
    • HOA name: Ross Estates
    Location
    • Region: Saint Louis

    Financial & listing details

    • Tax assessed value: $273,900
    • Annual tax amount: $3,232
    • Date on market: 5/13/2026
    • Cumulative days on market: 1 day
    • Listing terms: Cash,Conventional,FHA,VA Loan
    • Electric utility on property: Yes

    Price history

    DateEventPrice
    6/25/2026Sold--
    Source: MARIS #26027433 Report a problem
    5/15/2026Pending sale$390,000$163/sqft
    Source: MARIS #26027433 Report a problem
    5/13/2026Listed for sale$390,000+139.4%$163/sqft
    Source: MARIS #26027433 Report a problem
    2/20/2013Sold--
    Source: MARIS #12068480 Report a problem
    12/15/2012Listed for sale$162,900+10.8%$68/sqft
    Source: Alexander Realty, Inc. #12068480 Report a problem
    11/13/2012Sold--
    Source: Public Record Report a problem
    9/18/2012Price change$147,000-2%$62/sqft
    Source: RE/MAX PREMIERE REALTY #11035098 Report a problem
    9/6/2012Price change$150,000+0.3%$63/sqft
    Source: RE/MAX PREMIERE REALTY #11035098 Report a problem
    2/11/2012Price change$149,500-0.3%$63/sqft
    Source: RE/MAX PREMIERE REALTY #11035098 Report a problem
    2/2/2012Price change$150,000+0.3%$63/sqft
    Source: RE/MAX PREMIERE REALTY #11035098 Report a problem
    1/26/2012Price change$149,500-0.3%$63/sqft
    Source: RE/MAX PREMIERE REALTY #11035098 Report a problem
    1/18/2012Price change$150,000-3.5%$63/sqft
    Source: RE/MAX PREMIERE REALTY #11035098 Report a problem
    1/17/2012Price change$155,5050%$65/sqft
    Source: RE/MAX PREMIERE REALTY #11035098 Report a problem
    1/13/2012Price change$155,555+11.1%$65/sqft
    Source: RE/MAX PREMIERE REALTY #11035098 Report a problem
    9/9/2011Price change$140,000-9.7%$59/sqft
    Source: RE/MAX PREMIERE REALTY #11035098 Report a problem
    8/30/2011Price change$155,000-3.1%$65/sqft
    Source: Keller Williams Realty #11035098 Report a problem
    8/23/2011Price change$160,000-3%$67/sqft
    Source: Keller Williams Realty #11035098 Report a problem
    8/16/2011Price change$165,000-5.7%$69/sqft
    Source: Keller Williams Realty #11035098 Report a problem
    8/9/2011Price change$175,000-5.4%$73/sqft
    Source: Keller Williams Realty #11035098 Report a problem
    8/2/2011Price change$185,000-2.6%$77/sqft
    Source: Keller Williams Realty #11035098 Report a problem
    7/26/2011Price change$190,000-5%$80/sqft
    Source: Keller Williams Realty #11035098 Report a problem
    7/19/2011Price change$200,000-11.1%$84/sqft
    Source: Keller Williams Realty #11035098 Report a problem
    7/14/2011Listed for sale$225,000$94/sqft
    Source: Keller Williams Realty #11035098 Report a problem
    6/9/2003Sold--
    Source: Public Record Report a problem

    Public tax history

    YearProperty taxesTax assessment
    2025$3,232 +5.5%$52,040 +11.4%
    2024$3,064 +1.3%$46,720
    2023$3,024 +2.5%$46,720 +12.4%
    2022$2,952 +0.7%$41,570
    2021$2,931 +2.4%$41,570 +7.2%
    2020$2,863 +11.1%$38,780
    2019$2,576 $38,780 +18.6%
    2018$2,576 $32,700
    2017$2,576 +0.7%$32,700 +11.6%
    2016$2,558 +6.1%$29,310
    2015$2,412 $29,310 -10.4%
    2014$2,412 -8.1%$32,730
    2013$2,625 $32,730 -5.5%
    2012-- $34,640
    2011-- $34,640 -3.4%
    2010$2,411 +4.1%$35,850
    2009$2,316 +0.8%$35,850 -3.2%
    2008$2,297 +10.3%$37,050
    2007$2,083 $37,050 +15.9%
    2006$2,083 -1.1%$31,960
    2005$2,105 +13.8%$31,960 +16.9%
    2003$1,850 +1.3%$27,340
    2002$1,825 +15.4%$27,340
    2001$1,582 $27,340
    Find assessor info on the county website

    Neighborhood: 63146

    Nearby schools

    GreatSchools rating
    Schools provided by the listing agent
    • Elementary: Ross Elem.
    • Middle: Northeast Middle
    • High: Parkway North High

    Source: MARIS. This data may not be complete. We recommend contacting the local school district to confirm school assignments for this home.

    Get a cash offer in 3 minutes
    Find out how much your home could sell for in as little as 3 minutes with a no-obligation cash offer.
    Estimated market value
    $405,800
    Get a cash offer in 3 minutes
    Find out how much your home could sell for in as little as 3 minutes with a no-obligation cash offer.
    Estimated market value
    $405,800