Prime location. TOP RATED SCHOOL DISTRICT. End unit in a gated community with security patrol. Here is an opportunity to own an elegant designer tri-level townhouse end unit over 2000 sq. ft. nestled in the vibrant community of Whittier. As you enter this stylish well maintained tri-level home built in 2016 you will marvel at the many thoughtfully designed upgrades that make living here super comfortable and coming home from a busy day something to look forward to. The convenience of an attached spacious 2-car garage (with 2 additional parking space permits for guests) makes parking a breeze for you and guests visiting. The garage offers direct access to the main entry foyer. The large garage also has storage areas/shelves This lower level features one of two primary suites perfect for guests or in-laws. . There are numerous amenities throughout this townhome. The second level where natural light floods the open floorplan creating a warm and inviting atmosphere. At the heart of this townhome is a gourmet kitchen, a chef's delight, complete with sleek stainless steel appliances, ample cabinet space, a walk-in pantry and Kitchen cabinet with all pullout shelves and a spacious island accented by a beautiful Swarovski crystal-like pendant chandelier over the entertainment island great for casual dining or entertaining that of all the features this townhome has to offer, certainly should be put at the top of the list. The kitchen seamlessly connects to an open living room which boasts a private balcony that overlooks the famous greenway walking and biking trail and is a perfect retreat for enjoying peaceful mornings to have coffee or tea or to come home to after a long day to unwind with a beverage or cocktail. On the 3rd level where you will find a spacious laundry, 2 bedrooms with ample closet space and a primary suite with a walk in closet and a well apportioned ensuite bathroom with shower and tub. This townhome is an end unit in a community which is blocks away from the Historic Uptown Whittier Community, shopping and dining. Amesbury Circle features: a kiddie playground, BBQ grills, picnic area and a thoughtfully designed dog park for those with fur babies. And one mustn't forget the community access to the Greenway walking and biking trail. This townhome is a great buy. I wouldn't wait.
Sold for $750,000
$750,000
12466 Amesbury Cir, Whittier, CA 90602
4beds
2,058sqft
Residential, Condominium, Townhouse
Built in 2016
1,176 Square Feet Lot
$747,500 Zestimate®
$364/sqft
$4,887 Estimated rent
Home value
$747,500
$680,000 - $822,000
$4,887/mo
Zestimate® history
Owner options
List your home for rent
$4,887/mo
Rent Zestimate®
Find your next renter with Zillow Rental Manager. Plus, with online applications, you can quickly screen prospective tenants – for free.
$4,887/mo
Rent Zestimate®
Refinance and save
$5,108/mo
Est. payment
Refinancing to a lower rate could help reduce your monthly payments and save thousands over the life of the loan.
$5,108/mo
Est. payment
Explore your selling options
Work with a Zillow partner agent
Leverage their expertise and Zillow's premium Showcase listings to get your home seen by more buyers.
Get startedList with your own agent
Get your home in front of millions of buyers by listing it on Zillow.
Learn how to do itSell it yourself
Take full control of how buyers see your home on Zillow by listing For Sale by Owner (FSBO).
List your homeWhat's special
Private balconyElegant designer tri-level townhouseGourmet kitchenSpacious islandThoughtfully designed upgradesOpen floorplanAmple cabinet space
Zillow last checked:
Listing updated:
Listed by:
Pamela Tinsley DRE # 01276579 213-272-1171,
Keller Williams Beverly Hills 310-432-6400
Bought with:
Daniel Villarroel, DRE # 01416578
GREENVIEW REALTY
Source: CLAW,MLS#: 25560439
Facts & features
Interior
Bedrooms & bathrooms
- Bedrooms: 4
- Bathrooms: 4
- Full bathrooms: 4
Rooms
- Room types: Entry, Patio Enclosed, Living Room, Dining Area
Bedroom
- Features: Walk-In Closet(s)
Bathroom
- Features: Granite, Remodeled, Shower and Tub, Tile, Low Flow Toilet(s), Low Flow Shower(s)
Kitchen
- Features: Kitchen Island, Bar, Pantry
Heating
- Central
Cooling
- Air Conditioning, Central Air, Electric
Appliances
- Included: Gas Cooktop, Microwave, Oven, Gas Oven, Self Cleaning Oven, Disposal, Dryer, Dishwasher, Exhaust Fan, Ice Maker, Gas Water Heater
- Laundry: Upper Level, Laundry Room, In Unit, Gas Dryer Hookup, Gas Or Electric Dryer Hookup
Features
- Storage, Built-Ins, Ceiling Fan(s), Breakfast Area, Kitchen Island, Dining Area, Eat-in Kitchen, Living Room
- Flooring: Mixed, Engineered Hardwood, Ceramic Tile
- Windows: Tinted Windows
- Has fireplace: No
- Fireplace features: None
- Common walls with other units/homes: End Unit
Interior area
- Total structure area: 2,058
- Total interior livable area: 2,058 sqft
Property
Parking
- Total spaces: 4
- Parking features: Detached
- Garage spaces: 2
- Uncovered spaces: 2
Accessibility
- Accessibility features: Accessible Kitchen
Features
- Levels: Three Or More
- Stories: 3
- Entry location: Ground Level w/steps
- Exterior features: Balcony, Living Room Balcony
- Pool features: None
- Spa features: None
- Fencing: None
- Has view: Yes
- View description: None
- Waterfront features: None
Lot
- Size: 1,176 Square Feet
- Features: Curbs, City Lot
Details
- Parcel number: 8141035040
- Zoning: WHM2*
- Special conditions: Standard
Construction
Type & style
- Home type: Townhouse
- Architectural style: Modern
- Property subtype: Residential, Condominium, Townhouse
- Attached to another structure: Yes
Materials
- Frame, Stone Veneer, Stucco, Drywall Walls
- Foundation: Slab
Condition
- Updated/Remodeled
- Year built: 2016
Utilities & green energy
- Sewer: In Street
- Water: In Street, Public, Water District
- Utilities for property: Cable Available
Community & HOA
Community
- Security: Exterior Security Lights, Gated Community, Carbon Monoxide Detector(s), Secured Community, Security Lights, Gated, Security System Owned, Smoke Detector(s), Prewired, Fire and Smoke Detection System, Alarm System
- Subdivision: Amesbury Homeowners Association
HOA
- Has HOA: Yes
- Amenities included: Assoc Barbecue
- HOA fee: $320 monthly
Location
- Region: Whittier
Financial & listing details
- Price per square foot: $364/sqft
- Tax assessed value: $661,186
- Annual tax amount: $8,452
- Date on market: 7/5/2025
Price history
| Date | Event | Price |
|---|---|---|
| 11/20/2025 | Sold | $750,000-6.2%$364/sqft |
Source:  CLAW #25560439 Report a problem CLAW #25560439 Report a problem | ||
| 10/13/2025 | Contingent | $799,999$389/sqft |
Source: CLAW #25560439 Report a problem | ||
| 7/30/2025 | Price change | $799,999-3.3%$389/sqft |
Source: CLAW #25560439 Report a problem | ||
| 7/5/2025 | Listed for sale | $826,900+42.2%$402/sqft |
Source: CLAW #25560439 Report a problem | ||
| 10/25/2017 | Sold | $581,500+8.4%$283/sqft |
Source: Public Record Report a problem | ||
| 3/23/2017 | Sold | $536,500$261/sqft |
Source: Public Record Report a problem | ||
| 10/3/2016 | Sold | $536,500$261/sqft |
Source: Public Record Report a problem | ||
Public tax history
| Year | Property taxes | Tax assessment |
|---|---|---|
| 2025 | $8,452 +4% | $661,186 +2% |
| 2024 | $8,126 +1.8% | $648,223 +2% |
| 2023 | $7,981 +5.7% | $635,514 +2% |
| 2022 | $7,550 +2.1% | $623,054 +2% |
| 2021 | $7,396 +1% | $610,838 +1% |
| 2020 | $7,323 | $604,575 +2% |
| 2019 | $7,323 +3.4% | $592,722 +2% |
| 2018 | $7,081 | $581,100 +8.4% |
| 2017 | $7,081 +8.3% | $536,090 +489.4% |
| 2016 | $6,537 | $90,956 |
Find assessor info on the county website
Neighborhood: 90602
Nearby homes
- $754,2003 bd4 ba1.9k sqft12462 Amesbury Cir, Whittier, CA 90602Off Market

- $733,9003 bd4 ba1.9k sqft12458 Amesbury Cir, Whittier, CA 90602Off Market

- $820,0004 bd4 ba2k sqft12470 Amesbury Cir, Whittier, CA 90602Sold

- $825,0004 bd4 ba2k sqft12454 Amesbury Cir, Whittier, CA 90602Sold
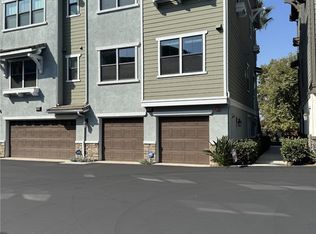
- $826,2004 bd4 ba2k sqft12572 Amesbury Cir, Whittier, CA 90602Off Market
- $749,0003 bd4 ba1.9k sqft12568 Amesbury Cir, Whittier, CA 90602Sold
- $786,5003 bd4 ba1.9k sqft12474 Amesbury Cir, Whittier, CA 90602Off Market
- $752,0003 bd4 ba1.9k sqft12474 Amesbury, Whittier, CA 90602Off Market
Nearby schools
GreatSchools rating
- 5/10Lydia Jackson Elementary SchoolGrades: K-5Distance: 0.7 mi
- 7/10Katherine Edwards Middle SchoolGrades: 6-8Distance: 1.7 mi
- 6/10Whittier High SchoolGrades: 9-12Distance: 0.6 mi
Schools provided by the listing agent
- District: Los Nietos Unified
Source: CLAW. This data may not be complete. We recommend contacting the local school district to confirm school assignments for this home.
Get a cash offer in 3 minutes
Find out how much your home could sell for in as little as 3 minutes with a no-obligation cash offer.
Estimated market value
$747,500
Get a cash offer in 3 minutes
Find out how much your home could sell for in as little as 3 minutes with a no-obligation cash offer.
Estimated market value
$747,500
- California
- Los Angeles County
- Whittier
- 90602
- 12466 Amesbury Cir
Nearby cities
Nearby neighborhoods
Nearby zip codes
Other Whittier Topics
