Skip main navigation
Sold for $535,000
  • $535,000

    12466 E Amherst Circle, Aurora, CO 80014

    3beds
    2,287sqft
    Single Family Residence
    Built in 1972
    5,009 Square Feet Lot
    $519,100 Zestimate®
    $234/sqft
    $2,930 Estimated rent

    Home value

    $519,100

    $483,000 - $555,000

    $2,930/mo

    Zestimate® history
    Loading
    Loading...

    Owner options

    List your home for rent

    $2,930/mo

    Rent Zestimate®

    Find your next renter with Zillow Rental Manager. Plus, with online applications, you can quickly screen prospective tenants – for free.

    Learn more

    $2,930/mo

    Rent Zestimate®

    Refinance and save

    $3,281/mo

    Est. payment

    Refinancing to a lower rate could help reduce your monthly payments and save thousands over the life of the loan.

    See today's rates

    $3,281/mo

    Est. payment

    Explore your selling options

    Work with a Zillow partner agent

    Leverage their expertise and Zillow's premium Showcase listings to get your home seen by more buyers.

    Get started

    List with your own agent

    Get your home in front of millions of buyers by listing it on Zillow.

    Learn how to do it

    Sell it yourself

    Take full control of how buyers see your home on Zillow by listing For Sale by Owner (FSBO).

    List your home

    What's special

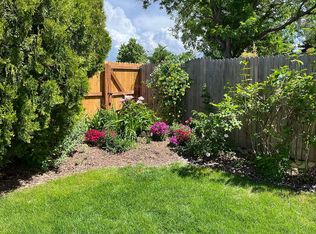
    Tired of cookie cutter houses with no personality? If so, you've come to the right home in the Cherry Creek School District. Relax in the spacious family room with a fireplace and lots of natural light from the large windows. Dining area easily fits a table for eight. Kitchen has been dolled up with custom wine bar, wine fridges, new backsplash, range hood, and on-trend wallpaper. Primary suite is private in its own wing of the house where you can step out to the backyard deck to enjoy your morning coffee or evening beverage. Two lower level bedrooms share a full bath. Walk down to the basement to enjoy TV time and the art/craft area. Perfect for our hot Colorado days because it's nice and cool. Sellers really made this a livable space - adding a drywalled ceiling, track lighting, new paint and laundry room door (washer/dryer stay so you don't have to spend money on those). Solar panels/plan will be paid off at closing, giving the new owners big savings on energy bills. Mature landscaping provides shade and the privacy fence along the deck has been replaced. Enjoy the maintenance free composite deck - no need to sand and stain every year. Roof is in good shape with recent repairs and a 5 year certification. Dam East is a meticulously landscaped and maintained community. Enjoy the pool, parks, clubhouse, tennis, pickleball & volleyball courts and walking trails. Get to know your neighbors on No Cook Thursdays - put away your pots and pans and head to the food trucks! The location is super convenient - shopping and restaurants a re a short distance away. Light rail is 1/2 mile away (Nine Mile Station) which makes it convenient to zip downtown to a Rockies game. You will love living here - it's not just a neighborhood, it's a community! Floorplans at end of photos with dimensions.

    Zillow last checked:

    Listing updated:

    Listed by:

    Susie Helmer 559-250-1762 SUSIEHELMER@YAHOO.COM,

    Keller Williams DTC

    Bought with:

    Sarah Albuquerque, 100105506

    Compass - Denver

    Source: REcolorado as distributed by MLS GRID,MLS#: 5412572MLS Logo

    Facts & features

    Interior

    Bedrooms & bathrooms
    • Bedrooms: 3
    • Bathrooms: 2
    • Full bathrooms: 1
    • 3/4 bathrooms: 1
    • Main level bathrooms: 1
    • Main level bedrooms: 1
    Primary bedroom
    • Level: Main
    Bedroom
    • Level: Lower
    Bedroom
    • Level: Lower
    Primary bathroom
    • Level: Main
    Bathroom
    • Level: Lower
    Bonus room
    • Level: Basement
    Dining room
    • Level: Upper
    Great room
    • Level: Upper
    Kitchen
    • Level: Upper
    Laundry
    • Level: Lower
    Heating
    • Active Solar, Forced Air, Natural Gas
    Cooling
    • Attic Fan, Central Air
    Appliances
    • Included: Bar Fridge, Dishwasher, Disposal, Dryer, Gas Water Heater, Microwave, Range, Refrigerator, Washer, Wine Cooler
    Features
    • Ceiling Fan(s), Eat-in Kitchen, Entrance Foyer, High Ceilings, Kitchen Island, Laminate Counters, Open Floorplan, Pantry, Primary Suite, Smoke Free, Vaulted Ceiling(s)
    • Flooring: Bamboo, Carpet, Tile
    • Windows: Double Pane Windows, Window Coverings
    • Basement: Cellar,Finished,Partial
    • Number of fireplaces: 1
    • Fireplace features: Family Room
    Interior area
    • Total structure area: 2,287
    • Total interior livable area: 2,287 sqft
    • Finished area above ground: 1,853
    • Finished area below ground: 409

    Property

    Parking
    • Total spaces: 2
    • Parking features: Concrete
    • Attached garage spaces: 2
    Features
    • Levels: Tri-Level
    • Patio & porch: Deck
    • Exterior features: Private Yard, Rain Gutters
    Lot
    • Size: 5,009 Square Feet
    • Features: Landscaped, Level, Sprinklers In Front, Sprinklers In Rear
    Details
    • Parcel number: 031300673
    • Zoning: RES
    • Special conditions: Standard

    Construction

    Type & style
    • Home type: SingleFamily
    • Architectural style: Traditional
    • Property subtype: Single Family Residence
    Materials
    • Brick, Frame, Wood Siding
    • Foundation: Slab
    • Roof: Composition
    Condition
    • Year built: 1972

    Utilities & green energy

    • Electric: 110V, 220 Volts
    • Sewer: Public Sewer
    • Water: Public
    • Utilities for property: Electricity Connected, Natural Gas Connected

    Community & HOA

    Community
    • Security: Carbon Monoxide Detector(s), Smoke Detector(s)
    • Subdivision: Dam East
    HOA
    • Has HOA: Yes
    • Amenities included: Clubhouse, Park, Playground, Pool, Tennis Court(s), Trail(s)
    • Services included: Maintenance Grounds, Recycling, Snow Removal, Trash
    • HOA fee: $140 monthly
    • HOA name: Dam East
    • HOA phone: 855-289-6007
    Location
    • Region: Aurora

    Financial & listing details

    • Price per square foot: $234/sqft
    • Tax assessed value: $541,700
    • Annual tax amount: $2,576
    • Date on market: 6/26/2025
    • Listing terms: 1031 Exchange,Cash,Conventional,VA Loan
    • Exclusions: Sellers' Personal Property furniture In The Home Is Negotiable
    • Ownership: Individual
    • Electric utility on property: Yes
    • Road surface type: Paved

    Price history

    DateEventPrice
    8/4/2025Sold$535,000+1%$234/sqft
    Source: REcolorado as distributed by MLS GRID #5412572 Report a problem
    7/7/2025Pending sale$529,900$232/sqft
    Source: REcolorado as distributed by MLS GRID #5412572 Report a problem
    6/26/2025Listed for sale$529,900+8.8%$232/sqft
    Source: REcolorado as distributed by MLS GRID #5412572 Report a problem
    9/23/2021Sold$487,000+30.6%$213/sqft
    Source: Public Record Report a problem
    7/16/2018Sold$373,000+2.2%$163/sqft
    Source: Public Record Report a problem
    6/20/2018Pending sale$365,000$160/sqft
    Source: David Mcilwaine #8353468 Report a problem
    6/14/2018Listed for sale$365,000+87.2%$160/sqft
    Source: David Mcilwaine #8353468 Report a problem
    4/4/2000Sold$194,950+34.4%$85/sqft
    Source: Public Record Report a problem
    12/19/1995Sold$145,000$63/sqft
    Source: Public Record Report a problem

    Public tax history

    YearProperty taxesTax assessment
    2025$2,576 +13.4%$33,856 +3.1%
    2024$2,271 +17.7%$32,830 -11%
    2023$1,929 -0.6%$36,870 +38.4%
    2022$1,941 $26,633 -2.8%
    2021-- $27,399 +3.7%
    2020$1,898 +8.4%$26,434
    2019$1,752 $26,434 +11.3%
    2018$1,752 -22.6%$23,760
    2017$2,264 $23,760 +23.9%
    2016-- $19,184
    2015-- $19,184 +31%
    2014$1,977 +10.2%$14,646 -12.9%
    2013$1,794 $16,820
    2012-- $16,820
    2011$1,288 +2.7%$16,820 +1.4%
    2010$1,254 -14.4%$16,590
    2009$1,464 $16,590 -13.3%
    2008-- $19,144
    2007-- $19,144 -2.2%
    2006-- $19,574
    2005-- $19,574 +2.7%
    2002$1,405 +12.8%$19,060 +18.8%
    2001$1,246 $16,040
    Find assessor info on the county website

    Neighborhood: Dam East

    Nearby schools

    GreatSchools rating
    Schools provided by the listing agent
    • Elementary: Polton
    • Middle: Prairie
    • High: Overland
    • District: Cherry Creek 5

    Source: REcolorado as distributed by MLS GRID. This data may not be complete. We recommend contacting the local school district to confirm school assignments for this home.

    Get a cash offer in 3 minutes
    Find out how much your home could sell for in as little as 3 minutes with a no-obligation cash offer.
    Estimated market value
    $519,100
    Get a cash offer in 3 minutes
    Find out how much your home could sell for in as little as 3 minutes with a no-obligation cash offer.
    Estimated market value
    $519,100