Charming Home in the Choctaw School District and Sundance neighborhood
This 3-bedroom, 2-bath residence combines comfort, style, and community benefits. Enjoy an array of neighborhood amenities, such as:
A picturesque walking trail
A basketball court
A playground
A spacious common area featuring a disc golf course
Sidewalks throughout the community
The open-concept design of the home boasts a bright living room filled with natural light, alongside a kitchen equipped with granite countertops, bar seating, stainless steel appliances, a newer Samsung Refrigerator, and a pantry.
The split floor plan ensures privacy for the primary suite, which includes a walk-in closet and bathroom with shower. The laundry room offers additional cabinet space and convenient access to the garage.
Step outside to unwind under the covered patio in your fully fenced yard. Located near Tinker AFB with easy access to I-40
For sale
Price cut: $4K (6/9)
$251,000
12466 Native Hill Dr, Choctaw, OK 73020
3beds
1,295sqft
Single Family Residence
Built in 2020
9,169 Square Feet Lot
$250,500 Zestimate®
$194/sqft
$18/mo HOA
What's special
Sidewalks throughout the communityBasketball courtWalk-in closetFully fenced yardOpen-concept designSplit floor planBathroom with shower
- 319 days |
- 424 |
- 18 |
Zillow last checked:
Listing updated:
Listed by:
Lora Williams 405-535-1119,
Pam Robinson Real Estate
Source: MLSOK/OKCMAR as distributed by MLS GRID,MLS#: 1189891
Facts & features
Interior
Bedrooms & bathrooms
- Bedrooms: 3
- Bathrooms: 2
- Full bathrooms: 2
Heating
- Has Heating (Unspecified Type)
Cooling
- Central Air
Appliances
- Included: Free-Standing Electric Oven, Free-Standing Electric Range
Features
- Flooring: Combination, Carpet, Tile
- Has fireplace: No
- Fireplace features: None
Interior area
- Total structure area: 1,295
- Total interior livable area: 1,295 sqft
Property
Parking
- Total spaces: 2
- Parking features: Garage
- Garage spaces: 2
Features
- Levels: One
- Stories: 1
- Patio & porch: Patio, Porch
- Fencing: Wood
Lot
- Size: 9,169 Square Feet
- Features: Corner Lot
Details
- Parcel number: 12466NONENativeHill73020
- Special conditions: None
Construction
Type & style
- Home type: SingleFamily
- Architectural style: Traditional
- Property subtype: Single Family Residence
Materials
- Brick & Frame
- Foundation: Slab
- Roof: Composition
Condition
- Year built: 2020
Details
- Builder name: Ideal Homes
Community & HOA
HOA
- Has HOA: Yes
- Services included: Common Area Maintenance
- HOA fee: $210 annually
Location
- Region: Choctaw
Financial & listing details
- Price per square foot: $194/sqft
- Tax assessed value: $220,005
- Annual tax amount: $2,926
- Date on market: 9/5/2025
Estimated market value
$250,500
$238,000 - $263,000
$1,623/mo
Price history
| Date | Event | Price |
|---|---|---|
| 6/9/2026 | Price change | $251,000-1.6%$194/sqft |
Source:  MLSOK/OKCMAR as distributed by MLS GRID #1189891 Report a problem MLSOK/OKCMAR as distributed by MLS GRID #1189891 Report a problem | ||
| 1/27/2026 | Price change | $255,000-4.5%$197/sqft |
Source: MLSOK/OKCMAR as distributed by MLS GRID #1189891 Report a problem | ||
| 10/31/2025 | Price change | $267,000-1.5%$206/sqft |
Source: MLSOK/OKCMAR as distributed by MLS GRID #1189891 Report a problem | ||
| 9/24/2025 | Price change | $271,000-1.1%$209/sqft |
Source: MLSOK/OKCMAR as distributed by MLS GRID #1189891 Report a problem | ||
| 9/5/2025 | Listed for sale | $274,000+49.7%$212/sqft |
Source: MLSOK/OKCMAR as distributed by MLS GRID #1189891 Report a problem | ||
| 8/6/2020 | Sold | $183,000$141/sqft |
Source: Public Record Report a problem | ||
Public tax history
| Year | Property taxes | Tax assessment |
|---|---|---|
| 2025 | $3,074 +5% | $24,200 +5% |
| 2024 | $2,927 +3.8% | $23,047 +5% |
| 2023 | $2,821 +6.1% | $21,950 +5% |
| 2022 | $2,660 +5.4% | $20,905 +5% |
| 2021 | $2,522 +9490.9% | $19,910 +9565% |
| 2020 | $26 +36.1% | $206 |
| 2019 | $19 | $206 |
Find assessor info on the county website
Monthly payment
Est. payment
Payment breakdown
Explore the cost of this home by adjusting the details. Changes won't be saved.Climate risks
Neighborhood: 73020
Nearby schools
GreatSchools rating
- 7/10Nicoma Park Elementary SchoolGrades: PK-2Distance: 2.7 mi
- 9/10Nicoma Park Middle SchoolGrades: 6-8Distance: 2.8 mi
- 6/10Choctaw High SchoolGrades: 9-12Distance: 2.8 mi
Schools provided by the listing agent
- Elementary: Nicoma Park ES,Nicoma Park Intermediate ES
- Middle: Nicoma Park MS
- High: Choctaw HS
Source: MLSOK/OKCMAR as distributed by MLS GRID. This data may not be complete. We recommend contacting the local school district to confirm school assignments for this home.
- $270,0003 bd2 ba1.6k sqft12470 Native Hill Dr, Choctaw, OK 73020Sold
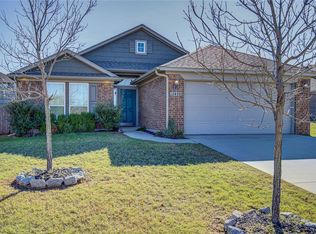
- $264,4003 bd2 ba1.5k sqft12441 Native Hill, Choctaw, OK 73020Off Market
- $236,6003 bd2 ba1.3k sqft12458 Native Hill Dr, Choctaw, OK 73020Off Market
- $235,0003 bd2 ba1.2k sqft12474 Native Hill Dr, Choctaw, OK 73020For Sale

- $296,4003 bd2 ba1.8k sqft12450 Native Hill Dr, Choctaw, OK 73020Off Market
- $236,5003 bd2 ba1.3k sqft12473 Native Hill Dr, Choctaw, OK 73020Off Market
- $240,0003 bd2 ba1.2k sqft12469 Native Hill Dr, Choctaw, OK 73020Sold
- $229,3003 bd2 ba1.2k sqft12477 Native Hill Dr, Choctaw, OK 73020Off Market
A local agent can set up tours, give advice and negotiate with sellers.
Similar homes
- $235,0003 bd2 ba1.2k sqft12474 Native Hill Dr, Choctaw, OK 73020For SaleMLS ID #1236950, Nichole Fanning, Keller Williams Summit. MLSOK/OKCMAR as distributed by MLS GRID
- $270,0003 bd2 ba1.5k sqft12487 Lakota Dr, Choctaw, OK 73020For Sale
 MLS ID #1234700, Michael Wallace, RE/MAX at Home. MLSOK/OKCMAR as distributed by MLS GRID
 - $240,0003 bd2 ba1.5k sqft10808 SE 27th St, Midwest City, OK 73130For Sale
 MLS ID #1238648, Kyle Davis, Keller Williams Realty-Mulinix. MLSOK/OKCMAR as distributed by MLS GRID
 - $236,5003 bd2 ba1.5k sqft912 Klare Ln, Oklahoma City, OK 73130For Sale
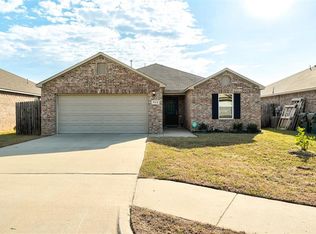 MLS ID #1236730, Benjamin Tubbs, Atrium Realty, LLC. MLSOK/OKCMAR as distributed by MLS GRID
 - $259,0003 bd2 ba1.7k sqft2333 Serenade Dr, Oklahoma City, OK 73130For SaleMLS ID #1231630, Kyle Davis, Keller Williams Realty-Mulinix. MLSOK/OKCMAR as distributed by MLS GRID
- $235,0003 bd2 ba1.3k sqft20559 Creekside Dr, Harrah, OK 73045For SaleMLS ID #1240068, Samuel Redenius, Copper Creek Real Estate. MLSOK/OKCMAR as distributed by MLS GRID
- $229,9003 bd2 ba1.6k sqft804 Hallow Oak Ct, Oklahoma City, OK 73130For SaleMLS ID #1228222, Robert Salmons, Entera Realty LLC. MLSOK/OKCMAR as distributed by MLS GRID
- $235,0003 bd2 ba1.2k sqft20764 Frontier Pl, Harrah, OK 73045For SaleMLS ID #1238919, Karin Meza, Karin Meza Realty. MLSOK/OKCMAR as distributed by MLS GRID
- $228,4003 bd2 ba1.2k sqft4353 Winding Brk, Harrah, OK 73045For SaleMLS ID #1239731, Vada Dwaileebe, Exit Realty Premier. MLSOK/OKCMAR as distributed by MLS GRID
- $249,9003 bd2 ba1.4k sqft421 Madison Place Dr, Moore, OK 73160For SaleMLS ID #1238962, Bailey Ballard, Metro Brokers of Oklahoma. MLSOK/OKCMAR as distributed by MLS GRID
- $250,0003 bd2 ba1.4k sqft725 SW 12th St, Moore, OK 73160For SaleMLS ID #1238533, Rachel Hageman, Villa Realty. MLSOK/OKCMAR as distributed by MLS GRID
- $212,0003 bd2 ba1.4k sqft222 Shadybrook Pl, Midwest City, OK 73110For SaleMLS ID #1237423, Missy Rust, Keller Williams Central OK. MLSOK/OKCMAR as distributed by MLS GRID
- $244,9003 bd2 ba1.2k sqft371 Park Ln, Harrah, OK 73045For SaleMLS ID #1233781, Steven Morren, Sterling Real Estate. MLSOK/OKCMAR as distributed by MLS GRID
- $250,0003 bd2 ba1.6k sqft1821 Wheatland Pl, Norman, OK 73071For SaleMLS ID #1239683, Davan Gardner, Whittington Realty. MLSOK/OKCMAR as distributed by MLS GRID
- $235,0003 bd2 ba1.5k sqft7817 Frye Ln, Oklahoma City, OK 73135For SaleMLS ID #1239000, Lisa Burkhart, Whittington Realty. MLSOK/OKCMAR as distributed by MLS GRID
- $285,0003 bd2 ba1.8k sqft906 Renita Way, Moore, OK 73160For SaleMLS ID #1240035, Sandra Walker, Keller Williams Summit. MLSOK/OKCMAR as distributed by MLS GRID
- $258,0004 bd2 ba1.7k sqft4301 Driftwood Dr, Harrah, OK 73045For SaleMLS ID #1232615, Janice Foust, LIME Realty. MLSOK/OKCMAR as distributed by MLS GRID
- $232,0003 bd2 ba1.2k sqft2707 Sharpish Way, Norman, OK 73069For SaleMLS ID #1240050, Lisa Snow, Prime Property Realty LTD Co. MLSOK/OKCMAR as distributed by MLS GRID
- $264,0003 bd2 ba1.5k sqft15944 Spur Cir, McLoud, OK 74851For SaleMLS ID #1227523, Emily Bollinger, H&W Realty Branch. MLSOK/OKCMAR as distributed by MLS GRID
- $245,0004 bd3 ba1.7k sqft4709 SE 47th St, Oklahoma City, OK 73135For SaleMLS ID #1233249, Carri Ray, Trinity Properties. MLSOK/OKCMAR as distributed by MLS GRID
