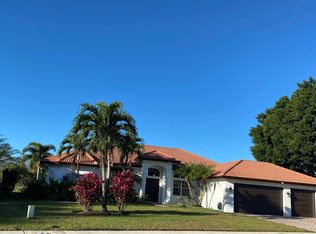
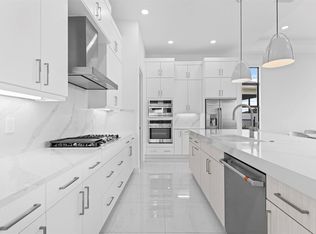
Seasonal Luxury Retreat in Wellington minutes from WEF, polo & Palm Beach. Experience the winter equestrian season from this beautifully remodeled, fully furnished Paddock Park estate, ideally located less than 3 miles from Wellington International, Equestrian Village & Grand Champions Polo Club. Set on a lush, fully fenced acre with generous driveway access for dually trucks & horse trailers, this private retreat offers nearly 3,000 SF of single-story living plus approx. 1,500 SF of screened outdoor living. Soaring ceilings, wood floors & expansive sliders complement the open-concept great room and chef's kitchen with quartz countertops, stainless appliances & custom cabinetry. The split floor plan features a spacious primary suite with dual walk-in closets & spa-inspired bath, 3 guest bedrooms, 2 guest baths and a dedicated office with 1-gig internet. Enjoy a resort-style saltwater pool & spa, covered lanai, summer kitchen/bar, tropical Zen garden, hot tub & fire pit. Tesla charger, lawn & pool care included. Minutes to equestrian venues, dining, shopping, golf, PBI & Palm Beach. Separate guest house not included. Available Jan May, fully furnished & turnkey.
Copyright Miami Association of Realtors Regional MLS. All rights reserved. Information is deemed reliable but not guaranteed.
House for rent
$15,000/moFees may apply
12466 Quercus Ln, Wellington, FL 33414
4beds
3,723sqft
Price may not include required fees and charges. Learn more|
Singlefamily
Available Fri Jan 1 2027
Cats, dogs OK
Air conditioner, central air
In unit laundry
Attached garage parking
Central
What's special
Fully furnishedBeautifully remodeledCovered lanaiHot tubTropical zen gardenCustom cabinetrySoaring ceilings
- 3 days |
- -- |
- -- |
Zillow last checked:
Listing updated:
Travel times

Let’s turn your rent into credit progress
Build credit history with every on-time payment and get credit for the payment you’re already making.
Facts & features
Interior
Bedrooms & bathrooms
- Bedrooms: 4
- Bathrooms: 3
- Full bathrooms: 3
Heating
- Central
Cooling
- Air Conditioner, Central Air
Appliances
- Included: Dishwasher, Dryer, Electric Range, Electric Water Heater, Garbage Disposal, Ice Maker, Microwave Oven, Refrigerator, Washer
- Laundry: In Unit, Sink, Utility Room/Laundry
Features
- Bar, Bar, Closet Cabinetry, Den/Library/Office, Entrance Foyer, Family Room, Garage Converted, Laundry Tub, Skylight, Split Bedroom, Utility Room/Laundry, Walk-In Closet(s)
- Flooring: Marble, Wood
- Windows: Skylight(s)
- Has fireplace: Yes
- Furnished: Yes
Interior area
- Total interior livable area: 3,723 sqft
Property
Parking
- Parking features: Attached, Garage
- Has attached garage: Yes
- Details: Contact manager
Features
- Stories: 1
- Exterior features: 1 To Less Than 2 Acre Lot, Barbecue, Den/Library/Office, Entrance Foyer, Family Room, Fruit Trees, Garden, Laundry Tub, Lighting, Outdoor Shower, Split Bedroom, Utility Room/Laundry
- Has private pool: Yes
- Pool features: In Ground, Pool, Private, Screen Enclosure
- Has spa: Yes
- Spa features: Spa
- Has view: Yes
- View description: Canal, Garden, Pool
- Has water view: Yes
- Water view: Waterfront
Lot
- Features: Garden, Waterfront
Details
- Additional structures: Garage(s)
- Parcel number: 73414334010010480
Construction
Type & style
- Home type: SingleFamily
- Architectural style: First Floor Entry
- Property subtype: SingleFamily
Materials
- Roof: Composition,Shake Shingle
Condition
- Year built: 1979
Community & HOA
Community
- Features: Pool, Street Lights
Location
- Region: Wellington
Financial & listing details
- Lease term: Short Term Lease
Nearby apartments for rent


Price history
| Date | Event | Price |
|---|---|---|
| 9/18/2026 | Listed for rent | $15,000+130.8%$4/sqft |
Source:  MIAMI #A12090483 Report a problem MIAMI #A12090483 Report a problem | ||
| 5/15/2026 | Sold | $2,175,000-1.1%$584/sqft |
Source:  BeachesMLS #R11142506 Report a problem BeachesMLS #R11142506 Report a problem | ||
| 5/5/2026 | Listed for sale | $2,200,000$591/sqft |
Source: BeachesMLS #R11142506 Report a problem | ||
| 4/18/2026 | Pending sale | $2,200,000$591/sqft |
Source: BeachesMLS #R11142506 Report a problem | ||
| 3/10/2026 | Listed for sale | $2,200,000$591/sqft |
Source: BeachesMLS #R11142506 Report a problem | ||
| 12/26/2025 | Pending sale | $2,200,000$591/sqft |
Source: BeachesMLS #RX-11142506 Report a problem | ||
| 12/19/2025 | Listing removed | $2,200,000$591/sqft |
Source: BeachesMLS #RX-11142506 Report a problem | ||
| 12/18/2025 | Listing removed | $6,500$2/sqft |
Source: BeachesMLS #R11144151 Report a problem | ||
| 12/5/2025 | Price change | $6,500-7.1%$2/sqft |
Source: BeachesMLS #R11144151 Report a problem | ||
| 11/30/2025 | Listed for rent | $7,000-45.9%$2/sqft |
Source: BeachesMLS #R11144151 Report a problem | ||
| 11/21/2025 | Listed for sale | $2,200,000$591/sqft |
Source: BeachesMLS #RX-11142506 Report a problem | ||
| 11/18/2025 | Listing removed | $12,950$3/sqft |
Source: BeachesMLS #R11117021 Report a problem | ||
| 11/12/2025 | Price change | $12,950+85%$3/sqft |
Source: BeachesMLS #R11117021 Report a problem | ||
| 11/12/2025 | Price change | $7,000-6.7%$2/sqft |
Source: BeachesMLS #R11137424 Report a problem | ||
| 11/3/2025 | Price change | $7,500-44%$2/sqft |
Source: BeachesMLS #R11137424 Report a problem | ||
| 10/29/2025 | Price change | $13,400-0.7%$4/sqft |
Source: BeachesMLS #R11117021 Report a problem | ||
| 10/3/2025 | Listed for sale | $2,200,000+400%$591/sqft |
Source: BeachesMLS #RX-11129416 Report a problem | ||
| 8/20/2025 | Listed for rent | $13,500+125%$4/sqft |
Source: BeachesMLS #R11117021 Report a problem | ||
| 10/1/2024 | Listing removed | $6,000-14.2%$2/sqft |
Source: BeachesMLS #R10967198 Report a problem | ||
| 8/29/2024 | Price change | $6,995-5.5%$2/sqft |
Source: BeachesMLS #R10967198 Report a problem | ||
| 8/7/2024 | Price change | $7,400-1.3%$2/sqft |
Source: BeachesMLS #R10967198 Report a problem | ||
| 7/1/2024 | Price change | $7,500+114.3%$2/sqft |
Source: BeachesMLS #R10967198 Report a problem | ||
| 6/6/2024 | Price change | $3,500-12.5%$1/sqft |
Source: BeachesMLS #R10967198 Report a problem | ||
| 4/2/2024 | Price change | $4,000+14.3%$1/sqft |
Source: BeachesMLS #R10967198 Report a problem | ||
| 3/9/2024 | Listed for rent | $3,500$1/sqft |
Source: BeachesMLS #R10967198 Report a problem | ||
| 12/26/2007 | Sold | $440,000+151.4%$118/sqft |
Source: Public Record Report a problem | ||
| 7/3/1996 | Sold | $175,000$47/sqft |
Source: Public Record Report a problem | ||
Neighborhood: Pinewood East
Nearby schools
GreatSchools rating
- 8/10Wellington Elementary SchoolGrades: PK-5Distance: 1 mi
- 8/10Wellington Landings Middle SchoolGrades: 6-8Distance: 2.8 mi
- 6/10Wellington High SchoolGrades: 9-12Distance: 2.5 mi