Skip main navigation
Sold for $720,000
  • Listing Provided by: Hillpointe Homes
    Bought with: First Team Real Estate
    Tax assessed value
    $720,000

    12466 Rancho Vista Dr, Cerritos, CA 90703

    3beds
    1,144sqft
    Condominium
    Built in 1972
    -- sqft lot
    $878,100 Zestimate®
    $629/sqft
    $3,809 Estimated rent

    Home value

    $878,100

    $834,000 - $922,000

    $3,809/mo

    Zestimate® history
    Loading
    Loading...

    Owner options

    List your home for rent

    $3,809/mo

    Rent Zestimate®

    Find your next renter with Zillow Rental Manager. Plus, with online applications, you can quickly screen prospective tenants – for free.

    Learn more

    $3,809/mo

    Rent Zestimate®

    Refinance and save

    $4,962/mo

    Est. payment

    Refinancing to a lower rate could help reduce your monthly payments and save thousands over the life of the loan.

    See today's rates

    $4,962/mo

    Est. payment

    Explore your selling options

    Work with a Zillow partner agent

    Leverage their expertise and Zillow's premium Showcase listings to get your home seen by more buyers.

    Get started

    List with your own agent

    Get your home in front of millions of buyers by listing it on Zillow.

    Learn how to do it

    Sell it yourself

    Take full control of how buyers see your home on Zillow by listing For Sale by Owner (FSBO).

    List your home

    What's special

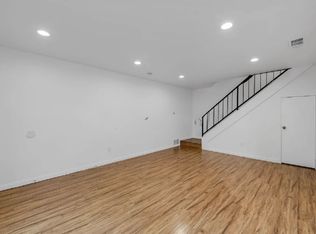
    RARE 3 bedroom 2 bath front unit that has been TOTALLY REMODELED in 2019. Charming Cerritos Villas Community. Single story. NO STAIRS. No one above you. Beautiful tile wood grain floors throughout. NO CARPET. Upgraded bathrooms with tiled showers, glass doors and fresh white vanities. Kitchen has newer appliances, quartz counters, 5 burner gas stove and refrigerator is included. Upgraded windows throughout with up/down shades allowing privacy and also light. Newer heating and AC. Private enclosed patio surrounded by large trees. 2 car detached garage with storage. In Demand ABC school district. Common shared laundry steps away. Close to schools, shopping and dining. This one will not last !

    Zillow last checked:

    Listing updated:

    Listing Provided by:

    Laura Hubbard DRE #00767685 laura@hillpointe.net,

    Hillpointe Homes

    Bought with:

    Jeff West, DRE #01209891

    First Team Real Estate

    Source: CRMLS,MLS#: PW24098015MLS LogoOriginating MLS: California Regional MLS

    Facts & features

    Interior

    Bedrooms & bathrooms
    • Bedrooms: 3
    • Bathrooms: 2
    • Full bathrooms: 1
    • 3/4 bathrooms: 1
    • Main level bathrooms: 2
    • Main level bedrooms: 3
    Primary bedroom
    • Features: Main Level Primary
    Bedroom
    • Features: All Bedrooms Down
    Bedroom
    • Features: Bedroom on Main Level
    Bathroom
    • Features: Bathroom Exhaust Fan, Bathtub, Remodeled, Separate Shower, Tub Shower, Upgraded, Walk-In Shower
    Kitchen
    • Features: Remodeled, Self-closing Cabinet Doors, Self-closing Drawers, Updated Kitchen
    Heating
    • Central
    Cooling
    • Central Air
    Appliances
    • Included: Built-In Range, Dishwasher, Disposal, Gas Range, Ice Maker, Microwave, Refrigerator, Water To Refrigerator
    • Laundry: Common Area, Laundry Room
    Features
    • Eat-in Kitchen, Pantry, Recessed Lighting, All Bedrooms Down, Bedroom on Main Level, Main Level Primary
    • Flooring: Tile
    • Doors: Sliding Doors
    • Windows: Blinds, Double Pane Windows
    • Has fireplace: No
    • Fireplace features: None
    • Common walls with other units/homes: 1 Common Wall,No One Above,No One Below
    Interior area
    • Total interior livable area: 1,144 sqft

    Property

    Parking
    • Total spaces: 2
    • Parking features: Garage, Garage Door Opener
    • Garage spaces: 2
    Accessibility
    • Accessibility features: None
    Features
    • Levels: One
    • Stories: 1
    • Entry location: Front
    • Patio & porch: Concrete, Patio
    • Pool features: Community, Association
    • Spa features: None
    • Fencing: Vinyl
    • Has view: Yes
    • View description: Neighborhood
    Lot
    • Size: 7,119 sqft
    • Features: Close to Clubhouse
    Details
    • Parcel number: 7012003041
    • Zoning: CERM
    • Special conditions: Standard

    Construction

    Type & style
    • Home type: Condo
    • Property subtype: Condominium
    • Attached to another structure: Yes
    Materials
    • Drywall, Concrete, Stucco, Wood Siding
    • Foundation: Slab
    • Roof: Composition
    Condition
    • Updated/Remodeled,Turnkey
    • New construction: No
    • Year built: 1972

    Utilities & green energy

    • Electric: Electricity - On Property
    • Sewer: Public Sewer
    • Water: Public
    • Utilities for property: Electricity Connected, Natural Gas Connected, Sewer Connected, Water Connected

    Community & neighborhood

    Security
    • Security features: Carbon Monoxide Detector(s), Smoke Detector(s)
    Community
    • Community features: Curbs, Street Lights, Sidewalks, Pool
    Location
    • Region: Cerritos

    HOA & financial

    HOA
    • Has HOA: Yes
    • HOA fee: $465 monthly
    • Amenities included: Pool
    • Association name: Cerritos Villas
    • Association phone: 562-292-3372

    Other

    Other facts
    • Listing terms: Cash,Cash to New Loan
    • Road surface type: Paved

    Price history

    DateEventPrice
    7/12/2024Listing removed--
    Source: CRMLS #OC24138581 Report a problem
    7/7/2024Listed for rent$3,600+45.5%$3/sqft
    Source: CRMLS #OC24138581 Report a problem
    7/5/2024Sold$720,000+3.2%$629/sqft
    Source: CRMLS #PW24098015 Report a problem
    6/5/2024Contingent$698,000$610/sqft
    Source: CRMLS #PW24098015 Report a problem
    5/24/2024Listed for sale$698,000$610/sqft
    Source: CRMLS #PW24098015 Report a problem
    8/31/2019Listing removed$2,475$2/sqft
    Source: Pabst, Kinney & Associates, Inc. Report a problem
    8/22/2019Listed for rent$2,475$2/sqft
    Source: Pabst, Kinney & Associates, Inc. Report a problem

    Public tax history

    YearProperty taxesTax assessment
    2025$8,649 +269.7%$720,000 +319.2%
    2024$2,339 +3.1%$171,771 +2%
    2023$2,268 +1.7%$168,404 +2%
    2022$2,231 +2.5%$165,103 +2%
    2021$2,176 +0.9%$161,866 +1%
    2020$2,157 $160,207 +2%
    2019$2,157 +9%$157,067 +2%
    2018$1,979 $153,989 +2%
    2017$1,979 +2.1%$150,970 +2%
    2016$1,939 +2.6%$148,010 +1.5%
    2015$1,890 +3%$145,788 +2%
    2014$1,834 $142,933 +2.5%
    2012-- $139,499 +2%
    2011-- $136,764 +0.8%
    2010-- $135,743 -0.2%
    2009-- $136,066 +2%
    2008-- $133,399 +2%
    2007-- $130,784 +2%
    2006-- $128,221
    2005-- $128,221 +4%
    2004-- $123,244 +1.9%
    2003-- $120,986 +2%
    2002-- $118,615 +4%
    2000-- $114,011

    Find assessor info on the county website

    Neighborhood: 90703

    Nearby schools

    GreatSchools rating
    Get a cash offer in 3 minutes
    Find out how much your home could sell for in as little as 3 minutes with a no-obligation cash offer.
    Estimated market value
    $878,100
    Get a cash offer in 3 minutes
    Find out how much your home could sell for in as little as 3 minutes with a no-obligation cash offer.
    Estimated market value
    $878,100