Skip main navigation
Off market
  • $376,100

    12466 S Maplewood Ave, Bixby, OK 74008

    4beds
    1,900sqft
    Single Family Residence
    Built in ----
    -- sqft lot
    $376,100 Zestimate®
    $198/sqft
    $2,462 Estimated rent

    Home value

    $376,100

    $357,000 - $395,000

    $2,462/mo

    Zestimate® history
    Loading
    Loading...

    Owner options

    List your home for rent

    $2,462/mo

    Rent Zestimate®

    Find your next renter with Zillow Rental Manager. Plus, with online applications, you can quickly screen prospective tenants – for free.

    Learn more

    $2,462/mo

    Rent Zestimate®

    Refinance and save

    $1,907/mo

    Est. payment

    Refinancing to a lower rate could help reduce your monthly payments and save thousands over the life of the loan.

    See today's rates

    $1,907/mo

    Est. payment

    Explore your selling options

    Work with a Zillow partner agent

    Leverage their expertise and Zillow's premium Showcase listings to get your home seen by more buyers.

    Get started

    List with your own agent

    Get your home in front of millions of buyers by listing it on Zillow.

    Learn how to do it

    Sell it yourself

    Take full control of how buyers see your home on Zillow by listing For Sale by Owner (FSBO).

    List your home

    What's special

    Sleek quartz countertopsLuxury finishesWalk-in closetExpansive backyardElegant tile floorPrimary ensuiteCharming brick exterior

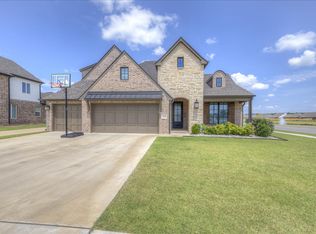
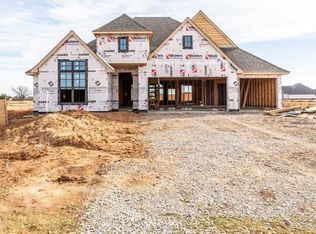
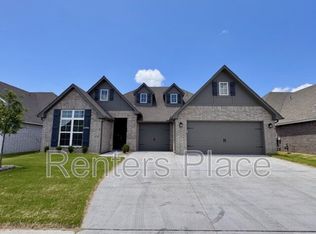
    Experience luxury living in this beautifully designed brand new home, offering 1,900 sq. ft. of open-concept space. From the moment you step in, you'll be captivated by the vaulted ceilings, deep-set windows, and an abundance of natural light that highlights the luxury finishes throughout. The heart of the home is the gourmet kitchen, featuring custom cabinetry, sleek quartz countertops and backsplash, and a convenient built-in breakfast bar. The kitchen seamlessly flows into a spacious living area perfect for relaxing or entertaining guests. The primary ensuite is a true retreat with a walk-in closet, double sinks, and an elegant tile floor with a beautifully crafted shower enclosure. With three full bathrooms and generously sized bedrooms, there's plenty of room for everyone! Exterior Highlights: Charming brick exterior for timeless appeal Spacious 3-car garage for extra storage Expansive backyard ideal for outdoor fun Covered back patio perfect for gatherings or quiet evenings Community Perks: Located in The Enclave at Addison Creek, you'll enjoy resort-style amenities including a community pool, clubhouse, fitness center, and scenic walking trails. Prime Location: Situated in the highly sought-after Bixby School District Easy access to Sheridan Rd., Creek Turnpike, Downtown Tulsa, and more! Included Appliances: Stove/Oven Dishwasher Refrigerator Hookups Central Heating & Air Conditioning Washer/Dryer Hookups Kitchen Vent Hood Don't miss the opportunity to make this beautiful house your new home! Contact us today to schedule a tour. Location: Bixby School District, Easy access to Sheridan Rd., Creek Turnpike, Bixby Schools, Downtown Tulsa, and more! Appliances Included: Stove/Oven, Dishwasher, Refrigerator (if desired), Central Heat / Air, Washer Dryer Hook Ups, Kitchen Vent Hood Pet Policy: This home is pet friendly for small dogs only. Disclosures: Refrigerator is not in home presently. New tenant and landlord/agent will collaborate and select new appliance for the home(if desired). You must be prepared to provide 3 years of residential history as well as contact information for your rental references. You will also be asked to provide information on your monthly income, and please note that most properties require that applicant combined gross income is at least three (3) times the monthly rent amount. Credit score will be taken into consideration during the application review process. Any and all requirements listed may be cause for denial.

    This property is off market, which means it's not currently listed for sale or rent on Zillow. This may be different from what's available on other websites or public sources.

    Zillow last checked:

    Listing updated:

    Source: Zillow Rentals

    Facts & features

    Interior

    Bedrooms & bathrooms
    • Bedrooms: 4
    • Bathrooms: 3
    • Full bathrooms: 2
    • 1/2 bathrooms: 1
    Cooling
    • Central Air, Window Unit
    Appliances
    • Included: Dishwasher, Microwave
    • Laundry: Hookups
    Features
    • WD Hookup, Walk In Closet
    • Flooring: Hardwood, Tile
    • Furnished: Yes
    Interior area
    • Total interior livable area: 1,900 sqft

    Property

    Parking
    • Parking features: Attached
    • Has attached garage: Yes
    • Details: Contact manager
    Features
    • Exterior features: Walk In Closet
    • Has private pool: Yes

    Construction

    Type & style
    • Home type: SingleFamily
    • Property subtype: Single Family Residence

    Community & HOA

    Community
    • Deposit fee: $2,600
    • Pet deposit fee: $250
    • Pet fee: $100 monthly
    HOA
    • Amenities included: Pool
    Location
    • Region: Bixby

    Financial & listing details

    • Price per square foot: $198/sqft
    • Date on market: 1/15/2025
    • Date available: 01/14/2025
    • Lease term: 1 Year

    Price history

    DateEventPrice
    1/30/2025Listing removed$2,595$1/sqft
    Source: Zillow Rentals Report a problem
    1/15/2025Listed for rent$2,595$1/sqft
    Source: Zillow Rentals Report a problem

    Public tax history

    Tax history is unavailable.

    Neighborhood: 74008

    Nearby schools

    GreatSchools rating
    Get pre-qualified for a loan
    At Zillow Home Loans, we can pre-qualify you in as little as 5 minutes with no impact to your credit score.

    An equal housing lender. NMLS #10287.

    Sell for more on Zillow
    Get a Zillow Showcase℠ listing at no additional cost and you could sell for .
    $376,100
    2% more
    +$7,522
    With Zillow Showcase(estimated)
    $383,622