Skip main navigation
Closed
  • $350,100

    12466 Williston Rd, Alden, NY 14004

    4beds
    1,980sqft
    Single Family Residence
    Built in 1975
    1 Acres Lot
    $350,300 Zestimate®
    $177/sqft
    $2,907 Estimated rent

    Home value

    $350,300

    $333,000 - $368,000

    $2,907/mo

    Zestimate® history
    Loading
    Loading...

    Owner options

    List your home for rent

    $2,907/mo

    Rent Zestimate®

    Find your next renter with Zillow Rental Manager. Plus, with online applications, you can quickly screen prospective tenants – for free.

    Learn more

    $2,907/mo

    Rent Zestimate®

    Refinance and save

    $2,562/mo

    Est. payment

    Refinancing to a lower rate could help reduce your monthly payments and save thousands over the life of the loan.

    See today's rates

    $2,562/mo

    Est. payment

    Explore your selling options

    Work with a Zillow partner agent

    Leverage their expertise and Zillow's premium Showcase listings to get your home seen by more buyers.

    Get started

    List with your own agent

    Get your home in front of millions of buyers by listing it on Zillow.

    Learn how to do it

    Sell it yourself

    Take full control of how buyers see your home on Zillow by listing For Sale by Owner (FSBO).

    List your home

    What's special

    Gas fireplacePartially finished basementCentral air conditioningLarge rear deckOpen floor planLight rail moldingCrown molding
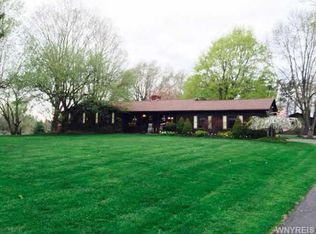
    Situated on approximately 1 acre, this well-maintained 1,980 sq. ft. home offers an open floor plan with a spacious kitchen and living room designed for everyday living and entertaining. The custom kitchen features granite countertops, soft-close cabinets and drawers, pull-out shelving, crown molding, light rail molding, and under-cabinet lighting. The living room features a gas fireplace installed in 2014, while the separate family room boasts a vaulted ceiling, providing additional space for gathering, relaxing, or recreation. The home includes 3 bedrooms, an additional den offering flexible use options, and 2 full bathrooms. A partially finished basement provides additional living, recreation, or storage space. Wood, carpet, and tile flooring can be found throughout the home. Additional features include 200-amp electrical service, central air conditioning, newer windows (2007), garage doors (2009), roof (2014), and gutter guards on the front of the home. The attached 2-car garage offers additional storage space for tools, equipment, or seasonal items. Enjoy outdoor living on the large rear deck overlooking the expansive 1-acre lot. Offering a combination of updated features, flexible living space, and outdoor enjoyment. Open House Sunday 1pm to 3pm. Sq footage per architectural drawing--See attachment

    Zillow last checked:

    Listing updated:

    Listed by:

    Amber D Wesser 716-864-6710,

    HUNT Real Estate ERA

    Bought with:

    Khari Sabb, 10401295288

    HUNT Real Estate ERA

    Source: NYSAMLSs,MLS#: B1685768MLS LogoOriginating MLS: Buffalo

    Facts & features

    Interior

    Bedrooms & bathrooms
    • Bedrooms: 4
    • Bathrooms: 2
    • Full bathrooms: 2
    • Main level bathrooms: 1
    • Main level bedrooms: 3
    Bedroom 1
    • Level: First
    Bedroom 2
    • Level: First
    Bedroom 3
    • Level: First
    Den
    • Level: Second
    Family room
    • Level: First
    Kitchen
    • Level: First
    Laundry
    • Level: Second
    Heating
    • Gas, Forced Air
    Cooling
    • Central Air
    Appliances
    • Included: Dryer, Dishwasher, Gas Oven, Gas Range, Gas Water Heater, Microwave, Refrigerator, Washer
    • Laundry: Upper Level
    Features
    • Ceiling Fan(s), Cathedral Ceiling(s), Entrance Foyer, Eat-in Kitchen, Separate/Formal Living Room, Granite Counters, Country Kitchen, Kitchen Island, Pantry, Partially Furnished, Sliding Glass Door(s), Walk-In Pantry, Bedroom on Main Level, Main Level Primary
    • Flooring: Carpet, Ceramic Tile, Laminate, Varies
    • Doors: Sliding Doors
    • Basement: Full,Partially Finished,Sump Pump
    • Number of fireplaces: 1
    Interior area
    • Total structure area: 1,980
    • Total interior livable area: 1,980 sqft

    Property

    Parking
    • Total spaces: 2.5
    • Parking features: Attached, Garage, Storage, Garage Door Opener
    • Attached garage spaces: 2.5
    Features
    • Levels: One
    • Stories: 1
    • Patio & porch: Deck, Open, Porch
    • Exterior features: Blacktop Driveway, Deck
    Lot
    • Size: 1 Acres
    • Dimensions: 112 x 389
    • Features: Rectangular, Rectangular Lot, Rural Lot
    Details
    • Parcel number: 1454001400000011006000
    • Special conditions: Standard

    Construction

    Type & style
    • Home type: SingleFamily
    • Architectural style: Raised Ranch
    • Property subtype: Single Family Residence
    Materials
    • Vinyl Siding, Copper Plumbing
    • Foundation: Block
    • Roof: Asphalt
    Condition
    • Resale
    • Year built: 1975

    Utilities & green energy

    • Electric: Circuit Breakers
    • Sewer: Septic Tank
    • Water: Connected, Public
    • Utilities for property: Electricity Connected, High Speed Internet Available, Water Connected

    Community & HOA

    Community
    • Subdivision: Buffalo Crk Reservation
    Location
    • Region: Alden

    Financial & listing details

    • Price per square foot: $177/sqft
    • Tax assessed value: $73,500
    • Annual tax amount: $4,955
    • Date on market: 5/29/2026
    • Cumulative days on market: 17 days
    • Listing terms: Cash,Conventional,FHA,USDA Loan,VA Loan

    Price history

    DateEventPrice
    8/21/2026Sold$350,100-5.4%$177/sqft
    Source: NYSAMLSs #B1685768 Report a problem
    6/17/2026Pending sale$369,900$187/sqft
    Source: NYSAMLSs #B1685768 Report a problem
    5/29/2026Listed for sale$369,900+174%$187/sqft
    Source: NYSAMLSs #B1685768 Report a problem
    4/13/1994Sold$135,000$68/sqft
    Source: Public Record Report a problem

    Public tax history

    YearProperty taxesTax assessment
    2025-- $73,500
    2024-- $73,500
    2023-- $73,500
    2022-- $73,500
    2021-- $73,500
    2020-- $73,500
    2019-- $73,500
    2018-- $73,500
    2017$3,734 +137.9%$73,500
    2016$1,570 $73,500
    2015-- $73,500
    2014-- $73,500
    2013-- $73,500
    2012-- $73,500
    2011-- $73,500
    2010-- $73,500
    2009-- $73,500
    2008-- $73,500
    2007-- $73,500
    2006-- $73,500
    2005-- $73,500
    2004-- $73,500
    2003-- $73,500
    2002-- $73,500
    2001-- $73,500
    2000-- $73,500
    Find assessor info on the county website

    Neighborhood: 14004

    Nearby schools

    GreatSchools rating
    Schools provided by the listing agent
    • District: Iroquois

    Source: NYSAMLSs. This data may not be complete. We recommend contacting the local school district to confirm school assignments for this home.

    Sell for more on Zillow
    Get a Zillow Showcase℠ listing at no additional cost and you could sell for .
    $350,300
    2% more
    +$7,006
    With Zillow Showcase(estimated)
    $357,306
    Sell for more on Zillow
    Get a Zillow Showcase℠ listing at no additional cost and you could sell for .
    $350,300
    2% more
    +$7,006
    With Zillow Showcase(estimated)
    $357,306