Welcome to this exceptional Des Peres ranch offering the perfect blend of open-concept living, thoughtful design, and everyday comfort. Extensively remodeled and expanded in 2017, this beautifully updated home features hardwood floors, and a seamless flow ideal for both entertaining and relaxed living.
The inviting living room, complete with a fireplace, opens to an expansive dining area and stunning chef's kitchen that serves as the heart of the home. Designed for gathering, the kitchen boasts a large quartz center island, custom cabinetry with glass-front display cabinets, stainless steel appliances including a gas cooktop, double built-in ovens, apron-front sink, refrigerator, dishwasher, and wine refrigerator. The adjacent family room creates an effortless space for hosting family and friends.
The private primary suite is a true retreat, featuring a cathedral ceiling, plantation shutters, a spacious walk-in closet, and a luxurious spa-inspired bath with marble tile, dual marble-topped vanities, and an oversized marble-surround shower. Three additional generously sized bedrooms and two updated full baths are thoughtfully situated in a separate wing, providing comfort and privacy for family members or guests.
Additional highlights include a main-floor laundry and mudroom, two-car garage, unfinished lower level offering abundant storage or future expansion potential, and a large fenced backyard with patio. Recent exterior improvements include extensive landscaping updates and a new roof installed in 2020.
Included with the home are the kitchen refrigerator, wine refrigerator and mounted family room TV. Ideally located within the highly acclaimed Kirkwood School District and just a short walk to Des Peres Park, this home also offers convenient access to shopping, dining, and major thoroughfares. This is one-level living at its finest.
Closed
Listed by: Dielmann Sotheby's International Realty • Alison T Sheehan • 314-574-0110
Bought with: Coldwell Banker Realty - Gundaker
Price Unknown
12467 Ballas Meadows Dr, Saint Louis, MO 63131
4beds
2,225sqft
Single Family Residence
Built in 1955
0.34 Acres Lot
$710,000 Zestimate®
$--/sqft
$4,397 Estimated rent
Home value
$710,000
$675,000 - $746,000
$4,397/mo
Zestimate® history
Owner options
List your home for rent
$4,397/mo
Rent Zestimate®
Find your next renter with Zillow Rental Manager. Plus, with online applications, you can quickly screen prospective tenants – for free.
$4,397/mo
Rent Zestimate®
Refinance and save
$75/mo
Est. payment
Refinancing to a lower rate could help reduce your monthly payments and save thousands over the life of the loan.
$75/mo
Est. payment
Explore your selling options
Work with a Zillow partner agent
Leverage their expertise and Zillow's premium Showcase listings to get your home seen by more buyers.
Get startedList with your own agent
Get your home in front of millions of buyers by listing it on Zillow.
Learn how to do itSell it yourself
Take full control of how buyers see your home on Zillow by listing For Sale by Owner (FSBO).
List your homeWhat's special
Two-car garageBeautifully updated homeLarge quartz center islandOpen-concept livingStainless steel appliancesHardwood floorsPlantation shutters
Zillow last checked:
Listing updated:
Listed by:
Alison T Sheehan 314-574-0110,
Dielmann Sotheby's International Realty
Bought with:
Alicia Metzger, 2022002498
Coldwell Banker Realty - Gundaker
Source: MARIS,MLS#: 26036259 Originating MLS: St. Louis Association of REALTORS
Originating MLS: St. Louis Association of REALTORSFacts & features
Interior
Bedrooms & bathrooms
- Bedrooms: 4
- Bathrooms: 3
- Full bathrooms: 3
- Main level bathrooms: 3
- Main level bedrooms: 4
Heating
- Forced Air, Natural Gas
Cooling
- Ceiling Fan(s), Central Air, Electric
Features
- Flooring: Ceramic Tile, Hardwood, Marble
- Basement: Storage Space,Unfinished
- Number of fireplaces: 1
Interior area
- Total structure area: 2,225
- Total interior livable area: 2,225 sqft
- Finished area above ground: 2,225
Property
Parking
- Total spaces: 2
- Parking features: Garage Door Opener, Garage Faces Front, Inside Entrance, Kitchen Level
- Attached garage spaces: 2
Features
- Levels: One
- Exterior features: Private Yard
- Fencing: Back Yard
Lot
- Size: 0.34 Acres
- Features: Back Yard, Front Yard, Level
Details
- Parcel number: 22O630283
- Special conditions: Standard
Construction
Type & style
- Home type: SingleFamily
- Architectural style: Ranch
- Property subtype: Single Family Residence
Materials
- Brick, Vinyl Siding
- Roof: Asphalt
Condition
- Year built: 1955
Utilities & green energy
- Electric: Ameren
- Sewer: Public Sewer
- Water: Public
- Utilities for property: Cable Available, Electricity Available, Natural Gas Available, Sewer Available
Community & HOA
Community
- Subdivision: Ballas Meadows
HOA
- Has HOA: Yes
- Amenities included: Common Ground
- Services included: Maintenance Grounds
- HOA fee: $75 annually
- HOA name: Ballas Meadows Assoc
Location
- Region: Saint Louis
Financial & listing details
- Tax assessed value: $590,700
- Annual tax amount: $5,851
- Date on market: 6/17/2026
- Cumulative days on market: 33 days
- Listing terms: Cash,Conventional
- Electric utility on property: Yes
Price history
| Date | Event | Price |
|---|---|---|
| 7/20/2026 | Sold | -- |
Source:  MARIS #26036259 Report a problem MARIS #26036259 Report a problem | ||
| 7/3/2026 | Contingent | $749,000$337/sqft |
Source: MARIS #26036259 Report a problem | ||
| 7/1/2026 | Price change | $749,000-2.1%$337/sqft |
Source: MARIS #26036259 Report a problem | ||
| 6/17/2026 | Listed for sale | $765,000+12.7%$344/sqft |
Source: MARIS #26036259 Report a problem | ||
| 4/30/2026 | Sold | -- |
Source: MARIS #26001797 Report a problem | ||
| 3/15/2026 | Pending sale | $679,000$305/sqft |
Source: MARIS #26001797 Report a problem | ||
| 3/10/2026 | Listed for sale | $679,000+108.3%$305/sqft |
Source: MARIS #26001797 Report a problem | ||
| 11/8/2016 | Sold | -- |
Source: Public Record Report a problem | ||
| 9/8/2016 | Price change | $325,900-0.9%$146/sqft |
Source: Keller Williams Realty STL #16063533 Report a problem | ||
| 7/29/2016 | Price change | $328,900-3.2%$148/sqft |
Source: Keller Williams - St. Louis - Kirkwood #16033070 Report a problem | ||
| 7/14/2016 | Price change | $339,900-4.2%$153/sqft |
Source: Keller Williams - St. Louis - Kirkwood #16033070 Report a problem | ||
| 6/23/2016 | Price change | $354,900-1.4%$160/sqft |
Source: Keller Williams - St. Louis - Kirkwood #16033070 Report a problem | ||
| 6/6/2016 | Price change | $359,900-2.7%$162/sqft |
Source: Keller Williams - St. Louis - Kirkwood #16033070 Report a problem | ||
| 5/13/2016 | Listed for sale | $369,900$166/sqft |
Source: Keller Williams Realty STL #16033070 Report a problem | ||
Public tax history
| Year | Property taxes | Tax assessment |
|---|---|---|
| 2025 | $5,851 +2.7% | $112,230 +12.7% |
| 2024 | $5,698 +1.6% | $99,540 |
| 2023 | $5,609 +8.1% | $99,540 +16% |
| 2022 | $5,189 +1.1% | $85,790 |
| 2021 | $5,132 +0.8% | $85,790 +4.8% |
| 2020 | $5,092 +12.2% | $81,830 |
| 2019 | $4,537 | $81,830 +26.7% |
| 2018 | $4,537 | $64,580 +43.4% |
| 2017 | $4,537 +42.7% | $45,030 +9.1% |
| 2016 | $3,180 +10.4% | $41,290 |
| 2015 | $2,882 | $41,290 +5% |
| 2014 | $2,882 +4.8% | $39,310 |
| 2013 | $2,751 | $39,310 -1.7% |
| 2012 | -- | $39,990 |
| 2011 | -- | $39,990 -6.7% |
| 2010 | $2,770 +3.3% | $42,880 |
| 2009 | $2,681 -6.9% | $42,880 -8.5% |
| 2008 | $2,881 +17.7% | $46,870 |
| 2007 | $2,447 | $46,870 +18.4% |
| 2006 | $2,447 +5.1% | $39,590 |
| 2005 | $2,328 +36.2% | $39,590 +32.9% |
| 2003 | $1,710 -3% | $29,790 +4.5% |
| 2002 | $1,763 +13.2% | $28,500 |
| 2001 | $1,557 | $28,500 |
Find assessor info on the county website
Neighborhood: 63131
Nearby homes
- $543,1003 bd1 ba1.1k sqft12475 Ridgefield Dr, Saint Louis, MO 63131Off Market
- $--3 bd3 ba2.4k sqft12459 Ballas Meadows Dr, Saint Louis, MO 63131Sold
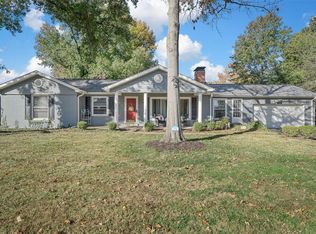
- $716,0003 bd4 ba3k sqft12515 Ridgefield Dr, Saint Louis, MO 63131Off Market

- $590,0003 bd3 ba1.7k sqft1436 Ridgefield Dr, Saint Louis, MO 63131Off Market
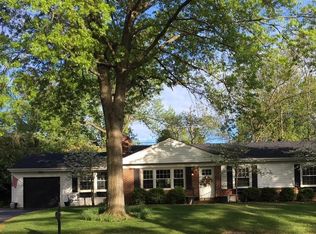
- $436,4003 bd2 ba1.4k sqft12476 Ballas Meadows Dr, Saint Louis, MO 63131Off Market
- $1,450,4004 bd4 ba3.7k sqft12442 Ballas Meadows Dr, Saint Louis, MO 63131Off Market
- $--4 bd4 ba3.7k sqft12442 Ballas Meadows Des, Peres, MO 63131Off Market
- $1,608,6004 bd3 ba5.2k sqft1428 Ridgefield Dr, Saint Louis, MO 63131Off Market
Nearby schools
GreatSchools rating
- 6/10Westchester Elementary SchoolGrades: K-5Distance: 1.3 mi
- 8/10North Kirkwood Middle SchoolGrades: 6-8Distance: 1.5 mi
- 9/10Kirkwood Sr. High SchoolGrades: 9-12Distance: 1.6 mi
Schools provided by the listing agent
- Elementary: Westchester Elem.
- Middle: North Kirkwood Middle
- High: Kirkwood Sr. High
Source: MARIS. This data may not be complete. We recommend contacting the local school district to confirm school assignments for this home.
Get a cash offer in 3 minutes
Find out how much your home could sell for in as little as 3 minutes with a no-obligation cash offer.
Estimated market value
$710,000
Get a cash offer in 3 minutes
Find out how much your home could sell for in as little as 3 minutes with a no-obligation cash offer.
Estimated market value
$710,000
- Missouri
- Saint Louis County
- Des Peres
- 63131
- 12467 Ballas Meadows Dr
Nearby cities
Nearby zip codes
Other Des Peres Topics
