Brand new townhome community just 5 minutes away from Short Pump. The three-level Daphne floorplan features a one-car garage, 3 bedrooms with a bonus room on the entry level, two full baths, and two half baths. The first flight of steps leads to the open-concept great room with a modern linear fireplace and deck access for entertaining. The great room flows directly into the kitchen and eat-in area. The third floor includes the primary suite with a walk-in closet and dual vanities. You'll find the other secondary bedrooms down the hall with the other full bath as well as the laundry room with a linen closet. UNDER CONSTRUCTION NOW!
Sold for $437,653
$437,653
12467 Gaytoncrest Ln, Henrico, VA 23233
3beds
1,970sqft
Townhouse, Single Family Residence
Built in 2024
1,742 Square Feet Lot
$439,900 Zestimate®
$222/sqft
$2,793 Estimated rent
Home value
$439,900
$418,000 - $462,000
$2,793/mo
Zestimate® history
Owner options
List your home for rent
$2,793/mo
Rent Zestimate®
Find your next renter with Zillow Rental Manager. Plus, with online applications, you can quickly screen prospective tenants – for free.
$2,793/mo
Rent Zestimate®
Refinance and save
$2,893/mo
Est. payment
Refinancing to a lower rate could help reduce your monthly payments and save thousands over the life of the loan.
$2,893/mo
Est. payment
Explore your selling options
Work with a Zillow partner agent
Leverage their expertise and Zillow's premium Showcase listings to get your home seen by more buyers.
Get startedList with your own agent
Get your home in front of millions of buyers by listing it on Zillow.
Learn how to do itSell it yourself
Take full control of how buyers see your home on Zillow by listing For Sale by Owner (FSBO).
List your homeWhat's special
Zillow last checked:
Listing updated:
Listed by:
Nikki Axman 302-528-0354,
Long & Foster REALTORS,
Stephanie Harding 804-314-8666,
Long & Foster REALTORS
Bought with:
Ravi Vegunta, 0225249354
United Real Estate Richmond
Source: CVRMLS,MLS#: 2404480 Originating MLS: Central Virginia Regional MLS
Originating MLS: Central Virginia Regional MLSFacts & features
Interior
Bedrooms & bathrooms
- Bedrooms: 3
- Bathrooms: 4
- Full bathrooms: 2
- 1/2 bathrooms: 2
Other
- Description: Tub & Shower
- Level: Third
Half bath
- Level: First
Half bath
- Level: Second
Heating
- Electric, Zoned
Cooling
- Electric, Zoned
Appliances
- Included: Dishwasher, Electric Cooking, Electric Water Heater, Microwave, Oven
Features
- Fireplace, Granite Counters, High Ceilings
- Flooring: Partially Carpeted, Tile, Vinyl
- Has basement: No
- Attic: Access Only
- Number of fireplaces: 1
- Fireplace features: Electric
Interior area
- Total interior livable area: 1,970 sqft
- Finished area above ground: 1,970
Property
Parking
- Total spaces: 1
- Parking features: Attached, Garage
- Attached garage spaces: 1
Features
- Levels: Three Or More
- Stories: 3
- Patio & porch: Deck, Front Porch
- Pool features: None
- Fencing: None
Lot
- Size: 1,742 Square Feet
Details
- Parcel number: 7327540514
- Special conditions: Corporate Listing
Construction
Type & style
- Home type: Townhouse
- Architectural style: Row House
- Property subtype: Townhouse, Single Family Residence
- Attached to another structure: Yes
Materials
- Drywall, Frame, Vinyl Siding
Condition
- New Construction,Under Construction
- New construction: Yes
- Year built: 2024
Utilities & green energy
- Sewer: Public Sewer
- Water: Public
Community & HOA
Community
- Features: Home Owners Association
- Subdivision: Discovery Ridge Townhomes
HOA
- Has HOA: Yes
- Services included: Maintenance Grounds, Maintenance Structure
- HOA fee: $260 monthly
Location
- Region: Henrico
Financial & listing details
- Price per square foot: $222/sqft
- Tax assessed value: $402,500
- Annual tax amount: $3,341
- Date on market: 6/25/2025
- Ownership: Corporate
- Ownership type: Corporation
Price history
| Date | Event | Price |
|---|---|---|
| 2/5/2025 | Listing removed | $2,850$1/sqft |
Source: Zillow Rentals Report a problem | ||
| 1/29/2025 | Price change | $2,850-3.4%$1/sqft |
Source: Zillow Rentals Report a problem | ||
| 1/14/2025 | Price change | $2,950-1.5%$1/sqft |
Source: Zillow Rentals Report a problem | ||
| 1/3/2025 | Price change | $2,995-3.4%$2/sqft |
Source: Zillow Rentals Report a problem | ||
| 12/14/2024 | Listed for rent | $3,100$2/sqft |
Source: Zillow Rentals Report a problem | ||
| 11/18/2024 | Sold | $437,653-5.4%$222/sqft |
Source:  CVRMLS #2404480 Report a problem CVRMLS #2404480 Report a problem | ||
| 9/21/2024 | Pending sale | $462,653$235/sqft |
Source: CVRMLS #2404480 Report a problem | ||
| 2/23/2024 | Listed for sale | $462,653$235/sqft |
Source: CVRMLS #2404480 Report a problem | ||
Public tax history
| Year | Property taxes | Tax assessment |
|---|---|---|
| 2025 | $3,341 | $402,500 |
| 2024 | -- | -- |
Find assessor info on the county website
Neighborhood: Summerwood
Nearby homes
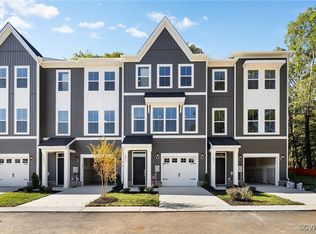
- $430,0003 bd4 ba1.9k sqft12465 Gaytoncrest Ln, Henrico, VA 23233Sold
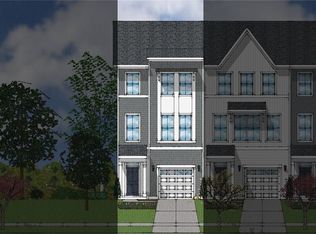
- $493,7463 bd4 ba1.9k sqft12469 Gaytoncrest Ln, Henrico, VA 23233Sold
- $430,0003 bd3 ba1.9k sqft12449 Gaytoncrest Ln, Henrico, VA 23233Sold
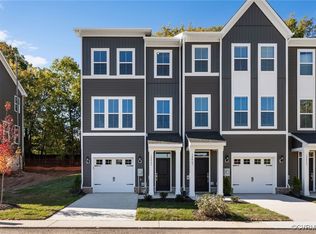
- $425,0003 bd4 ba1.9k sqft12443 Gaytoncrest Ln, Henrico, VA 23233Sold
- $430,0003 bd4 ba1.9k sqft12423 Gaytoncrest Ln, Henrico, VA 23233Sold
- $450,0003 bd4 ba1.9k sqft12431 Gaytoncrest Ln, Henrico, VA 23233Sold
- $430,0003 bd3 ba1.9k sqft12429 Gaytoncrest Ln, Henrico, VA 23233Sold
- $450,0003 bd4 ba1.9k sqft12427 Gaytoncrest Ln, Henrico, VA 23233Sold
Nearby schools
GreatSchools rating
- 9/10Short Pump Elementary SchoolGrades: PK-5Distance: 0.7 mi
- 8/10Pocahontas Middle SchoolGrades: 6-8Distance: 0.6 mi
- 7/10Godwin High SchoolGrades: 9-12Distance: 1.5 mi
Schools provided by the listing agent
- Elementary: Carver
- Middle: Pocahontas
- High: Godwin
Source: CVRMLS. This data may not be complete. We recommend contacting the local school district to confirm school assignments for this home.
Get a cash offer in 3 minutes
Find out how much your home could sell for in as little as 3 minutes with a no-obligation cash offer.
Estimated market value
$439,900
Get a cash offer in 3 minutes
Find out how much your home could sell for in as little as 3 minutes with a no-obligation cash offer.
Estimated market value
$439,900
- Virginia
- Henrico County
- Henrico
- 23233
- Summerwood
- 12467 Gaytoncrest Ln
Nearby cities
Nearby neighborhoods
Nearby zip codes
Other Henrico Topics
