This custom-built home proudly sits on a large 80x157 professionally designed corner lot in a lovely residential area in highly desirable Palos Heights. From the minute you walk through the double-door entry into the foyer of this beautiful home you will appreciate the pride of ownership and attention to detail. You will love how easy it will be to entertain both indoors and outdoors. Premium features include: all new hardwood floors, trim and 6-panel doors throughout; crown molding in living room and primary bedroom; custom window treatments; sunken living room; main floor family room/dining room with limestone gas fireplace; custom designer granite kitchen with island featuring extra deep cabinets and SS appliances (2012); all three baths have been remodeled with custom vanities and either granite or solid-surface counters. The complete home was painted in 2024 with neutral, designer colors throughout. Among the many news are: roof (2024); HVAC (2021); HWH (2021); 16x24 concrete patio (2022) with gazebo (new covering); vinyl plank flooring in basement (2024); aluminum wrought-iron style fenced yard (2015) copper plumbing throughout; all electrical fixtures and devices; convenient sewer clean-out (no tree roots here!) and a large shed. Although the gas grill does not stay, the natural gas line will remain for easy hook-up. Start your year right and make your appointment to see this very special home. It won't last long!
Closed
$427,600
12467 S Meade Ave, Palos Heights, IL 60463
3beds
1,782sqft
Single Family Residence
Built in 1972
0.29 Acres Lot
$376,400 Zestimate®
$240/sqft
$3,576 Estimated rent
Home value
$376,400
$339,000 - $414,000
$3,576/mo
Zestimate® history
Owner options
List your home for rent
$3,576/mo
Rent Zestimate®
Find your next renter with Zillow Rental Manager. Plus, with online applications, you can quickly screen prospective tenants – for free.
$3,576/mo
Rent Zestimate®
Refinance and save
$3,036/mo
Est. payment
Refinancing to a lower rate could help reduce your monthly payments and save thousands over the life of the loan.
$3,036/mo
Est. payment
Explore your selling options
Work with a Zillow partner agent
Leverage their expertise and Zillow's premium Showcase listings to get your home seen by more buyers.
Get startedList with your own agent
Get your home in front of millions of buyers by listing it on Zillow.
Learn how to do itSell it yourself
Take full control of how buyers see your home on Zillow by listing For Sale by Owner (FSBO).
List your homeWhat's special
Zillow last checked:
Listing updated:
Listed by:
Carol Molnar 708-227-3388,
Berkshire Hathaway HomeServices Chicago
Bought with:
Shay Hata
@properties Christie's International Real Estate
Source: MRED as distributed by MLS GRID,MLS#: 12289014
Facts & features
Interior
Bedrooms & bathrooms
- Bedrooms: 3
- Bathrooms: 3
- Full bathrooms: 2
- 1/2 bathrooms: 1
Rooms
- Room types: Recreation Room, Workshop
Primary bedroom
- Features: Flooring (Hardwood), Window Treatments (All), Bathroom (Full)
- Level: Main
- Area: 182 Square Feet
- Dimensions: 13X14
Bedroom 2
- Features: Flooring (Hardwood), Window Treatments (All)
- Level: Main
- Area: 143 Square Feet
- Dimensions: 11X13
Bedroom 3
- Features: Flooring (Hardwood), Window Treatments (All)
- Level: Main
- Area: 156 Square Feet
- Dimensions: 12X13
Family room
- Features: Flooring (Hardwood), Window Treatments (All)
- Level: Main
- Area: 221 Square Feet
- Dimensions: 13X17
Kitchen
- Features: Kitchen (Eating Area-Table Space, Island, Custom Cabinetry, Granite Counters, Updated Kitchen), Flooring (Hardwood), Window Treatments (All)
- Level: Main
- Area: 247 Square Feet
- Dimensions: 13X19
Laundry
- Features: Flooring (Wood Laminate)
- Level: Basement
- Area: 216 Square Feet
- Dimensions: 9X24
Living room
- Features: Flooring (Hardwood), Window Treatments (All)
- Level: Main
- Area: 247 Square Feet
- Dimensions: 13X19
Recreation room
- Features: Flooring (Wood Laminate)
- Level: Basement
- Area: 676 Square Feet
- Dimensions: 26X26
Other
- Features: Flooring (Wood Laminate)
- Level: Basement
- Area: 104 Square Feet
- Dimensions: 8X13
Heating
- Natural Gas, Forced Air
Cooling
- Central Air
Appliances
- Included: Microwave, Dishwasher, Refrigerator, Washer, Dryer, Stainless Steel Appliance(s), Cooktop, Oven, Range Hood
- Laundry: Gas Dryer Hookup, Sink
Features
- Granite Counters
- Flooring: Hardwood
- Windows: Screens
- Basement: Partially Finished,Crawl Space,Rec/Family Area,Roughed-In Fireplace,Partial
- Number of fireplaces: 1
- Fireplace features: Attached Fireplace Doors/Screen, Gas Log, Family Room
Interior area
- Total structure area: 2,919
- Total interior livable area: 1,782 sqft
- Finished area below ground: 570
Property
Parking
- Total spaces: 2
- Parking features: Concrete, Side Driveway, Garage Door Opener, On Site, Garage Owned, Attached, Garage
- Attached garage spaces: 2
- Has uncovered spaces: Yes
Accessibility
- Accessibility features: No Disability Access
Features
- Stories: 1
- Patio & porch: Patio
- Fencing: Fenced
Lot
- Size: 0.29 Acres
- Dimensions: 80X157
- Features: Corner Lot
Details
- Additional structures: Shed(s)
- Parcel number: 24293120120000
- Special conditions: None
Construction
Type & style
- Home type: SingleFamily
- Architectural style: Ranch
- Property subtype: Single Family Residence
Materials
- Brick
- Foundation: Concrete Perimeter
- Roof: Asphalt
Condition
- New construction: No
- Year built: 1972
- Major remodel year: 2020
Details
- Builder model: CUSTOM RANCH HOME
Utilities & green energy
- Electric: Circuit Breakers, 100 Amp Service
- Sewer: Public Sewer
- Water: Public
Community & HOA
Community
- Features: Curbs, Street Lights, Street Paved
HOA
- Services included: None
Location
- Region: Palos Heights
Financial & listing details
- Price per square foot: $240/sqft
- Annual tax amount: $6,412
- Date on market: 2/18/2025
- Listing terms: Cash
- Ownership: Fee Simple
Price history
| Date | Event | Price |
|---|---|---|
| 3/11/2025 | Sold | $427,600+3%$240/sqft |
Source:  MRED as distributed by MLS GRID #12289014 Report a problem MRED as distributed by MLS GRID #12289014 Report a problem | ||
| 2/20/2025 | Contingent | $415,000$233/sqft |
Source: MRED as distributed by MLS GRID #12289014 Report a problem | ||
| 2/18/2025 | Listed for sale | $415,000+45.6%$233/sqft |
Source: MRED as distributed by MLS GRID #12289014 Report a problem | ||
| 6/23/2010 | Sold | $285,000$160/sqft |
Source: MRED as distributed by MLS GRID #07517032 Report a problem | ||
Public tax history
Tax history is unavailable.
Neighborhood: 60463
Nearby homes
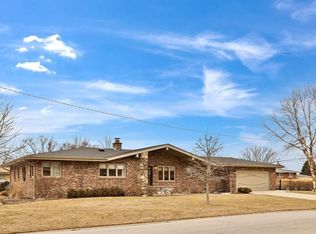
- $428,0003 bd3 ba1.7k sqft12467 Meade Ave, Palos Heights, IL 60463Sold
- $391,4004 bd2 ba1.5k sqft12461 Meade Ave, Palos Heights, IL 60463Off Market
- $387,9004 bd2 ba1.4k sqft12501 Meade Ave, Palos Heights, IL 60463Off Market
- $389,2005 bd3 ba1.4k sqft12501 S Meade Ave, Palos Heights, IL 60463Off Market
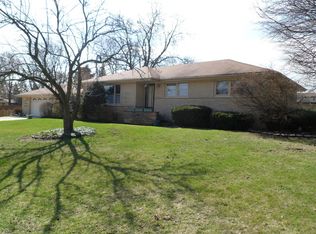
- $440,4004 bd3 ba2.5k sqft12456 S McVickers Ave, Palos Heights, IL 60463Off Market
- $365,1003 bd1 ba1.3k sqft12455 Meade Ave, Palos Heights, IL 60463Off Market
- $462,3004 bd3 ba2.5k sqft12456 McVicker Ave, Palos Heights, IL 60463Off Market
- $443,5004 bd2 ba1.7k sqft12454 S McVickers Ave, Palos Heights, IL 60463Off Market
Nearby schools
GreatSchools rating
- 10/10Chippewa Elementary SchoolGrades: 1-3Distance: 0.2 mi
- 9/10Independence Jr High SchoolGrades: 6-8Distance: 0.8 mi
- 3/10A B Shepard High School (Campus)Grades: 9-12Distance: 0.7 mi
Schools provided by the listing agent
- Elementary: Chippewa Elementary School
- Middle: Independence Junior High School
- High: A B Shepard High School (Campus
- District: 128
Source: MRED as distributed by MLS GRID. This data may not be complete. We recommend contacting the local school district to confirm school assignments for this home.
Get a cash offer in 3 minutes
Find out how much your home could sell for in as little as 3 minutes with a no-obligation cash offer.
Estimated market value
$376,400
Get a cash offer in 3 minutes
Find out how much your home could sell for in as little as 3 minutes with a no-obligation cash offer.
Estimated market value
$376,400
- Illinois
- Cook County
- Palos Heights
- 60463
- 12467 S Meade Ave
Nearby cities
Nearby zip codes
Other Palos Heights Topics
