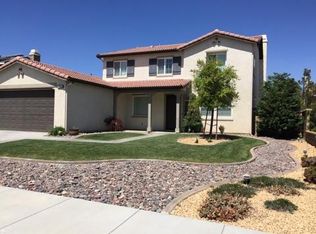
This breathtaking pool home with fabulous curb appeal is calling your name!! What once was the model home can be yours with all of the upgrades you would get from a custom build without the wait! This gorgeous front yard has planters complete with water lines to make sure your plants are always taken care of. The extra large security screen will help give your home that added protection while being a great statement piece to welcome all your guests. Once you enter the home you will see the amazing entry way and impeccable formal living and formal dining room. Don't miss the cupboard under the stairs with deceivingly spacious storage space! The kitchen has a new dishwasher, gorgeous granite countertops and large island with wine fridge. The separate family room has a stunning stone fireplace and large custom wood built ins to showcase your television and/or audio/video system. Don't miss the very convenient home intercom system that is wired throughout the entire house. On the main floor, down the hallway you will find a beautiful full bath with shower and a large bedroom perfect for your guest room. Upstairs, you find the quaint office space with wood desk built ins, perfect for anyone who may work or do school at home. Next to the office is a sizable laundry with plenty of storage space and a sink. The bathroom has dual sinks and a shower/tub combo. Both bedrooms are of considerable size with mirror closet doors. The primary suite has immense space with a striking bathroom with dual sinks, vanity space, jetted tub and walk in shower. The walk-in closet has plenty of room for all of your clothes...and then some. The backyard has a gorgeous inground vinyl salt water pool with a deck and waterfalls. Relax by the pool under the grand gazebo complete with misters to ease that summer heat. There is also a great little grass area perfect for a swing-set or lawn chairs. The homes also has a brand new high efficiency HVAC system and water heater! SAVE on electric bills with PAID OFF Solar system to save you tons of money all year long. Home is wired for electric vehicles and comes with one NEMA plug. Make sure to put this at the top of your list because this beautiful property will not last long!
Sold for $565,000
Listed by: First Team Real Estate-HighDes • Johnna Griffin • Contact: 760-881-3771
Bought with: Win Win Realty
Tax assessed value
$565,000
12467 Verano St, Victorville, CA 92392
4beds
3,400sqft
Single Family Residence
Built in 2007
7,488 Square Feet Lot
$542,700 Zestimate®
$166/sqft
$3,030 Estimated rent
Home value
$542,700
$510,000 - $575,000
$3,030/mo
Zestimate® history
Owner options
List your home for rent
$3,030/mo
Rent Zestimate®
Find your next renter with Zillow Rental Manager. Plus, with online applications, you can quickly screen prospective tenants – for free.
$3,030/mo
Rent Zestimate®
Refinance and save
$3,596/mo
Est. payment
Refinancing to a lower rate could help reduce your monthly payments and save thousands over the life of the loan.
$3,596/mo
Est. payment
Explore your selling options
Work with a Zillow partner agent
Leverage their expertise and Zillow's premium Showcase listings to get your home seen by more buyers.
Get startedList with your own agent
Get your home in front of millions of buyers by listing it on Zillow.
Learn how to do itSell it yourself
Take full control of how buyers see your home on Zillow by listing For Sale by Owner (FSBO).
List your homeWhat's special
Zillow last checked:
Listing updated:
Listed by:
Johnna Griffin DRE #02178786 johnnarae.agent@gmail.com,
First Team Real Estate-HighDes
Bought with:
Tifany Huynh, DRE #01262606
Win Win Realty
Source: CRMLS,MLS#: HD24183657 Originating MLS: California Regional MLS
Originating MLS: California Regional MLSFacts & features
Interior
Bedrooms & bathrooms
- Bedrooms: 4
- Bathrooms: 3
- Full bathrooms: 3
- Main level bathrooms: 1
- Main level bedrooms: 1
Rooms
- Room types: Bedroom, Entry/Foyer, Family Room, Kitchen, Laundry, Living Room, Primary Bedroom, Other, Dining Room
Primary bedroom
- Features: Primary Suite
Bedroom
- Features: Bedroom on Main Level
Bathroom
- Features: Bathroom Exhaust Fan, Bathtub, Dual Sinks, Enclosed Toilet, Full Bath on Main Level, Jetted Tub, Linen Closet, Separate Shower, Tile Counters, Tub Shower
Family room
- Features: Separate Family Room
Kitchen
- Features: Granite Counters, Kitchen Island, Kitchen/Family Room Combo
Other
- Features: Walk-In Closet(s)
Heating
- Central
Cooling
- Central Air
Appliances
- Included: 6 Burner Stove, Built-In Range, Convection Oven, Dishwasher, Gas Cooktop, Disposal, Microwave, Refrigerator, Water Heater
- Laundry: Washer Hookup, Gas Dryer Hookup, Inside, Laundry Room, Upper Level
Features
- Breakfast Bar, Built-in Features, Ceiling Fan(s), Separate/Formal Dining Room, Eat-in Kitchen, Granite Counters, Pantry, Recessed Lighting, Bedroom on Main Level, Primary Suite, Walk-In Closet(s)
- Flooring: Tile, Vinyl
- Doors: Mirrored Closet Door(s), Panel Doors, Sliding Doors
- Windows: Blinds
- Has fireplace: Yes
- Fireplace features: Family Room, Gas, Living Room
- Common walls with other units/homes: No Common Walls
Interior area
- Total interior livable area: 3,400 sqft
Property
Parking
- Total spaces: 6
- Parking features: Concrete, Driveway, Garage Faces Front, Garage, Paved, Uncovered
- Attached garage spaces: 2
- Uncovered spaces: 4
Features
- Levels: Two
- Stories: 2
- Entry location: Front
- Patio & porch: Rear Porch, Concrete, Front Porch
- Exterior features: Awning(s), Misting System
- Has private pool: Yes
- Pool features: In Ground, No Permits, Pool Cover, Private, Salt Water, Vinyl, Waterfall
- Spa features: None
- Fencing: Wood
- Has view: Yes
- View description: Neighborhood
Lot
- Size: 7,488 Square Feet
- Features: 0-1 Unit/Acre, Back Yard, Drip Irrigation/Bubblers, Front Yard, Sprinklers In Rear, Sprinklers In Front, Landscaped, Paved, Street Level
Details
- Additional structures: Gazebo, Cabana
- Parcel number: 3136341150000
- Special conditions: Standard
Construction
Type & style
- Home type: SingleFamily
- Architectural style: Modern,Traditional
- Property subtype: Single Family Residence
Materials
- Drywall, Stucco
- Foundation: Slab
- Roof: Tile
Condition
- Updated/Remodeled,Turnkey
- New construction: No
- Year built: 2007
Utilities & green energy
- Electric: Photovoltaics Seller Owned
- Sewer: Public Sewer
- Water: Public
- Utilities for property: Cable Available, Electricity Connected, Natural Gas Connected, Phone Available, Sewer Connected, Water Connected
Green energy
- Energy efficient items: HVAC, Water Heater
- Energy generation: Solar
Community & HOA
Community
- Features: Curbs, Park, Sidewalks
- Security: Prewired, Carbon Monoxide Detector(s), Smoke Detector(s)
Location
- Region: Victorville
Financial & listing details
- Price per square foot: $166/sqft
- Tax assessed value: $565,000
- Annual tax amount: $6,383
- Date on market: 9/6/2024
- Cumulative days on market: 48 days
- Listing terms: Cash,Cash to New Loan,Conventional,Cal Vet Loan,FHA,Submit
- Inclusions: Wine Fridge, Solar Blanket Pool Cover, All drapery and rods
- Exclusions: Security Cameras, TESLA Charger, Washer & Dryer, Refridgerator
- Road surface type: Paved
Price history
| Date | Event | Price |
|---|---|---|
| 11/25/2024 | Sold | $565,000+1.1%$166/sqft |
Source:  CRMLS #HD24183657 Report a problem CRMLS #HD24183657 Report a problem | ||
| 10/24/2024 | Contingent | $559,000$164/sqft |
Source: CRMLS #HD24183657 Report a problem | ||
| 10/10/2024 | Listed for sale | $559,000$164/sqft |
Source: CRMLS #HD24183657 Report a problem | ||
| 9/13/2024 | Contingent | $559,000$164/sqft |
Source: CRMLS #HD24183657 Report a problem | ||
| 9/6/2024 | Listed for sale | $559,000+74.4%$164/sqft |
Source: CRMLS #HD24183657 Report a problem | ||
| 6/24/2008 | Sold | $320,500$94/sqft |
Source: Public Record Report a problem | ||
Public tax history
| Year | Property taxes | Tax assessment |
|---|---|---|
| 2025 | $6,383 +35.4% | $565,000 +36.9% |
| 2024 | $4,716 +1.2% | $412,602 +2% |
| 2023 | $4,662 +2.4% | $404,511 +2% |
| 2022 | $4,554 +12.9% | $396,579 +13% |
| 2021 | $4,034 +4.8% | $351,000 +4.8% |
| 2020 | $3,850 +6.8% | $334,900 +7% |
| 2019 | $3,604 +11.4% | $313,000 +12% |
| 2018 | $3,236 +6.9% | $279,500 +7.5% |
| 2017 | $3,027 | $260,000 +8% |
| 2016 | $3,027 +7.7% | $240,800 +8.5% |
| 2015 | $2,811 +8.4% | $222,000 +17.6% |
| 2014 | $2,592 | $188,700 +15.1% |
| 2013 | -- | $164,000 +22.5% |
| 2012 | -- | $133,900 |
| 2011 | -- | $133,900 |
| 2010 | -- | $133,900 -32% |
| 2009 | -- | $197,000 -28.1% |
| 2008 | -- | $274,170 |
Find assessor info on the county website
Neighborhood: 92392
Nearby homes
- $506,5004 bd3 ba3k sqft12471 Verano St, Victorville, CA 92392Off Market
- $478,3003 bd3 ba3k sqft12452 Deborah Pl, Victorville, CA 92392Off Market

- $---- bd-- ba-- sqft12452 Deborah Dr, Victorville, CA 92392Off Market
- $492,3004 bd3 ba2.7k sqft12464 Deborah Pl, Victorville, CA 92392Off Market
- $482,2004 bd3 ba3.1k sqft12448 Deborah Pl, Victorville, CA 92392Off Market
- $464,0004 bd3 ba2.7k sqft12483 Verano St, Victorville, CA 92392Sold
- $500,0004 bd3 ba3k sqft12434 Deborah Dr, Victorville, CA 92392Off Market
- $467,0004 bd3 ba3.1k sqft12478 Deborah Dr, Victorville, CA 92392Sold
Nearby schools
GreatSchools rating
- 3/10Hollyvale Elementary SchoolGrades: K-6Distance: 0.8 mi
- 2/10Hesperia Junior High SchoolGrades: 7-8Distance: 3.9 mi
- 7/10Hesperia High SchoolGrades: 9-12Distance: 2.8 mi
Get a cash offer in 3 minutes
Find out how much your home could sell for in as little as 3 minutes with a no-obligation cash offer.
Estimated market value
$542,700
Get a cash offer in 3 minutes
Find out how much your home could sell for in as little as 3 minutes with a no-obligation cash offer.
Estimated market value
$542,700
- California
- San Bernardino County
- Victorville
- 92392
- 12467 Verano St
Nearby cities
Nearby zip codes
Other Victorville Topics
