Skip main navigation
Coming soon 09/18
  • $1,295,000

    12467 W 38th Drive, Wheat Ridge, CO 80033

    4beds
    2,641sqft
    : 
    $8,010/mo
    Get pre-qualified
    Single Family Residence
    Built in 1963
    0.39 Acres Lot
    $-- Zestimate®
    $490/sqft
    $-- HOA

    What's special

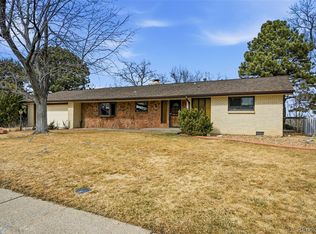
    Welcome to a home where CLASSIC MID-CENTURY CHARACTER meets modern design in HIGHLY SOUGHT-AFTER APPLEWOOD VILLAGE. Tucked at the end of a quiet CUL-DE-SAC and surrounded by mature trees, this reimagined ranch preserves the personality of its era while offering the updates and functionality today’s buyers desire. WALLS OF GLASS, BEAUTIFUL HARDWOOD FLOORS and NATURAL LIGHT connect the home to its outdoor setting. The dining area makes a statement with a dramatic STONE FIREPLACE, modern lighting and sweeping backyard views through floor-to-ceiling glass. The UPDATED KITCHEN features sleek white cabinetry, QUARTZ COUNTERTOPS, stainless steel appliances, tile backsplash and generous workspace. The open layout flows effortlessly between kitchen, dining and living spaces. The MAIN-LEVEL PRIMARY SUITE offers a peaceful retreat, complemented by additional bedrooms and updated bathrooms. Thoughtful finishes and contemporary lighting enhance the home’s original character. The EXPANSIVE FINISHED BASEMENT extends the living and entertaining space. Gather around the FIREPLACE for movie nights, create a recreation or fitness area, or pull up a stool at the oversized BAR. A CONFORMING BEDROOM with BRAND-NEW EGRESS WINDOW and SPA-LIKE BATHROOM offers privacy for guests. A separate laundry room and substantial storage add functionality. Walls of glass open to a PRIVATE, TREE-FILLED OUTDOOR RETREAT. The expansive patio features a BUILT-IN GAS GRILL and space for dining and lounging, while the OVERSIZED LAWN is framed by mature trees and established landscaping for exceptional privacy. Near APPLEWOOD GOLF COURSE, ROLLING HILLS COUNTRY CLUB, parks, trails, shopping, dining, Golden and Colorado’s west-side lifestyle. With distinctive MID-CENTURY CHARACTER, beautifully updated interiors, an incredible finished basement and exceptional indoor-outdoor connection, this isn’t simply a remodeled ranch—it honors its past while being designed for the way you want to live today.
    3 hours
    112
    30

    Zillow last checked:

    Listing updated:

    Listed by:

    Melissa Lombardo 303-917-1055 melissa@homeswithcm.com,

    Coldwell Banker Realty 24,

    Chris Lombardo 303-775-6685,

    Coldwell Banker Realty 24

    Source: REcolorado as distributed by MLS GRID,MLS#: 6642227MLS Logo

      Facts & features

      Interior

      Bedrooms & bathrooms
      • Bedrooms: 4
      • Bathrooms: 3
      • Full bathrooms: 2
      • 3/4 bathrooms: 1
      • Main level bathrooms: 2
      • Main level bedrooms: 3
      Bedroom
      • Features: Primary Suite
      • Level: Main
      Bedroom
      • Level: Main
      Bedroom
      • Level: Main
      Bedroom
      • Level: Basement
      Bathroom
      • Features: Primary Suite
      • Level: Main
      Bathroom
      • Level: Main
      Bathroom
      • Level: Basement
      Dining room
      • Level: Main
      Family room
      • Level: Basement
      Kitchen
      • Level: Main
      Laundry
      • Level: Basement
      Living room
      • Level: Main
      Utility room
      • Level: Basement
      Heating
      • Forced Air
      Cooling
      • Central Air
      Appliances
      • Included: Bar Fridge, Dishwasher, Disposal, Dryer, Microwave, Oven, Range, Range Hood, Refrigerator, Washer, Wine Cooler
      • Laundry: In Unit
      Features
      • Eat-in Kitchen, Entrance Foyer, Kitchen Island, Open Floorplan, Pantry, Primary Suite, Quartz Counters, Smoke Free, Walk-In Closet(s)
      • Flooring: Carpet, Tile, Wood
      • Windows: Double Pane Windows
      • Basement: Exterior Entry,Finished,Full,Interior Entry
      • Number of fireplaces: 2
      • Fireplace features: Basement, Dining Room, Family Room, Gas, Gas Log
      Interior area
      • Total structure area: 2,641
      • Total interior livable area: 2,641 sqft
      • Finished area above ground: 1,966
      • Finished area below ground: 0

      Property

      Parking
      • Total spaces: 2
      • Parking features: Dry Walled, Exterior Access Door, Floor Coating, Oversized, Storage
      • Attached garage spaces: 2
      Features
      • Levels: One
      • Stories: 1
      • Patio & porch: Front Porch, Patio
      • Exterior features: Barbecue, Gas Grill, Private Yard
      • Fencing: Full
      • Has view: Yes
      • View description: Meadow, Mountain(s)
      Lot
      • Size: 0.39 Acres
      • Features: Corner Lot, Cul-De-Sac, Greenbelt, Landscaped, Level, Many Trees, Open Space, Secluded, Sprinklers In Front, Sprinklers In Rear
      • Residential vegetation: Grassed, Xeriscaping
      Details
      • Parcel number: 030728
      • Special conditions: Standard

      Construction

      Type & style
      • Home type: SingleFamily
      • Architectural style: Mid-Century Modern
      • Property subtype: Single Family Residence
      Materials
      • Brick, Frame
      • Roof: Membrane
      Condition
      • Updated/Remodeled
      • Year built: 1963

      Utilities & green energy

      • Electric: 110V
      • Sewer: Public Sewer
      • Water: Public
      • Utilities for property: Cable Available, Electricity Connected, Natural Gas Connected

      Community & HOA

      Community
      • Security: Carbon Monoxide Detector(s), Smoke Detector(s), Video Doorbell
      • Subdivision: Applewood Village
      HOA
      • Has HOA: No
      Location
      • Region: Wheat Ridge

      Financial & listing details

      • Price per square foot: $490/sqft
      • Tax assessed value: $889,549
      • Annual tax amount: $5,652
      • Date on market: 9/18/2026
      • Listing terms: Cash,Conventional,FHA,Jumbo,VA Loan
      • Exclusions: Seller`s Personal Property, Including Wall Art And Decor, Attached Televisions And Hardware, Window Treatments And Hardware, Patio Furniture And Yard Decor, And Slat Wall Paneling Attachments And Shelving Units In The Garage.
      • Ownership: Individual
      • Electric utility on property: Yes
      • Road surface type: Paved

        Estimated market value

        Not available

        Estimated sales range

        Not available

        Not available

        Price history

        DateEventPrice
        4/17/2012Sold$315,000+10.5%$119/sqft
        Source: Public Record Report a problem
        3/21/2012Listed for sale$285,000$108/sqft
        Source: Keller Williams Realty Downtown, LLC #1076152 Report a problem

        Public tax history

        YearProperty taxesTax assessment
        2025$5,130 +0.3%$55,597 +3.4%
        2024$5,116 +13.3%$53,756
        2023$4,515 -1.5%$53,756 +15.1%
        2022$4,584 +31%$46,685 -2.8%
        2021$3,499 $48,029 +30.4%
        2020$3,499 +1.2%$36,837
        2019$3,455 -3.1%$36,837 +0%
        2018$3,565 $36,834
        2017$3,565 +20.2%$36,834 +17.6%
        2016$2,965 $31,311
        2015$2,965 +10.5%$31,311 +15.7%
        2014$2,683 +79.3%$27,060
        2013$1,497 -31.7%$27,060 +12.5%
        2012$2,190 +5.8%$24,058
        2011$2,070 +3.8%$24,058 +5.2%
        2010$1,994 +46.6%$22,870
        2009$1,360 +0.2%$22,870 -2.7%
        2008$1,357 +3.1%$23,510
        2007$1,317 -34.8%$23,510 +2.8%
        2006$2,018 -8.9%$22,880 -6.7%
        2005$2,214 +9.4%$24,520
        2004$2,024 +104.5%$24,520
        2003$990 -42.8%$24,520 +17%
        2002$1,731 +6.1%$20,960 +16.7%
        2001$1,631 +0.2%$17,960
        2000$1,628 $17,960
        Find assessor info on the county website

        Monthly payment

        Est. payment

        Payment breakdown

        Explore the cost of this home by adjusting the details. Changes won't be saved.
        All calculations are estimates and provided by Zillow, Inc. for informational purposes only. Actual amounts may vary.
        HOA fees may include property taxes on listings classified as Co-Ops. Contact the listing agent and/or owner for fee details.
        See how much you could borrow to make a competitive offer.

        Climate risks

        Neighborhood: 80033

        Getting around

        45 / 100
        Car-Dependent
        30 / 100
        Some Transit
        50 / 100
        Bikeable

        Nearby schools

        GreatSchools rating
        Schools provided by the listing agent
        • Elementary: Prospect Valley
        • Middle: Everitt
        • High: Wheat Ridge
        • District: Jefferson County R-1

        Source: REcolorado as distributed by MLS GRID. This data may not be complete. We recommend contacting the local school district to confirm school assignments for this home.

        A local agent can set up tours, give advice and negotiate with sellers.

        Browse local experts