**Open House on Saturday 6/20 from 12pm - 2pm** Picture this: a glass of wine in hand, friends gathered, and the Colorado sun melting into the mountains beyond your deck. This beautifully updated Arvada home was made for moments like these as an open-concept kitchen and living room flow out to an expansive deck with sweeping mountain and open-space views. The kitchen is the showstopper with a waterfall quartz island, crisp white cabinetry, and a wine fridge ready for your collection. Upstairs, you will find two large bedrooms and a full bathroom. Head downstairs to a spacious lower-level living room with a cozy fireplace, ideal as a home theater or game room. Two more bedrooms, a bathroom, and an oversized laundry/mechanical room round out the basement. Step outside and the real Colorado lifestyle begins. A large, fenced yard gives your furry friends room to roam, while the included hot tub lets you unwind while you take in the amazing views. Set at the end of the cul-de-sac, you will love the privacy, and recent peace-of-mind upgrades include a newer sewer line, an upgraded electrical panel, new carpet, and the newer deck. The location is just as special. The Ralston Creek Trail is just a half mile away and runs all the way to Olde Town Arvada with its shops, restaurants, and farmers market. Stott Elementary School and Yankee Doodle Park Playground are at the end of the street, and the trails at Van Bibber open space are only a 7-minute drive away. Add this one to your must-see list this weekend!
Accepting backups
$620,000
12467 W 67th Avenue, Arvada, CO 80004
4beds
1,821sqft
Single Family Residence
Built in 1966
8,451 Square Feet Lot
$627,400 Zestimate®
$340/sqft
$-- HOA
What's special
- 34 days |
- 156 |
- 14 |
Zillow last checked:
Listing updated:
Listed by:
Russell Gellman 469-471-3589 russ@gellmanhomes.com,
Guide Real Estate
Source: REcolorado as distributed by MLS GRID,MLS#: 8956982
Facts & features
Interior
Bedrooms & bathrooms
- Bedrooms: 4
- Bathrooms: 2
- Full bathrooms: 1
- 3/4 bathrooms: 1
Bedroom
- Level: Upper
Bedroom
- Level: Upper
Bedroom
- Level: Lower
Bedroom
- Level: Lower
Bathroom
- Level: Upper
Bathroom
- Level: Lower
Family room
- Level: Lower
Kitchen
- Level: Upper
Laundry
- Level: Lower
Living room
- Level: Upper
Heating
- Forced Air, Natural Gas
Cooling
- Central Air
Appliances
- Included: Dishwasher, Disposal, Microwave, Range, Refrigerator, Wine Cooler
- Laundry: In Unit
Features
- Built-in Features, Eat-in Kitchen, Entrance Foyer, High Speed Internet, Kitchen Island, Open Floorplan
- Flooring: Carpet, Tile, Wood
- Windows: Window Coverings
- Has basement: No
- Number of fireplaces: 1
- Fireplace features: Family Room, Wood Burning
Interior area
- Total structure area: 1,821
- Total interior livable area: 1,821 sqft
- Finished area above ground: 1,821
Property
Parking
- Total spaces: 3
- Parking features: Garage - Attached
- Attached garage spaces: 1
- Details: Off Street Spaces: 2
Features
- Patio & porch: Covered, Deck, Patio
- Exterior features: Private Yard, Rain Gutters
- Has spa: Yes
- Spa features: Spa/Hot Tub
- Fencing: Full
- Has view: Yes
- View description: City, Mountain(s), Valley
Lot
- Size: 8,451 Square Feet
- Features: Cul-De-Sac, Landscaped, Sprinklers In Front, Sprinklers In Rear
- Residential vegetation: Grassed
Details
- Parcel number: 065061
- Zoning: SFR
- Special conditions: Standard
Construction
Type & style
- Home type: SingleFamily
- Architectural style: Traditional
- Property subtype: Single Family Residence
Materials
- Brick, Frame, Metal Siding
- Roof: Composition
Condition
- Year built: 1966
Utilities & green energy
- Sewer: Public Sewer
- Water: Public
- Utilities for property: Cable Available, Electricity Connected, Natural Gas Connected, Phone Available
Community & HOA
Community
- Security: Smoke Detector(s)
- Subdivision: Woodland Hills
HOA
- Has HOA: No
Location
- Region: Arvada
Financial & listing details
- Price per square foot: $340/sqft
- Tax assessed value: $633,288
- Annual tax amount: $4,081
- Date on market: 6/17/2026
- Listing terms: Cash,Conventional,FHA,VA Loan
- Exclusions: Sellers Personal Property
- Ownership: Individual
- Electric utility on property: Yes
- Road surface type: Paved
Estimated market value
$627,400
$596,000 - $659,000
$3,027/mo
Price history
| Date | Event | Price |
|---|---|---|
| 6/21/2026 | Pending sale | $620,000$340/sqft |
Source:  REcolorado as distributed by MLS GRID #8956982 Report a problem REcolorado as distributed by MLS GRID #8956982 Report a problem | ||
| 6/17/2026 | Listed for sale | $620,000+46.2%$340/sqft |
Source: REcolorado as distributed by MLS GRID #8956982 Report a problem | ||
| 3/12/2020 | Sold | $424,150+2.2%$233/sqft |
Source: Public Record Report a problem | ||
| 2/17/2020 | Pending sale | $415,000$228/sqft |
Source: The Carlton Company #8968375 Report a problem | ||
| 2/15/2020 | Listed for sale | $415,000$228/sqft |
Source: The Carlton Company #8968375 Report a problem | ||
Public tax history
| Year | Property taxes | Tax assessment |
|---|---|---|
| 2025 | $3,657 -0.1% | $39,581 +4.8% |
| 2024 | $3,662 +19.6% | $37,755 |
| 2023 | $3,062 -1.6% | $37,755 +20.8% |
| 2022 | $3,112 +20.3% | $31,262 -2.8% |
| 2021 | $2,587 | $32,161 +20% |
| 2020 | $2,587 +38.2% | $26,808 |
| 2019 | $1,871 +19.8% | $26,808 +15.8% |
| 2018 | $1,562 | $23,155 |
| 2017 | $1,562 +31.7% | $23,155 +14.2% |
| 2016 | $1,186 | $20,278 |
| 2015 | $1,186 +33% | $20,278 +21% |
| 2014 | $891 +3.9% | $16,764 |
| 2013 | $858 -47.1% | $16,764 +1.5% |
| 2012 | $1,622 +0.4% | $16,512 |
| 2011 | $1,615 +5.7% | $16,512 -0.2% |
| 2010 | $1,527 +62.8% | $16,550 |
| 2009 | $938 +0% | $16,550 -8.6% |
| 2008 | $938 +11.4% | $18,110 |
| 2007 | $842 -46.3% | $18,110 +6.7% |
| 2006 | $1,569 -4.6% | $16,980 -4.7% |
| 2005 | $1,645 +9.3% | $17,820 |
| 2004 | $1,506 +109.3% | $17,820 |
| 2003 | $719 -49.1% | $17,820 +6.3% |
| 2002 | $1,415 +6% | $16,760 +18.5% |
| 2001 | $1,335 -1% | $14,140 |
| 2000 | $1,348 | $14,140 |
Find assessor info on the county website
Monthly payment
Est. payment
Payment breakdown
Explore the cost of this home by adjusting the details. Changes won't be saved.Climate risks
Neighborhood: Ralston Esates East
Nearby schools
GreatSchools rating
- 6/10Stott Elementary SchoolGrades: PK-5Distance: 0.2 mi
- 6/10Oberon Junior High SchoolGrades: 6-8Distance: 1.2 mi
- 7/10Arvada West High SchoolGrades: 9-12Distance: 0.9 mi
Schools provided by the listing agent
- Elementary: Stott
- Middle: Oberon
- High: Arvada West
- District: Jefferson County R-1
Source: REcolorado as distributed by MLS GRID. This data may not be complete. We recommend contacting the local school district to confirm school assignments for this home.
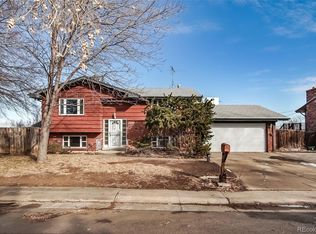
- $550,0003 bd2 ba1.8k sqft12477 W 67th Ave, Arvada, CO 80004Sold
- $738,8004 bd4 ba3.2k sqft12457 W 67th Ave, Arvada, CO 80004Off Market

- $733,3005 bd4 ba2.3k sqft6752 Wright Ct, Arvada, CO 80004Off Market
- $566,3003 bd2 ba1.1k sqft12466 W 67th Ave, Arvada, CO 80004Off Market
- $591,7004 bd2 ba1.8k sqft12443 W 67th Ave, Arvada, CO 80004Off Market
- $660,7004 bd3 ba2k sqft6761 Wright Ct, Arvada, CO 80004Off Market
- $850,0004 bd4 ba2.4k sqft12633 W 67th Pl, Arvada, CO 80004Sold
- $850,0004 bd3 ba2.7k sqft6672 Welch Ct, Arvada, CO 80004Sold
A local agent can set up tours, give advice and negotiate with sellers.
Similar homes
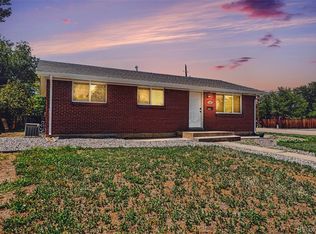
- $625,0005 bd2 ba2k sqft6791 Harlan Street, Arvada, CO 80003For Sale
 MLS ID #6185697, Christina Quinones, Keller Williams Avenues Realty. REcolorado as distributed by MLS GRID
 - $530,0005 bd2 ba2.4k sqft6252 Pierson Court, Arvada, CO 80004For Sale
 MLS ID #8872872, Lake Bishop, Foxtrot Realty. REcolorado as distributed by MLS GRID
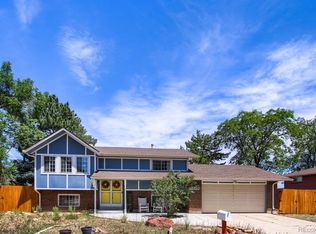
 - $599,9004 bd2 ba1.7k sqft5160 Simms Place, Wheat Ridge, CO 80033For Sale
 MLS ID #8794465, Clark Hutt, HomeSmart. REcolorado as distributed by MLS GRID
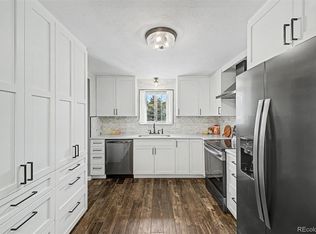
 - $635,0004 bd2 ba2k sqft775 Van Gordon Court, Golden, CO 80401For Sale
 MLS ID #9785604, Rickilee Pollock, 8z Real Estate. REcolorado as distributed by MLS GRID
 - $585,0004 bd3 ba2.3k sqft7123 Depew Court, Arvada, CO 80003For SaleMLS ID #6482831, Doug Mihoover, HomeSmart Realty. REcolorado as distributed by MLS GRID
- $725,0004 bd3 ba2.4k sqft8308 W 72nd Avenue, Arvada, CO 80005For SaleMLS ID #3705915, Allison Aman Gill, Vib Real Estate. REcolorado as distributed by MLS GRID
- $595,0004 bd3 ba1.5k sqft9801 Garrison Court, Broomfield, CO 80021For SaleMLS ID #3103669, David Ipsen, MB Dave Ipsen & Associates. REcolorado as distributed by MLS GRID
- $625,0004 bd2 ba1.8k sqft335 Pike Street, Golden, CO 80401For SaleMLS ID #6972337, Ryan Devin, Keller Williams Advantage Realty LLC. REcolorado as distributed by MLS GRID
- $629,9004 bd2 ba1.9k sqft3776 S Sherman Street, Englewood, CO 80113For SaleMLS ID #7909758, Daniel Gurzhiev, Fixed Rate Real Estate, LLC. REcolorado as distributed by MLS GRID
- $525,0005 bd3 ba2k sqft8245 Ames Way, Arvada, CO 80003For SaleMLS ID #5476972, TaHonie Watts, Trelora Realty, Inc.. REcolorado as distributed by MLS GRID
- $499,9004 bd2 ba2k sqft8283 Depew Way, Arvada, CO 80003For SaleMLS ID #7341546, Kevin Hays, LOGO Real Estate. REcolorado as distributed by MLS GRID
- $385,0003 bd3 ba1.7k sqft11570 W 70th Place #A, Arvada, CO 80004For SaleMLS ID #7418059, LaShon Carter, Corcoran Perry & Co.. REcolorado as distributed by MLS GRID
- $620,0006 bd2 ba2.4k sqft1181 El Paso Boulevard, Denver, CO 80221For SaleMLS ID #5804183, John Ramos, M3J Real Estate LLC. REcolorado as distributed by MLS GRID
- $730,0004 bd3 ba2.7k sqft536 Holman Way, Golden, CO 80401For Sale
 MLS ID #1064316, Alison Sirlin, Live West Realty. IRES as distributed by MLS GRID
 - $499,9004 bd2 ba2.1k sqft9150 Raleigh Street, Westminster, CO 80031For SaleMLS ID #8757851, Yafei Yang, Brokers Guild Real Estate. REcolorado as distributed by MLS GRID
- $675,0004 bd4 ba2.6k sqft10191 Zenobia Circle, Westminster, CO 80031For SaleMLS ID #5321898, Andy Potarf, Redfin Corporation. REcolorado as distributed by MLS GRID
- $625,0005 bd4 ba2.7k sqft6455 W Nevada Place, Denver, CO 80226For SaleMLS ID #9089196, Daniel Guenther, Mille Real Estate LLC. REcolorado as distributed by MLS GRID
- $675,0003 bd2 ba2.4k sqft2140 Carr Street, Denver, CO 80214For SaleMLS ID #2212472, Lauren Wilson, Jade Real Estate. REcolorado as distributed by MLS GRID
- $515,0004 bd2 ba1.7k sqft7461 Winona Court, Westminster, CO 80030For SaleMLS ID #5330278, Sue Butler, Realty One Group Premier. REcolorado as distributed by MLS GRID
- $615,0004 bd3 ba2.5k sqft4102 W Greenwood Place, Denver, CO 80236For SaleMLS ID #9325569, Andy Gray, Your Castle Real Estate Inc. REcolorado as distributed by MLS GRID
