Skip main navigation
Off market
  • $664,600

    12468 McGarrity Ave, Parker, CO 80134

    4beds
    2,459sqft
    Single Family Residence
    Built in ----
    -- sqft lot
    $664,600 Zestimate®
    $270/sqft
    $3,647 Estimated rent

    Home value

    $664,600

    $631,000 - $698,000

    $3,647/mo

    Zestimate® history
    Loading
    Loading...

    Owner options

    List your home for rent

    $3,647/mo

    Rent Zestimate®

    Find your next renter with Zillow Rental Manager. Plus, with online applications, you can quickly screen prospective tenants – for free.

    Learn more

    $3,647/mo

    Rent Zestimate®

    Refinance and save

    $3,893/mo

    Est. payment

    Refinancing to a lower rate could help reduce your monthly payments and save thousands over the life of the loan.

    See today's rates

    $3,893/mo

    Est. payment

    Explore your selling options

    Work with a Zillow partner agent

    Leverage their expertise and Zillow's premium Showcase listings to get your home seen by more buyers.

    Get started

    List with your own agent

    Get your home in front of millions of buyers by listing it on Zillow.

    Learn how to do it

    Sell it yourself

    Take full control of how buyers see your home on Zillow by listing For Sale by Owner (FSBO).

    List your home

    What's special

    Modular cabinetryContemporary corner-lot homeWalk-in pantryMaytag refrigeratorWhirlpool dishwasherFour spacious bedroomsLarge linen closet

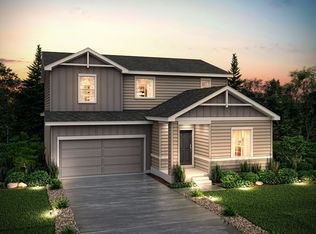
    **Immediate Available for rent** Welcome to this stunning contemporary corner-lot home located at 12468 McGarrity Avenue in the vibrant community of Parker, CO. Built in 2022, this exquisite property offers a perfect blend of modern design and comfortable living, spanning 2,459 square feet. Ideally positioned next to a children's park, tenants can quite literally hop, skip, and jump to the play area a rare convenience for families. Total carpet area: 2459 Sqft. Basement: 1238 Sqft unfinished basement. Step inside to discover an open-concept layout that seamlessly connects the living, dining, and kitchen areas, creating an inviting atmosphere for relaxation and entertainment. The gourmet kitchen is a chef's dream, featuring sleek countertops, a spacious island, modular cabinetry, and a walk-in pantry to keep everything organized. It comes equipped with a Maytag refrigerator, Whirlpool dishwasher, microwave, and cooktop with a double-rack oven, ensuring a premium cooking experience. The home offers four spacious bedrooms designed for rest and comfort. On the second level, the primary suite is a true retreat with a large walk-in closet featuring windows for natural light, and a luxurious en-suite bathroom with dual vanities and a walk-in shower (no tub). The second bathroom also has dual vanities and a tub, while the third full bathroom includes a tub as well. An additional loft area with a built-in book rack and a large linen closet provides flexible space for family activities or a quiet retreat. On the main level, there is an office room an essential feature for today's hybrid work environment, offering the perfect spot for productivity while working from home. Upstairs, a spacious laundry room is equipped with the latest Samsung washer and dryer, with plenty of room to fold and organize. The basement is fully excavated, providing over 1,200 sq. ft. of unfinished space ideal for a home gym, seasonal storage, or even future customization to suit your needs. Step outside to enjoy the impressive 77 ft x 67 ft backyard, designed for zero maintenance with artificial turf and a walkway that loops around for leisure strolls. This expansive outdoor space is perfect for BBQs, hosting small gatherings, or simply unwinding on the backyard patio. The home also features a large front yard, a 3-car garage, and a generous driveway with ample parking. Bright and airy, this home is filled with natural light from numerous windows, reducing the need for daytime lighting and helping lower energy costs. Located in a desirable neighborhood, the property offers easy access to local amenities, schools, and parks, while being just a short drive from the heart of Parker. Experience the perfect combination of style, comfort, and convenience in this exceptional property. Don't miss the opportunity to make this house your new home. Lease Details: Additional Information: - Tenant Pays: All utilities (electricity, water, gas, internet, cable, lawn/yard maintenance & pest control. - Resident Responsible For: Watering and maintaining both front yard landscaping, including replacing any dead grass, trees, or shrubs. - Restrictions: No smoking indoors. Don't miss your chance to make this beautiful property your new home. Schedule a showing today and experience the comfort and elegance this home has to offer! Minimum 12 months lease required.

    This property is not currently displayed as for sale or rent on Zillow. This may be different from what's on other websites or public sources.
    Zillow last checked:

    Listing updated:

    Source: Zillow Rentals

    Facts & features

    Interior

    Bedrooms & bathrooms
    • Bedrooms: 4
    • Bathrooms: 3
    • Full bathrooms: 3
    Heating
    • Forced Air
    Cooling
    • Central Air
    Appliances
    • Included: Dishwasher, Disposal, Dryer, Microwave, Oven, Refrigerator, Washer
    • Laundry: In Unit
    Features
    • Walk In Closet
    • Flooring: Carpet, Hardwood
    Interior area
    • Total interior livable area: 2,459 sqft

    Property

    Parking
    • Parking features: Attached
    • Has attached garage: Yes
    • Details: Contact manager
    Features
    • Exterior features: Cable not included in rent, Electricity not included in rent, Gas not included in rent, Heating system: Forced Air, Internet not included in rent, No Utilities included in rent, Walk In Closet, Water not included in rent
    Details
    • Parcel number: 223333115001

    Construction

    Type & style
    • Home type: SingleFamily
    • Property subtype: Single Family Residence

    Community & HOA

    Community
    • Deposit fee: $3,325
    Location
    • Region: Parker

    Financial & listing details

    • Price per square foot: $270/sqft
    • Tax assessed value: $671,921
    • Annual tax amount: $5,259
    • Date on market: 1/16/2026
    • Date available: 01/16/2026
    • Lease term: 1 Year

    Price history

    DateEventPrice
    2/2/2026Listing removed$3,325$1/sqft
    Source: Zillow Rentals Report a problem
    1/16/2026Listed for rent$3,325-3.6%$1/sqft
    Source: Zillow Rentals Report a problem
    11/20/2025Listing removed$3,450$1/sqft
    Source: Zillow Rentals Report a problem
    10/24/2025Price change$3,450-2.8%$1/sqft
    Source: Zillow Rentals Report a problem
    9/26/2025Listed for rent$3,550$1/sqft
    Source: Zillow Rentals Report a problem
    9/26/2025Listing removed$3,550$1/sqft
    Source: Zillow Rentals Report a problem
    8/20/2025Listed for rent$3,550$1/sqft
    Source: Zillow Rentals Report a problem
    1/18/2023Sold$645,000$262/sqft
    Source: Public Record Report a problem

    Public tax history

    YearProperty taxesTax assessment
    2025$5,259 -0.7%$42,000 -5.3%
    2024$5,297 +77.4%$44,370 -1%
    2023$2,985 +36.6%$44,800 +89.8%
    2022$2,185 $23,610 +37.7%
    2021-- $17,150
    Find assessor info on the county website

    Neighborhood: 80134

    Nearby schools

    GreatSchools rating
    Get a cash offer in 3 minutes
    Find out how much your home could sell for in as little as 3 minutes with a no-obligation cash offer.
    Estimated market value
    $664,600
    Get a cash offer in 3 minutes
    Find out how much your home could sell for in as little as 3 minutes with a no-obligation cash offer.
    Estimated market value
    $664,600