Skip main navigation
Sold for $499,950
  • $499,950

    12468 Side Saddle Ln, Ashland, VA 23005

    3beds
    1,794sqft
    Single Family Residence
    Built in 2016
    9,583.2 Square Feet Lot
    $505,100 Zestimate®
    $279/sqft
    $2,699 Estimated rent

    Home value

    $505,100

    $465,000 - $551,000

    $2,699/mo

    Zestimate® history
    Loading
    Loading...

    Owner options

    List your home for rent

    $2,699/mo

    Rent Zestimate®

    Find your next renter with Zillow Rental Manager. Plus, with online applications, you can quickly screen prospective tenants – for free.

    Learn more

    $2,699/mo

    Rent Zestimate®

    Refinance and save

    $3,321/mo

    Est. payment

    Refinancing to a lower rate could help reduce your monthly payments and save thousands over the life of the loan.

    See today's rates

    $3,321/mo

    Est. payment

    Explore your selling options

    Work with a Zillow partner agent

    Leverage their expertise and Zillow's premium Showcase listings to get your home seen by more buyers.

    Get started

    List with your own agent

    Get your home in front of millions of buyers by listing it on Zillow.

    Learn how to do it

    Sell it yourself

    Take full control of how buyers see your home on Zillow by listing For Sale by Owner (FSBO).

    List your home

    What's special

    Irrigation systemCozy gas fireplaceMeticulously landscaped groundsAwning on back patioFan lightUnique front porchExpansive laundry room
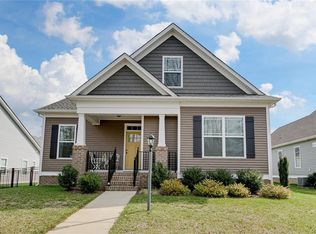
    A Rare Gem in the Heart of Ashland! Discover this beautifully maintained ranch-style home, thoughtfully modified for ADL accessibility and brimming with character. From the moment you step onto the unique front porch—unlike any other in the neighborhood—you’ll feel right at home. Interior: Slate-tiled foyer with gleaming hardwood floors in the living room, kitchen, dining area and bedrooms. Open-concept layout with a cozy gas fireplace—ideal for entertaining or everyday comfort. Kitchen boasts marble countertops, closet genie shelving, a Jenn-Air gas cooktop with two wall ovens, soft-close cabinetry, and a spacious island perfect for gatherings or casual dining. Large pantry and an expansive laundry room with built-in shelving for added storage. Ceramic tile in laundry and bathrooms for durability and style. Attic access via pull-down stairs to a floored attic space. Primary Suite: Generously sized with a walk-in closet featuring hardwood flooring and fan light. Ensuite bath with dual vanities, linen closet, and a luxurious roll-in shower with a teak seat. Garage & Extras: Oversized 2.5-car garage with ample storage space. Includes two sturdy wooden shelves and extra peg board for hanging items. Irrigation system and meticulously landscaped grounds & awning on back patio added comfort & curb appeal Located in the town of Ashland: Many Community & Lifestyle Events: Next to the YMCA and within walking distance to local events, town attractions, and scenic trails. Community pool just across the street. Located in a peaceful and friendly neighborhood with easy access to I-95, healthcare, shopping, and dining. Join a vibrant community that hosts Saturday markets, street festivals, library programs, and a delightful mix of eateries

    Zillow last checked:

    Listing updated:

    Listed by:

    Janet Ashworth (804)304-6214,

    Weichert Home Run Realty

    Bought with:

    Nicole Smith, 0225063706

    Open Gate Realty Group

    Source: CVRMLS,MLS#: 2518219MLS LogoOriginating MLS: Central Virginia Regional MLS

    Facts & features

    Interior

    Bedrooms & bathrooms
    • Bedrooms: 3
    • Bathrooms: 2
    • Full bathrooms: 2
    Other
    • Description: Tub & Shower
    • Level: First
    Heating
    • Heat Pump, Natural Gas
    Cooling
    • Central Air, Electric
    Appliances
    • Included: Built-In Oven, Cooktop, Double Oven, Dryer, Dishwasher, Exhaust Fan, Freezer, Gas Cooking, Disposal, Ice Maker, Microwave, Range, Refrigerator, Self Cleaning Oven, Tankless Water Heater, Washer
    • Laundry: Washer Hookup, Dryer Hookup
    Features
    • Bedroom on Main Level, Bay Window, Ceiling Fan(s), Dining Area, Double Vanity, Fireplace, Granite Counters, High Ceilings, High Speed Internet, Bath in Primary Bedroom, Pantry, Recessed Lighting, Cable TV, Wired for Data, Walk-In Closet(s)
    • Flooring: Ceramic Tile, Wood
    • Doors: Insulated Doors
    • Windows: Screens, Thermal Windows
    • Has basement: No
    • Attic: Pull Down Stairs,Partially Finished
    • Number of fireplaces: 1
    • Fireplace features: Gas, Ventless
    Interior area
    • Total interior livable area: 1,794 sqft
    • Finished area above ground: 1,794
    • Finished area below ground: 0

    Property

    Parking
    • Total spaces: 2.5
    • Parking features: Direct Access, Driveway, Off Street, Oversized, Paved
    • Garage spaces: 2.5
    • Has uncovered spaces: Yes
    Accessibility
    • Accessibility features: Accessibility Features, Customized Wheelchair Accessible, Grab Bars, Low Threshold Shower, Accessible Doors, Accessible Entrance
    Features
    • Levels: One
    • Stories: 1
    • Patio & porch: Rear Porch, Front Porch, Patio, Porch
    • Exterior features: Awning(s), Sprinkler/Irrigation, Porch, Paved Driveway
    • Pool features: None
    • Fencing: Back Yard,Privacy,Vinyl
    Lot
    • Size: 9,583 sqft
    • Features: Landscaped, Level
    • Topography: Level
    Details
    • Parcel number: 7779763880
    • Zoning description: R3

    Construction

    Type & style
    • Home type: SingleFamily
    • Architectural style: Ranch
    • Property subtype: Single Family Residence
    Materials
    • Drywall, Frame, Vinyl Siding
    Condition
    • Resale
    • New construction: No
    • Year built: 2016

    Utilities & green energy

    • Sewer: Public Sewer
    • Water: Public

    Community & neighborhood

    Security
    • Security features: Smoke Detector(s)
    Community
    • Community features: Home Owners Association
    Location
    • Region: Ashland
    • Subdivision: Lance & Bridle

    HOA & financial

    HOA
    • Has HOA: Yes
    • HOA fee: $350 annually
    • Services included: Road Maintenance, Snow Removal, Trash

    Other

    Other facts
    • Ownership: Individuals
    • Ownership type: Sole Proprietor

    Price history

    DateEventPrice
    8/29/2025Sold$499,950$279/sqft
    Source: CVRMLS #2518219 Report a problem
    7/9/2025Pending sale$499,950$279/sqft
    Source: CVRMLS #2518219 Report a problem
    7/2/2025Listed for sale$499,950+50.8%$279/sqft
    Source: CVRMLS #2518219 Report a problem
    8/29/2016Sold$331,446+394.7%$185/sqft
    Source: CVRMLS #1604255 Report a problem
    3/4/2016Sold$67,000-77.7%$37/sqft
    Source: Public Record Report a problem
    11/6/2015Listed for sale$299,952$167/sqft
    Source: Hometown Realty #1525203 Report a problem

    Public tax history

    YearProperty taxesTax assessment
    2025$3,371 $416,200
    2024$3,371 +9.6%$416,200 +9.6%
    2023$3,076 +1.9%$379,800 +1.9%
    2022$3,019 $372,700 +7.8%
    2021-- $345,600
    2020$2,799 +12%$345,600 +7.7%
    2019$2,500 $320,800 +3.9%
    2018$2,500 $308,700
    2017$2,500 +414.5%$308,700 +414.5%
    2016$486 $60,000
    2015$486 $60,000
    2014$486 $60,000

    Find assessor info on the county website

    Neighborhood: 23005

    Nearby schools

    GreatSchools rating
    Schools provided by the listing agent
    • Elementary: Ashland
    • Middle: Liberty
    • High: Patrick Henry

    Source: CVRMLS. This data may not be complete. We recommend contacting the local school district to confirm school assignments for this home.

    Get a cash offer in 3 minutes
    Find out how much your home could sell for in as little as 3 minutes with a no-obligation cash offer.
    Estimated market value
    $505,100
    Get a cash offer in 3 minutes
    Find out how much your home could sell for in as little as 3 minutes with a no-obligation cash offer.
    Estimated market value
    $505,100