***Sellers request that all offers be submitted by Tuesday, May 26th at 12:00 PM. Sellers reserve the right to accept an offer prior to the deadline.***Welcome to 12468 Valleyside Way, a beautifully updated 2 bedroom, 1.5 bath end-unit townhome offering the rare combination of extensive recent renovations and major system upgrades already complete. From the roof down to the flooring, this home has been thoughtfully refreshed, letting you skip the project list and start enjoying life from day one. The brand new 2026 kitchen remodel anchors the main level, paired with fresh luxury vinyl plank flooring and a complete interior repaint completed this year. The remodeled half bath (2026) adds a polished touch where guests notice it most. Upstairs, both bedrooms offer comfortable retreats alongside a tastefully remodeled full bathroom (2020) with finishes that still feel current today. Behind the finishes, the home has been cared for where it counts. A brand new roof was installed in 2025, the HVAC system was replaced in 2019, and all windows and patio doors were replaced the same year. Add in freshly stained decks and updated landscaping completed in 2026, and you have tens of thousands of dollars in deferred maintenance already addressed. As an end-unit, this home enjoys extra natural light and added privacy. The decks are ready for morning coffee or weekend grilling, mature landscaping frames the home beautifully, and parking is plentiful with easy access right out front. One of the neighborhood's best features is just a five minute walk away, a tranquil community lake perfect for morning loops, evening sunsets, or simply slowing down on the weekend. Beyond the community, you are perfectly positioned to enjoy everything Germantown and upper Montgomery County have to offer. Quick access to I-270, MARC commuter rail, and major commuter routes makes trips to Rockville, Bethesda, and DC straightforward. Shopping, dining, and everyday conveniences at Milestone, Germantown Town Center, and Wegmans are minutes away, while Black Hill Regional Park, Little Bennett Regional Park, and South Germantown Recreational Park offer trails, golf, and weekend escapes nearby. With a renovated kitchen, updated baths, new flooring, fresh paint, a new roof, newer HVAC and windows, and a community lake at your doorstep, 12468 Valleyside Way delivers turnkey living that is hard to match at this price point. Schedule your private tour today
Sold for $376,000
Zestimate®
$376,000
12468 Valleyside Way, Germantown, MD 20874
2beds
1,330sqft
Townhouse
Built in 1986
1,400 Square Feet Lot
$376,000 Zestimate®
$283/sqft
$2,351 Estimated rent
Home value
$376,000
$350,000 - $406,000
$2,351/mo
Zestimate® history
Owner options
List your home for rent
$2,351/mo
Rent Zestimate®
Find your next renter with Zillow Rental Manager. Plus, with online applications, you can quickly screen prospective tenants – for free.
$2,351/mo
Rent Zestimate®
Refinance and save
$1,967/mo
Est. payment
Refinancing to a lower rate could help reduce your monthly payments and save thousands over the life of the loan.
$1,967/mo
Est. payment
Explore your selling options
Work with a Zillow partner agent
Leverage their expertise and Zillow's premium Showcase listings to get your home seen by more buyers.
Get startedList with your own agent
Get your home in front of millions of buyers by listing it on Zillow.
Learn how to do itSell it yourself
Take full control of how buyers see your home on Zillow by listing For Sale by Owner (FSBO).
List your homeWhat's special
Freshly stained decks
Zillow last checked:
Listing updated:
Listed by:
Jordan Chronopoulos 240-477-9144,
RLAH @properties
Bought with:
Dustin Borzet
RLAH @properties
Source: Bright MLS,MLS#: MDMC2221118
Facts & features
Interior
Bedrooms & bathrooms
- Bedrooms: 2
- Bathrooms: 2
- Full bathrooms: 1
- 1/2 bathrooms: 1
Rooms
- Room types: Dining Room, Primary Bedroom, Bedroom 2, Kitchen, Family Room, Foyer, Laundry
Primary bedroom
- Features: Flooring - Carpet
- Level: Upper
Bedroom 2
- Level: Upper
Dining room
- Features: Flooring - Carpet
- Level: Main
Family room
- Features: Flooring - Carpet
- Level: Lower
Foyer
- Features: Flooring - HardWood
- Level: Main
Kitchen
- Features: Flooring - Laminated
- Level: Main
Laundry
- Level: Lower
Heating
- Heat Pump, Electric
Cooling
- Other, Electric
Appliances
- Included: Oven/Range - Electric, Refrigerator, Electric Water Heater
- Laundry: Laundry Room
Features
- Eat-in Kitchen, Combination Dining/Living, Open Floorplan
- Windows: Window Treatments
- Basement: Other
- Has fireplace: No
Interior area
- Total structure area: 1,380
- Total interior livable area: 1,330 sqft
- Finished area above ground: 930
- Finished area below ground: 400
Property
Parking
- Parking features: None
Accessibility
- Accessibility features: None
Features
- Levels: Three
- Stories: 3
- Patio & porch: Deck, Patio
- Pool features: None
- Fencing: Back Yard
- Has view: Yes
- View description: Trees/Woods
Lot
- Size: 1,400 Square Feet
- Features: Backs to Trees, Backs - Parkland, Cul-De-Sac, Wooded
Details
- Additional structures: Above Grade, Below Grade
- Parcel number: 160902315016
- Zoning: PD9
- Special conditions: Standard
Construction
Type & style
- Home type: Townhouse
- Architectural style: Colonial
- Property subtype: Townhouse
Materials
- Frame
- Foundation: Slab
- Roof: Composition
Condition
- New construction: No
- Year built: 1986
Utilities & green energy
- Sewer: Public Sewer
- Water: Public
- Utilities for property: Cable Available
Community & HOA
Community
- Subdivision: Gunners Lake Village
HOA
- Has HOA: Yes
- Amenities included: Jogging Path
- Services included: Common Area Maintenance, Snow Removal, Trash
- HOA fee: $102 monthly
Location
- Region: Germantown
Financial & listing details
- Price per square foot: $283/sqft
- Tax assessed value: $308,400
- Annual tax amount: $3,808
- Date on market: 5/22/2026
- Listing agreement: Exclusive Right To Sell
- Ownership: Fee Simple
Price history
| Date | Event | Price |
|---|---|---|
| 6/26/2026 | Sold | $376,000+4.4%$283/sqft |
Source:  Bright MLS #MDMC2221118 Report a problem Bright MLS #MDMC2221118 Report a problem | ||
| 6/5/2026 | Pending sale | $360,000$271/sqft |
Source: Bright MLS #MDMC2221118 Report a problem | ||
| 5/27/2026 | Contingent | $360,000$271/sqft |
Source: Bright MLS #MDMC2221118 Report a problem | ||
| 5/22/2026 | Listed for sale | $360,000+71.4%$271/sqft |
Source: Bright MLS #MDMC2221118 Report a problem | ||
| 7/28/2014 | Sold | $210,000$158/sqft |
Source: Public Record Report a problem | ||
| 4/24/2014 | Pending sale | $210,000$158/sqft |
Source: Weichert, REALTORS #MC8253260 Report a problem | ||
| 1/31/2014 | Price change | $210,000-4.5%$158/sqft |
Source: Weichert Realtors #MC8253260 Report a problem | ||
| 1/15/2014 | Listed for sale | $220,000+10%$165/sqft |
Source: Weichert, REALTORS #MC8253260 Report a problem | ||
| 12/7/2013 | Listing removed | $200,000$150/sqft |
Source: Weichert, REALTORS #MC8192168 Report a problem | ||
| 11/20/2013 | Price change | $200,000-2.4%$150/sqft |
Source: Weichert Realtors #MC8192168 Report a problem | ||
| 11/17/2013 | Price change | $205,000-4.7%$154/sqft |
Source: Weichert Realtors #MC8192168 Report a problem | ||
| 10/23/2013 | Price change | $215,000-4.4%$162/sqft |
Source: Weichert Realtors #MC8192168 Report a problem | ||
| 9/28/2013 | Listed for sale | $225,000-21%$169/sqft |
Source: Weichert, REALTORS #MC8192168 Report a problem | ||
| 12/28/2006 | Sold | $284,900+1.8%$214/sqft |
Source: Public Record Report a problem | ||
| 11/14/2005 | Sold | $280,000+112.8%$211/sqft |
Source: Public Record Report a problem | ||
| 10/28/2002 | Sold | $131,600$99/sqft |
Source: Public Record Report a problem | ||
Public tax history
| Year | Property taxes | Tax assessment |
|---|---|---|
| 2025 | $3,116 -2.4% | $292,933 +5.6% |
| 2024 | $3,194 +5.8% | $277,467 +5.9% |
| 2023 | $3,019 +7.7% | $262,000 +3.2% |
| 2022 | $2,802 +3.4% | $253,900 +3.3% |
| 2021 | $2,710 +3.3% | $245,800 +3.4% |
| 2020 | $2,622 +6.2% | $237,700 |
| 2019 | $2,468 -0.2% | $237,700 +6.2% |
| 2018 | $2,473 -1.1% | $223,833 +3.2% |
| 2017 | $2,500 +37.8% | $216,900 +7.9% |
| 2016 | $1,814 | $201,100 +8.5% |
| 2015 | $1,814 | $185,300 +9.3% |
| 2014 | $1,814 | $169,500 |
| 2013 | -- | $169,500 |
| 2012 | -- | $169,500 -20% |
| 2011 | -- | $211,850 |
| 2010 | -- | $211,850 |
| 2009 | -- | $211,850 -21.7% |
| 2008 | -- | $270,620 +19.4% |
| 2007 | -- | $226,676 +24% |
| 2006 | -- | $182,733 +31.7% |
| 2005 | -- | $138,790 +10% |
| 2004 | -- | $126,170 |
| 2003 | -- | $126,170 +25% |
| 2002 | -- | $100,930 |
| 2001 | -- | $100,930 |
Find assessor info on the county website
Neighborhood: 20874
Nearby homes
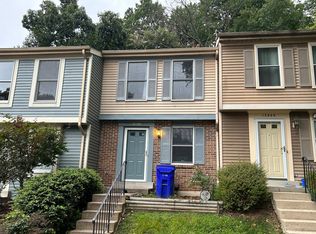
- $344,1002 bd2 ba1.3k sqft12466 Valleyside Way, Germantown, MD 20874Off Market
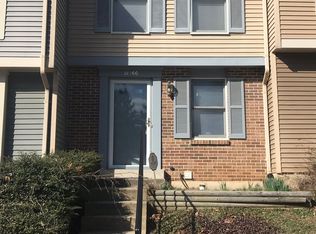
- $349,8002 bd2 ba-- sqft12466 Valleyside Way #1, Germantown, MD 20874Off Market
- $325,6002 bd2 ba930 sqft12464 Valleyside Way, Germantown, MD 20874Off Market

- $371,0002 bd2 ba1.2k sqft12462 Valleyside Way, Germantown, MD 20874Sold
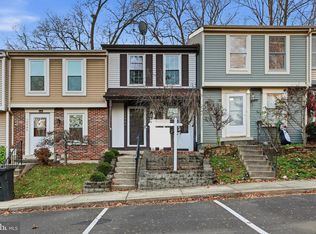
- $343,100-- bd1 ba930 sqft12460 Valleyside Way, Germantown, MD 20874Off Market
- $335,500-- bd1 ba930 sqft12458 Valleyside Way, Germantown, MD 20874Off Market
- $461,6003 bd4 ba2k sqft12500 Timber Hollow Pl, Germantown, MD 20874Off Market
- $359,0002 bd3 ba930 sqft12501 Timber Hollow Pl, Germantown, MD 20874Sold
Nearby schools
GreatSchools rating
- 2/10S. Christa McAuliffe Elementary SchoolGrades: PK-5Distance: 0.3 mi
- 5/10Roberto W. Clemente Middle SchoolGrades: 6-8Distance: 0.6 mi
- 5/10Seneca Valley High SchoolGrades: 9-12Distance: 0.4 mi
Schools provided by the listing agent
- District: Montgomery County Public Schools
Source: Bright MLS. This data may not be complete. We recommend contacting the local school district to confirm school assignments for this home.
Get a cash offer in 3 minutes
Find out how much your home could sell for in as little as 3 minutes with a no-obligation cash offer.
Estimated market value
$376,000
Get a cash offer in 3 minutes
Find out how much your home could sell for in as little as 3 minutes with a no-obligation cash offer.
Estimated market value
$376,000
- Maryland
- Montgomery County
- Germantown
- 20874
- 12468 Valleyside Way
Nearby cities
Nearby zip codes
Other Germantown Topics
