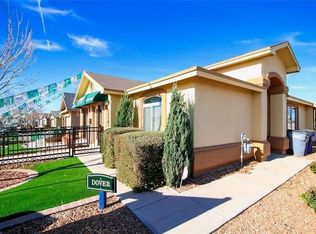
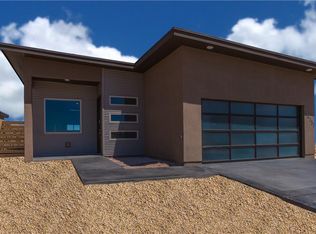
Saratoga ROSARIO floor plan is a beautiful 1 story home with 4 bedrooms and 2 full bath. The Living Room has shutters on the windows and a beautiful arched entry. Dining room and kitchen are open and the kitchen has an oversized kitchen island with an outlet, a lot of counter space, granite counter, custom mosaic backsplash, undermount lighting and pendants, door handles and stainless steel appliances. Master Bedroom is large and has a bay window with a small window bench. Master Bath comes with granite counter tops, framed mirror, garden tub and separate walk-in shower and a lot of natural light. Solar Panels and Speakers for surround sound system included
This property is off market, which means it's not currently listed for sale or rent on Zillow. This may be different from what's available on other websites or public sources.