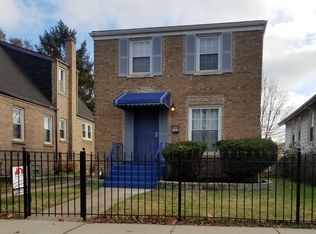
Back on the Market and Ready for Its Next Chapter! Opportunity is knocking once again at this classic Georgian in Chicago's Roseland community. If you missed it the first time, here's your second chance to explore the possibilities this property has to offer. Featuring 2 bedrooms, 1 full bath, and separate living and dining rooms, this home offers a traditional floor plan that provides a solid foundation for renovation and customization. Whether you're looking to restore its character, update its functionality, or create something uniquely your own, the possibilities are waiting for your vision. The partially finished basement offers additional space that may accommodate a variety of future uses, including recreation, storage, or workspace potential. Buyers are encouraged to conduct their own due diligence and bring their ideas to unlock the property's full potential. One of the standout features is the oversized rear yard. Complete with a concrete patio and a concrete slab previously used for garage placement, the outdoor space provides flexibility for future improvements, entertaining areas, gardening, or other creative uses. Conveniently located near Palmer Park, neighborhood shopping, dining, and everyday services along Michigan Avenue and 119th Street, the property also offers access to public transportation, including CTA routes and nearby Metra Electric service for commuting throughout the city. Properties with this much outdoor space, character, and potential don't stay available forever. The market has given this one a second chance-don't let it pass you by. Schedule your showing and start planning what's next.
Contingent
$75,000
12469 S Wabash Ave, Chicago, IL 60628
2beds
960sqft
Single Family Residence
Built in 1944
3,484 Square Feet Lot
$-- Zestimate®
$78/sqft
$-- HOA
What's special
Partially finished basementExpansive outdoor space
- --
- on Zillow |
- 232
- views |
- 17
- saves |
Zillow last checked:
Listed by:
Tamika Marks 773-656-9895,
Trademarks & Associates
Source: MRED as distributed by MLS GRID,MLS#: 12620068

Facts & features
Interior
Bedrooms & bathrooms
- Bedrooms: 2
- Bathrooms: 1
- Full bathrooms: 1
Rooms
- Room types: No additional rooms
Primary bedroom
- Level: Second
- Area: 180 Square Feet
- Dimensions: 12X15
Bedroom 2
- Level: Second
- Area: 168 Square Feet
- Dimensions: 12X14
Dining room
- Level: Main
- Area: 144 Square Feet
- Dimensions: 12X12
Kitchen
- Level: Main
- Area: 132 Square Feet
- Dimensions: 12X11
Living room
- Level: Main
- Area: 192 Square Feet
- Dimensions: 12X16
Heating
- Natural Gas, Forced Air
Cooling
- None
Features
- Basement: Partially Finished,Full
Interior area
- Total structure area: 0
- Total interior livable area: 960 sqft
Property
Parking
- Total spaces: 1
- Parking features: Off Street, Yes, Owned
Accessibility
- Accessibility features: No Disability Access
Features
- Stories: 2
- Patio & porch: Patio
Lot
- Size: 3,484 Square Feet
- Dimensions: 35x100
Details
- Parcel number: 25284190050000
- Special conditions: None
Construction
Type & style
- Home type: SingleFamily
- Architectural style: Georgian
- Property subtype: Single Family Residence
Materials
- Brick
- Foundation: Concrete Perimeter
Condition
- New construction: No
- Year built: 1944
Utilities & green energy
- Sewer: Public Sewer
- Water: Public
Community & HOA
HOA
- Services included: None
Location
- Region: Chicago
Financial & listing details
- Price per square foot: $78/sqft
- Tax assessed value: $100,010
- Annual tax amount: $820
- Ownership: Fee Simple
Estimated market value
Not available
Estimated sales range
Not available
Not available
Price history
Price history is unavailable.
Public tax history
| Year | Property taxes | Tax assessment |
|---|---|---|
| 2024 | -- | $10,001 +58.1% |
| 2023 | $76 +116.3% | $6,327 |
| 2022 | $35 -86.2% | $6,327 |
| 2021 | $255 -86.2% | $6,327 -23.6% |
| 2020 | $1,850 +202.9% | $8,283 -10% |
| 2019 | $611 -66.5% | $9,204 |
| 2018 | $1,823 +106.1% | $9,204 -9.5% |
| 2017 | $884 -56.7% | $10,175 |
| 2016 | $2,043 +127.7% | $10,175 |
| 2015 | $897 +0.9% | $10,175 +10.8% |
| 2014 | $890 -15.9% | $9,186 |
| 2013 | $1,058 +40.2% | $9,186 |
| 2012 | $755 -38.7% | $9,186 -20.5% |
| 2011 | $1,231 +12.4% | $11,561 |
| 2010 | $1,094 +20.1% | $11,561 |
| 2009 | $911 +2.1% | $11,561 -10.6% |
| 2008 | $893 +4% | $12,929 |
| 2007 | $859 +0.8% | $12,929 |
| 2006 | $852 -5.2% | $12,929 +48.3% |
| 2005 | $899 +1.9% | $8,721 |
| 2004 | $882 +4.4% | $8,721 |
| 2003 | $844 -5.4% | $8,721 +28.6% |
| 2002 | $892 +8.1% | $6,782 |
| 2001 | $825 +16.5% | $6,782 |
| 2000 | $709 +0% | $6,782 +19.3% |
| 1999 | $709 | $5,683 |
Find assessor info on the county website
Monthly payment
Est. payment$--/mo
Payment breakdown
Explore the cost of this home by adjusting the details. Changes won't be saved.All calculations are estimates and provided by Zillow, Inc. for informational purposes only. Actual amounts may vary.
HOA fees may include property taxes on listings classified as Co-Ops. Contact the listing agent and/or owner for fee details.
Mortgage interest rates are dependent on a number of factors, including credit score, down payment, and repayment length. Interest rate data provided by Zillow Group Marketplace, Inc. as of 1/1/1970 from various mortgage lenders with which we have lead or other similar arrangements; the Estimated Payment is an average of those rates.
See how much you could borrow to make a competitive offer.
Climate risks
Neighborhood: West Pullman
Nearby schools
GreatSchools rating
- 5/10Gompers Elementary Fine Arts Opt SchoolGrades: PK-8Distance: 0.3 mi
- NAFenger Academy High SchoolGrades: 9-12Distance: 1.8 mi
Schools provided by the listing agent
- District: 299
Source: MRED as distributed by MLS GRID. This data may not be complete. We recommend contacting the local school district to confirm school assignments for this home.
A local agent can set up tours, give advice and negotiate with sellers.
- Illinois
- Cook County
- Chicago
- 60628
- West Pullman
- 12469 S Wabash Ave