Welcome to this exquisite home in the highly desirable Frisco area, where modern elegance meets unparalleled comfort. As
you step into this residence, you are greeted by an expansive open-concept layout adorned with high ceilings that soar
gracefully overhead and bathed in an abundance of natural light streaming through large windows. Neutral color palettes
adorn the walls, offering a canvas that allows for seamless integration of personal style and decor preferences. With its
flexible design, the loft area can easily be transformed to suit your needs and preferences. For those who crave the ultimate
cinematic experience, a dedicated media room awaits. Located in close proximity to entertainment, dining, and recreational
amenities, this home offers unparalleled convenience and access to the vibrant lifestyle that Frisco has to offer.
Sold
Price Unknown
12469 Settlers Dr, Frisco, TX 75035
5beds
4,288sqft
Single Family Residence
Built in 2019
7,927 Square Feet Lot
$829,000 Zestimate®
$--/sqft
$4,248 Estimated rent
Home value
$829,000
$779,000 - $887,000
$4,248/mo
Zestimate® history
Owner options
List your home for rent
$4,248/mo
Rent Zestimate®
Find your next renter with Zillow Rental Manager. Plus, with online applications, you can quickly screen prospective tenants – for free.
$4,248/mo
Rent Zestimate®
Refinance and save
$750/mo
Est. payment
Refinancing to a lower rate could help reduce your monthly payments and save thousands over the life of the loan.
$750/mo
Est. payment
Explore your selling options
Work with a Zillow partner agent
Leverage their expertise and Zillow's premium Showcase listings to get your home seen by more buyers.
Get startedList with your own agent
Get your home in front of millions of buyers by listing it on Zillow.
Learn how to do itSell it yourself
Take full control of how buyers see your home on Zillow by listing For Sale by Owner (FSBO).
List your homeWhat's special
Modern eleganceLoft areaPersonal styleHigh ceilingsLarge windowsFlexible designVibrant lifestyle
Zillow last checked:
Listing updated:
Listed by:
Kristine Edens 0661920,
JPAR North Metro 972-836-9295
Bought with:
Santosh Bojja
Perfect Realty Partners
Source: NTREIS,MLS#: 20568086
Facts & features
Interior
Bedrooms & bathrooms
- Bedrooms: 5
- Bathrooms: 4
- Full bathrooms: 4
Primary bedroom
- Features: Garden Tub/Roman Tub, Linen Closet, Separate Shower, Walk-In Closet(s)
- Level: First
- Dimensions: 18 x 19
Bedroom
- Features: Ceiling Fan(s), Split Bedrooms
- Level: Second
- Dimensions: 15 x 10
Bedroom
- Features: Ceiling Fan(s)
- Level: Second
- Dimensions: 17 x 13
Bedroom
- Features: Ceiling Fan(s)
- Level: Second
- Dimensions: 12 x 12
Bedroom
- Features: Ceiling Fan(s)
- Level: Second
- Dimensions: 12 x 15
Dining room
- Level: First
- Dimensions: 17 x 11
Family room
- Features: Ceiling Fan(s), Fireplace
- Level: First
- Dimensions: 35 x 20
Other
- Level: First
Other
- Level: Second
Other
- Features: Jack and Jill Bath
- Level: Second
Kitchen
- Features: Eat-in Kitchen, Kitchen Island, Pantry, Stone Counters
- Level: First
- Dimensions: 14 x 15
Laundry
- Features: Built-in Features
- Level: First
Living room
- Level: First
- Dimensions: 16 x 11
Loft
- Level: Second
- Dimensions: 16 x 21
Media room
- Level: Second
- Dimensions: 12 x 18
Office
- Level: First
- Dimensions: 13 x 14
Heating
- Central
Cooling
- Central Air, Ceiling Fan(s)
Appliances
- Included: Some Gas Appliances, Convection Oven, Dishwasher, Gas Cooktop, Disposal, Gas Water Heater, Microwave, Plumbed For Gas, Refrigerator, Tankless Water Heater
- Laundry: Electric Dryer Hookup, Laundry in Utility Room
Features
- Eat-in Kitchen, Granite Counters, High Speed Internet, Kitchen Island, Loft, Open Floorplan, Cable TV, Vaulted Ceiling(s), Walk-In Closet(s), Wired for Sound
- Flooring: Carpet, Ceramic Tile, Hardwood
- Has basement: No
- Number of fireplaces: 1
- Fireplace features: Family Room, Gas Log
Interior area
- Total interior livable area: 4,288 sqft
Property
Parking
- Total spaces: 2
- Parking features: Door-Single, Epoxy Flooring, Garage Faces Side
- Has attached garage: Yes
- Covered spaces: 2
Features
- Levels: Two
- Stories: 2
- Patio & porch: Covered
- Pool features: None, Community
- Fencing: Wood
Lot
- Size: 7,927 Square Feet
- Dimensions: 65 x 121
Details
- Parcel number: R1148300D01201
Construction
Type & style
- Home type: SingleFamily
- Architectural style: Traditional,Detached
- Property subtype: Single Family Residence
Materials
- Brick, Rock, Stone
- Foundation: Slab
- Roof: Composition
Condition
- Year built: 2019
Utilities & green energy
- Sewer: Public Sewer
- Water: Public
- Utilities for property: Natural Gas Available, Sewer Available, Water Available, Cable Available
Community & HOA
Community
- Features: Playground, Park, Pool
- Security: Security System Owned
- Subdivision: Collinsbrook Farm Ph 1
HOA
- Has HOA: Yes
- Services included: All Facilities, Association Management
- HOA fee: $750 annually
Location
- Region: Frisco
Financial & listing details
- Tax assessed value: $901,205
- Annual tax amount: $11,649
- Date on market: 3/29/2024
- Cumulative days on market: 16 days
- Listing terms: Cash,Conventional
Price history
| Date | Event | Price |
|---|---|---|
| 5/13/2024 | Sold | -- |
Source: NTREIS #20568086 Report a problem | ||
| 4/20/2024 | Pending sale | $930,000$217/sqft |
Source: NTREIS #20568086 Report a problem | ||
| 4/15/2024 | Contingent | $930,000$217/sqft |
Source: NTREIS #20568086 Report a problem | ||
| 4/9/2024 | Price change | $930,000-1.1%$217/sqft |
Source: NTREIS #20568086 Report a problem | ||
| 3/29/2024 | Listed for sale | $940,000+76.6%$219/sqft |
Source: NTREIS #20568086 Report a problem | ||
| 4/3/2020 | Listing removed | $532,271$124/sqft |
Source: HomesUSA.com #14227064 Report a problem | ||
| 1/26/2020 | Pending sale | $532,271$124/sqft |
Source: HomesUSA.com #14227064 Report a problem | ||
| 11/13/2019 | Listed for sale | $532,271$124/sqft |
Source: HomesUSA.com #14227064 Report a problem | ||
Public tax history
| Year | Property taxes | Tax assessment |
|---|---|---|
| 2025 | $14,174 +32.2% | $901,205 +35.1% |
| 2024 | $10,718 +11% | $667,304 +10% |
| 2023 | $9,654 -26.7% | $606,640 -9.2% |
| 2022 | $13,179 +21.9% | $668,120 +33.3% |
| 2021 | $10,810 +93.5% | $501,355 +96.8% |
| 2020 | $5,587 +255% | $254,765 +267.6% |
| 2019 | $1,574 +36.5% | $69,300 +43% |
| 2018 | $1,153 | $48,460 |
Find assessor info on the county website
Neighborhood: 75035
Nearby homes
- $825,3004 bd4 ba4k sqft12493 Settlers Dr, Frisco, TX 75035Off Market
- $737,1005 bd3 ba3.7k sqft12445 Settlers Dr, Frisco, TX 75035Off Market
- $793,5006 bd4 ba4k sqft12517 Settlers Dr, Frisco, TX 75035Off Market
- $758,0004 bd5 ba3.3k sqft12484 Cottage Ln, Frisco, TX 75035Off Market
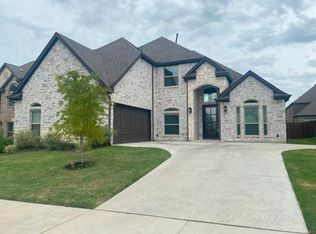
- $804,1005 bd3 ba4.4k sqft12502 Cottage Ln, Frisco, TX 75035Off Market
- $856,5005 bd4 ba4.4k sqft12466 Cottage Ln, Frisco, TX 75035Off Market
- $737,6004 bd-- ba3.3k sqft12421 Settlers Dr, Frisco, TX 75035Off Market
- $845,0005 bd4 ba4k sqft12448 Cottage Ln, Frisco, TX 75035Off Market
Nearby schools
GreatSchools rating
- 10/10Jim Spradley Elementary SchoolGrades: K-5Distance: 0.8 mi
- 9/10Bill Hays MiddleGrades: 6-8Distance: 1 mi
- 8/10Rock Hill High SchoolGrades: 9-12Distance: 0.8 mi
Schools provided by the listing agent
- Elementary: Jim Spradley
- Middle: Lorene Rogers
- High: Rock Hill
- District: Prosper ISD
Source: NTREIS. This data may not be complete. We recommend contacting the local school district to confirm school assignments for this home.
Get a cash offer in 3 minutes
Find out how much your home could sell for in as little as 3 minutes with a no-obligation cash offer.
Estimated market value
$829,000
Get a cash offer in 3 minutes
Find out how much your home could sell for in as little as 3 minutes with a no-obligation cash offer.
Estimated market value
$829,000
- Texas
- Collin County
- Frisco
- 75035
- 12469 Settlers Dr
Nearby cities
Nearby neighborhoods
Nearby zip codes
Other Frisco Topics
