This 3 bedroom 2 1/2 bath residence located in the gated community of Bolero at Rancho Del Rey features an open floor plan with southeast views of the mountains from the kitchen, dining room, living room, primary bedroom and private back yard. Kitchen features GE Profile Stainless Steel Appliances, a pantry and plenty of cabinetry. Plenty of storage through out, central heating and air, smart thermostat, attached 2 car garage. Direct community access to park and walking distance to schools. Community features pool and spa.
Sold for $695,000
$695,000
1247 Aguirre Dr, Chula Vista, CA 91910
3beds
1,369sqft
Condominium
Built in 1999
-- sqft lot
$697,300 Zestimate®
$508/sqft
$3,526 Estimated rent
Home value
$697,300
$662,000 - $732,000
$3,526/mo
Zestimate® history
Owner options
List your home for rent
$3,526/mo
Rent Zestimate®
Find your next renter with Zillow Rental Manager. Plus, with online applications, you can quickly screen prospective tenants – for free.
$3,526/mo
Rent Zestimate®
Refinance and save
$4,684/mo
Est. payment
Refinancing to a lower rate could help reduce your monthly payments and save thousands over the life of the loan.
$4,684/mo
Est. payment
Explore your selling options
Work with a Zillow partner agent
Leverage their expertise and Zillow's premium Showcase listings to get your home seen by more buyers.
Get startedList with your own agent
Get your home in front of millions of buyers by listing it on Zillow.
Learn how to do itSell it yourself
Take full control of how buyers see your home on Zillow by listing For Sale by Owner (FSBO).
List your homeWhat's special
Rancho del reyOpen floor planPlenty of storageCentral heating
Zillow last checked:
Listing updated:
Listed by:
Ricarda Campillo DRE #01941952 619-395-2674,
Coastline Community Dev. Grp.
Bought with:
Jill Hansen, DRE #01989662
Pacific Sotheby's Int'l Realty
Source: SDMLS,MLS#: 240002075 Originating MLS: SDMLS
Originating MLS: SDMLSFacts & features
Interior
Bedrooms & bathrooms
- Bedrooms: 3
- Bathrooms: 3
- Full bathrooms: 2
- 1/2 bathrooms: 1
Heating
- Fireplace, Forced Air Unit
Cooling
- Central Forced Air
Appliances
- Included: Dishwasher, Disposal, Dryer, Garage Door Opener, Microwave, Refrigerator, Washer, Convection Oven, Energy Star Appliances, Gas Oven, Gas Stove, Self Cleaning Oven, Water Line to Refr, Gas Water Heater
- Laundry: Gas, Washer Hookup
Features
- Ceiling Fan, Open Floor Plan, Pantry, Recessed Lighting
- Flooring: Carpet, Linoleum/Vinyl, Tile, Ceramic Tile
- Number of fireplaces: 1
- Fireplace features: FP in Living Room
- Common walls with other units/homes: 2+ common walls
Interior area
- Total structure area: 1,369
- Total interior livable area: 1,369 sqft
Property
Parking
- Total spaces: 2
- Parking features: Attached
- Garage spaces: 2
Features
- Levels: 2 Story
- Stories: 2
- Patio & porch: Concrete
- Pool features: Community/Common
- Fencing: Full,Gate,Vinyl,Wood
- Has view: Yes
- View description: Mountains/Hills, Panoramic, Neighborhood
- Frontage type: Open Space
Lot
- Size: 0.79 Acres
Details
- Parcel number: 6404301002
- Zoning: R-1
- Zoning description: R-1
Construction
Type & style
- Home type: Condo
- Architectural style: Mediterranean/Spanish
- Property subtype: Condominium
Materials
- Stucco, Drywall Walls
- Roof: Composition
Condition
- Year built: 1999
Utilities & green energy
- Sewer: Public Sewer
- Water: Meter on Property
- Utilities for property: Cable Connected, Electricity Connected, Natural Gas Connected, Phone Connected, Sewer Connected, Water Connected
Community & HOA
Community
- Features: BBQ, Gated Community, Pet Restrictions, Pool, Spa/Hot Tub
- Security: Gated Community, Card/Code Access, Smoke Detector
- Subdivision: CHULA VISTA
HOA
- Amenities included: Pet Rules, Picnic Area, Spa, Barbecue, Pool, Security
- Services included: Common Area Maintenance, Exterior (Landscaping), Exterior Bldg Maintenance, Gated Community, Limited Insurance, Roof Maintenance, Sewer, Pest Control, Security
- HOA fee: $235 monthly
- HOA name: Bolero at Rancho Del Rey
Location
- Region: Chula Vista
Financial & listing details
- Price per square foot: $508/sqft
- Tax assessed value: $723,076
- Date on market: 1/26/2024
- Listing terms: Cash,Conventional,FHA,VA
- Electric utility on property: Yes
Price history
| Date | Event | Price |
|---|---|---|
| 2/28/2024 | Sold | $695,000+6.9%$508/sqft |
Source:  SDMLS #240002075 Report a problem SDMLS #240002075 Report a problem | ||
| 2/4/2024 | Pending sale | $650,000$475/sqft |
Source: SDMLS #240002075 Report a problem | ||
| 1/27/2024 | Listed for sale | $650,000+118.1%$475/sqft |
Source: SDMLS #240002075 Report a problem | ||
| 11/25/2002 | Sold | $298,000+63.3%$218/sqft |
Source: Public Record Report a problem | ||
| 7/23/1999 | Sold | $182,500$133/sqft |
Source: Public Record Report a problem | ||
Public tax history
| Year | Property taxes | Tax assessment |
|---|---|---|
| 2026 | -- | $723,076 +2% |
| 2025 | $8,559 +69.7% | $708,899 +67.5% |
| 2024 | $5,044 -12.9% | $423,124 +2% |
| 2023 | $5,792 +3.4% | $414,828 +2% |
| 2022 | $5,599 +2.4% | $406,695 +2% |
| 2021 | $5,467 +2.5% | $398,722 +1% |
| 2020 | $5,333 +25.5% | $394,634 +2% |
| 2019 | $4,250 -16.7% | $386,897 +2% |
| 2018 | $5,099 +1.9% | $379,312 +2% |
| 2017 | $5,005 +3% | $371,875 +2% |
| 2016 | $4,857 +14.1% | $364,584 +17.6% |
| 2015 | $4,256 +5.7% | $310,000 +6.9% |
| 2014 | $4,024 | $290,000 +20.8% |
| 2013 | -- | $240,000 |
| 2012 | -- | $240,000 |
| 2011 | -- | $240,000 |
| 2010 | -- | $240,000 |
| 2009 | -- | $240,000 -27% |
| 2008 | -- | $328,581 +2% |
| 2007 | -- | $322,139 +2% |
| 2006 | -- | $315,824 +2% |
| 2005 | -- | $309,633 +2% |
| 2004 | -- | $303,562 +1.9% |
| 2003 | -- | $298,000 +21.6% |
| 2002 | -- | $245,000 +31.6% |
| 2001 | -- | $186,150 |
Find assessor info on the county website
Neighborhood: Paseo Ranchoero
Nearby homes
- $645,0002 bd3 ba1.1k sqft1131 Magellan Way, Chula Vista, CA 91910Sold
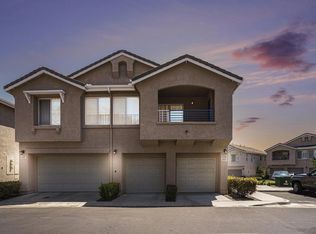
- $556,3002 bd2 ba1k sqft1286 Aguirre Dr, Chula Vista, CA 91910Off Market
- $665,5003 bd2 ba1.3k sqft1284 Aguirre Dr, Chula Vista, CA 91910Off Market

- $595,3002 bd2 ba1.1k sqft1288 Aguirre Dr, Chula Vista, CA 91910Off Market
- $561,2002 bd2 ba1k sqft1285 Aguirre Dr, Chula Vista, CA 91910Off Market
- $669,3003 bd2 ba1.3k sqft1289 Aguirre Dr, Chula Vista, CA 91910Off Market
- $627,0002 bd3 ba1.1k sqft1287 Aguirre Dr, Chula Vista, CA 91910Off Market
- $560,0002 bd2 ba1k sqft1277 Aguirre Dr, Chula Vista, CA 91910Off Market
Nearby schools
GreatSchools rating
- 10/10Chula Vista Hills Elementary SchoolGrades: K-6Distance: 0.5 mi
- 7/10Rancho Del Rey Middle SchoolGrades: 7-8Distance: 0.2 mi
- 9/10Otay Ranch Senior High SchoolGrades: 9-12Distance: 1.1 mi
Schools provided by the listing agent
- District: Chula Vista Elementary District
Source: SDMLS. This data may not be complete. We recommend contacting the local school district to confirm school assignments for this home.
Get a cash offer in 3 minutes
Find out how much your home could sell for in as little as 3 minutes with a no-obligation cash offer.
Estimated market value
$697,300
Get a cash offer in 3 minutes
Find out how much your home could sell for in as little as 3 minutes with a no-obligation cash offer.
Estimated market value
$697,300
- California
- San Diego County
- Chula Vista
- 91910
- Paseo Ranchoero
- 1247 Aguirre Dr
Nearby cities
Nearby neighborhoods
Nearby zip codes
Other Chula Vista Topics
