Skip main navigation
Sold for $339,000
  • $339,000

    1247 Alston Bay Blvd, Apopka, FL 32703

    3beds
    1,717sqft
    Townhouse
    Built in 2012
    2,976 Square Feet Lot
    $320,200 Zestimate®
    $197/sqft
    $2,333 Estimated rent

    Home value

    $320,200

    $304,000 - $336,000

    $2,333/mo

    Zestimate® history
    Loading
    Loading...

    Owner options

    List your home for rent

    $2,333/mo

    Rent Zestimate®

    Find your next renter with Zillow Rental Manager. Plus, with online applications, you can quickly screen prospective tenants – for free.

    Learn more

    $2,333/mo

    Rent Zestimate®

    Refinance and save

    $2,771/mo

    Est. payment

    Refinancing to a lower rate could help reduce your monthly payments and save thousands over the life of the loan.

    See today's rates

    $2,771/mo

    Est. payment

    Explore your selling options

    Work with a Zillow partner agent

    Leverage their expertise and Zillow's premium Showcase listings to get your home seen by more buyers.

    Get started

    List with your own agent

    Get your home in front of millions of buyers by listing it on Zillow.

    Learn how to do it

    Sell it yourself

    Take full control of how buyers see your home on Zillow by listing For Sale by Owner (FSBO).

    List your home

    What's special

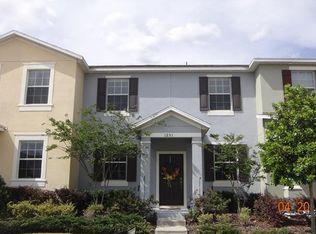
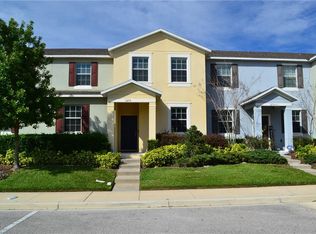
    Pack your bags and move on in! This turnkey, END UNIT townhome in the beautiful community of Emerson Park offers a spacious and open floorplan with 3 bedrooms, 2 1/2 baths and 1700sf under air. The main floor features tile and beautiful dark wood flooring throughout main-no carpet . Enjoy a modern & updated kitchen with 42" uppers and beautiful granite counters, complete with an island/breakfast bar that offers flexibility of use for gatherings and entertainment. The primary bedroom on the 2nd level features a spacious walk-in closet and ensuite bath with modern style dual vanities and a large standing shower. A brick paved courtyard at the rear offers the perfect setting for your morning coffee, a soak in the sun, or summertime BBQ with family & friends. This fully enclosed area provides added privacy for year-round enjoyment. Community amenities includes a spacious clubhouse for resident's use, a fitness center, playground and junior Olympic-sized Pool. The property is conveniently located within minutes of SR 429 and SR 414, with easy access to all major roads and highways, shops, restaurants, medical facilities and local entertainment. Don't miss the opportunity to make this your "home sweet home"!

    Zillow last checked:

    Listing updated:

    Listed by:

    Kim Le 407-484-9804,

    MILLENIUM REALTY GROUP 407-277-1400

    Bought with:

    Joseph Charles, 3428729

    A3 REALTY INC

    Source: Stellar MLS,MLS#: O6176731MLS LogoOriginating MLS: Orlando Regional

    Facts & features

    Interior

    Bedrooms & bathrooms
    • Bedrooms: 3
    • Bathrooms: 3
    • Full bathrooms: 2
    • 1/2 bathrooms: 1
    Rooms
    • Room types: Family Room, Dining Room, Living Room, Utility Room
    Primary bedroom
    • Features: Ceiling Fan(s), En Suite Bathroom, Shower No Tub, Tall Countertops, Walk-In Closet(s)
    • Level: Second
    • Dimensions: 12x14
    Bedroom 2
    • Features: Built-in Closet
    • Level: Second
    • Dimensions: 10x12
    Bedroom 3
    • Features: Built-in Closet
    • Level: Second
    • Dimensions: 10x12
    Great room
    • Features: Ceiling Fan(s)
    • Level: First
    • Dimensions: 14x14
    Kitchen
    • Features: Breakfast Bar, Ceiling Fan(s), Pantry, Granite Counters, Kitchen Island
    • Level: First
    • Dimensions: 9x12
    Heating
    • Central
    Cooling
    • Central Air
    Appliances
    • Included: Dishwasher, Dryer, Microwave, Range, Refrigerator, Washer
    • Laundry: Inside, Laundry Room
    Features
    • Ceiling Fan(s), High Ceilings, Kitchen/Family Room Combo, Open Floorplan, PrimaryBedroom Upstairs, Solid Surface Counters, Walk-In Closet(s)
    • Flooring: Carpet, Ceramic Tile, Hardwood
    • Windows: Blinds
    • Has fireplace: No
    • Common walls with other units/homes: End Unit
    Interior area
    • Total structure area: 2,375
    • Total interior livable area: 1,717 sqft

    Property

    Parking
    • Total spaces: 2
    • Parking features: Garage Door Opener, Garage Faces Rear
    • Attached garage spaces: 2
    • Details: Garage Dimensions: 20x20
    Features
    • Levels: Two
    • Stories: 2
    • Exterior features: Courtyard, Sidewalk
    • Fencing: Vinyl
    Lot
    • Size: 2,976 Square Feet
    Details
    • Parcel number: 202128252204530
    • Zoning: MU-ES-GT
    • Special conditions: None

    Construction

    Type & style
    • Home type: Townhouse
    • Property subtype: Townhouse
    Materials
    • Block, Stucco
    • Foundation: Slab
    • Roof: Shingle
    Condition
    • New construction: No
    • Year built: 2012

    Utilities & green energy

    • Sewer: Public Sewer
    • Water: Public
    • Utilities for property: BB/HS Internet Available, Cable Available, Public, Street Lights

    Community & HOA

    Community
    • Features: Clubhouse, Community Mailbox, Deed Restrictions, Fitness Center, Playground, Pool, Sidewalks
    • Security: Smoke Detector(s)
    • Pet fee: $0 monthly
    • Subdivision: EMERSON PARK A B C D E K L M N
    HOA
    • Has HOA: Yes
    • Amenities included: Clubhouse, Fitness Center, Playground, Pool
    • Services included: Community Pool, Maintenance Structure, Maintenance Grounds, Recreational Facilities
    • HOA fee: $341 monthly
    • HOA name: Amber Ucci
    • HOA phone: 386-310-2831
    Location
    • Region: Apopka

    Financial & listing details

    • Price per square foot: $197/sqft
    • Tax assessed value: $290,755
    • Annual tax amount: $3,641
    • Date on market: 2/8/2024
    • Cumulative days on market: 121 days
    • Listing terms: Cash,Conventional,FHA,VA Loan
    • Ownership: Fee Simple
    • Total actual rent: 0
    • Road surface type: Paved

    Price history

    DateEventPrice
    10/16/2024Listing removed$280,000-17.4%$163/sqft
    Source: Stellar MLS #O5969573 Report a problem
    7/12/2024Sold$339,000$197/sqft
    Source: Stellar MLS #O6176731 Report a problem
    6/8/2024Pending sale$339,000$197/sqft
    Source: Stellar MLS #O6176731 Report a problem
    4/25/2024Price change$339,000-1.7%$197/sqft
    Source: Stellar MLS #O6176731 Report a problem
    2/8/2024Listed for sale$345,000+21.1%$201/sqft
    Source: Stellar MLS #O6176731 Report a problem
    10/16/2023Listing removed--
    Source: Stellar MLS #O5969573 Report a problem
    10/21/2021Sold$285,000+1.8%$166/sqft
    Source: Public Record Report a problem
    9/9/2021Pending sale$280,000+31.5%$163/sqft
    Source: Stellar MLS #O5969573 Report a problem
    4/30/2019Sold$213,000-3.1%$124/sqft
    Source: Public Record Report a problem
    3/1/2019Listed for sale$219,900+4.8%$128/sqft
    Source: THE PROPERTY STOP LLC #O5767005 Report a problem
    1/8/2019Listing removed$209,900$122/sqft
    Source: CHARLES RUTENBERG REALTY ORLANDO #O5747649 Report a problem
    11/22/2018Listed for sale$209,900+479.8%$122/sqft
    Source: CHARLES RUTENBERG REALTY ORLANDO #O5747649 Report a problem
    3/20/2018Sold$36,200-76.3%$21/sqft
    Source: Public Record Report a problem
    10/21/2017Listing removed$1,495$1/sqft
    Source: PGS Property Management LLC Report a problem
    9/29/2017Listed for rent$1,495$1/sqft
    Source: PGS Property Management LLC Report a problem
    2/19/2016Listing removed$1,495$1/sqft
    Source: Presidential Group South, LLC Report a problem
    12/28/2015Listed for rent$1,495$1/sqft
    Source: Presidential Group South, LLC Report a problem
    10/5/2012Sold$153,000-6.6%$89/sqft
    Source: Public Record Report a problem
    7/4/2012Price change$163,815+1.2%$95/sqft
    Source: Lennar Report a problem
    5/17/2012Listed for sale$161,815$94/sqft
    Source: Lennar Report a problem

    Public tax history

    YearProperty taxesTax assessment
    2024$4,646 +15.5%$279,969 +10%
    2023$4,023 +10.5%$254,517 +9.9%
    2022$3,641 +55.1%$231,624 +24.8%
    2021$2,348 +0.3%$185,664 +1.4%
    2020$2,340 -15.1%$183,101 +8.2%
    2019$2,755 +1.1%$169,183 +2.4%
    2018$2,725 $165,215 +2.4%
    2017$2,725 +2.8%$161,338 +5.4%
    2016$2,651 +71.8%$153,023 +13.6%
    2015$1,543 +0%$134,672 -5.7%
    2014$1,543 +1.9%$142,803 +13.3%
    2013$1,514 +1404.3%$126,027 +2420.5%
    2012$101 -0.3%$5,000
    2011$101 +2.9%$5,000
    2010$98 $5,000 -66.7%
    2009-- $15,000 -37.5%
    2008$396 $24,000
    Find assessor info on the county website

    Neighborhood: 32703

    Nearby schools

    GreatSchools rating
    Schools provided by the listing agent
    • Elementary: Wheatley Elem
    • Middle: Wolf Lake Middle
    • High: Wekiva High

    Source: Stellar MLS. This data may not be complete. We recommend contacting the local school district to confirm school assignments for this home.

    Get a cash offer in 3 minutes
    Find out how much your home could sell for in as little as 3 minutes with a no-obligation cash offer.
    Estimated market value
    $320,200
    Get a cash offer in 3 minutes
    Find out how much your home could sell for in as little as 3 minutes with a no-obligation cash offer.
    Estimated market value
    $320,200