Welcome to your turnkey dream home in the highly sought-after Mac-Groveland community! Thoughtfully updated while preserving its timeless character, this stunning home offers the perfect blend of charm, style, and modern convenience.
Featuring 3 spacious bedrooms and 2 beautifully updated bathrooms, this home also offers the potential for a third bathroom in the lower level, with an existing toilet already plumbed and ready for your finishing touches.
The heart of the home is the custom-designed kitchen, complemented by beautifully renovated bathrooms, both completed in 2020. Enjoy peace of mind with an impressive list of recent updates, including a new water heater (2021), a ProVia energy-efficient front door (2023), a new roof (2024), new central air conditioning (2024), and a new mini-split system (2024).
From the moment you arrive, you’ll appreciate the care and attention poured into every detail. Whether you’re entertaining guests or enjoying a quiet evening at home, this move-in-ready gem offers comfort, quality, and exceptional value in one of St. Paul’s most desirable neighborhoods. Just unpack and start enjoying everything Mac-Groveland has to offer!
Pending
$535,000
1247 Berkeley Ave, Saint Paul, MN 55105
3beds
1,721sqft
Single Family
Built in 1939
4,965 Square Feet Lot
$-- Zestimate®
$311/sqft
$-- HOA
What's special
- 30 days
- 491
- 36
Zillow last checked:
Listing updated:
Listed by:
Kristina M Parish 612-270-3435,
Coldwell Banker Realty
Source: NorthstarMLS as distributed by MLS GRID,MLS#: 7118078
Facts & features
Interior
Bedrooms & bathrooms
- Bedrooms: 3
- Bathrooms: 3
- Full bathrooms: 1
- 3/4 bathrooms: 1
- 1/4 bathrooms: 1
Bedroom
- Level: Upper
- Area: 210 Square Feet
- Dimensions: 15x14
Bedroom 2
- Level: Main
- Area: 110 Square Feet
- Dimensions: 11x10
Bedroom 3
- Level: Main
- Area: 99 Square Feet
- Dimensions: 11x9
Dining room
- Level: Main
- Area: 100 Square Feet
- Dimensions: 10x10
Kitchen
- Level: Main
- Area: 150 Square Feet
- Dimensions: 15x10
Living room
- Level: Main
- Area: 195 Square Feet
- Dimensions: 15x13
Patio
- Level: Main
- Area: 225 Square Feet
- Dimensions: 15x15
Porch
- Level: Main
- Area: 63 Square Feet
- Dimensions: 9x7
Heating
- Forced Air
Cooling
- Central Air, Ductless Mini-Split
Appliances
- Included: Dishwasher, Dryer, Exhaust Fan, Freezer, Gas Water Heater, Microwave, Range, Refrigerator, Stainless Steel Appliance(s)
- Laundry: In Basement, Lower Level, Laundry Room, Sink
Features
- Basement: Block,Daylight,Finished,Full,Partially Finished
- Number of fireplaces: 1
- Fireplace features: Living Room
Interior area
- Total structure area: 2,726
- Total interior livable area: 1,721 sqft
- Finished area above ground: 1,367
- Finished area below ground: 354
Property
Parking
- Total spaces: 2
- Parking features: Detached Garage, Garage Door Opener, Storage
- Garage spaces: 2
- Has uncovered spaces: Yes
- Details: Garage Dimensions (19x18)
Accessibility
- Accessibility features: None
Features
- Levels: One and One Half
- Stories: 1.5
- Patio & porch: Patio, Porch, Rear Porch
- Fencing: Wood
Lot
- Size: 4,965 Square Feet
- Dimensions: 40 x 124
- Features: Near Public Transit, Tree Coverage - Medium
Details
- Additional structures: Storage Shed
- Foundation area: 900
- Parcel number: 102823120014
- Zoning description: Residential-Single Family
Construction
Type & style
- Home type: SingleFamily
- Property subtype: Single Family
Materials
- Brick
- Roof: Age 8 Years or Less
Condition
- New construction: No
- Year built: 1939
Utilities & green energy
- Gas: Natural Gas
- Sewer: City Sewer/Connected
- Water: City Water/Connected
Community & HOA
Community
- Subdivision: Redwing Add
HOA
- Has HOA: No
Location
- Region: Saint Paul
Financial & listing details
- Price per square foot: $311/sqft
- Tax assessed value: $502,100
- Annual tax amount: $8,712
- Date on market: 7/29/2026
- Cumulative days on market: 22 days
Estimated market value
Not available
Estimated sales range
Not available
Not available
Price history
| Date | Event | Price |
|---|---|---|
| 8/7/2026 | Pending sale | $535,000$311/sqft |
Source:  NorthstarMLS as distributed by MLS GRID #7118078 Report a problem NorthstarMLS as distributed by MLS GRID #7118078 Report a problem | ||
| 8/4/2026 | Listing removed | $535,000$311/sqft |
Source: NorthstarMLS as distributed by MLS GRID #7118078 Report a problem | ||
| 8/3/2026 | Listed for sale | $535,000+56.4%$311/sqft |
Source: NorthstarMLS as distributed by MLS GRID #7118078 Report a problem | ||
| 3/4/2019 | Sold | $342,000+0.9%$199/sqft |
Source: NorthstarMLS as distributed by MLS GRID #5020077 Report a problem | ||
| 1/13/2019 | Pending sale | $339,000$197/sqft |
Source: RE/MAX Results #5020077 Report a problem | ||
| 12/10/2018 | Price change | $339,000-1.7%$197/sqft |
Source: RE/MAX Results #5020077 Report a problem | ||
| 11/30/2018 | Price change | $345,000-1.4%$200/sqft |
Source: RE/MAX Results #5020077 Report a problem | ||
| 11/7/2018 | Listed for sale | $350,000+25%$203/sqft |
Source: RE/MAX Results #5020077 Report a problem | ||
| 4/1/2013 | Sold | $280,000-1.4%$163/sqft |
Source:  Lake Superior Area Realtors as distributed by MLS GRID #1999659 Report a problem Lake Superior Area Realtors as distributed by MLS GRID #1999659 Report a problem | ||
| 2/5/2013 | Listed for sale | $284,000+3.3%$165/sqft |
Source: Coldwell Banker Burnet - Highland Park #4333567 Report a problem | ||
| 2/8/2010 | Sold | $275,000-5.1%$160/sqft |
Source: Public Record Report a problem | ||
| 11/20/2009 | Listed for sale | $289,900+11.5%$168/sqft |
Source: NRT Minneapolis #3856438 Report a problem | ||
| 2/6/2005 | Sold | $260,000$151/sqft |
Source: Agent Provided Report a problem | ||
Public tax history
| Year | Property taxes | Tax assessment |
|---|---|---|
| 2025 | $7,938 +10.8% | $502,100 +5.6% |
| 2024 | $7,164 +0.6% | $475,300 +4% |
| 2023 | $7,122 +13% | $457,000 +2.3% |
| 2022 | $6,302 +12.5% | $446,900 +17% |
| 2021 | $5,604 +0.2% | $381,900 +8.1% |
| 2020 | $5,591 +10.9% | $353,400 +10.3% |
| 2019 | $5,041 | $320,300 |
| 2018 | $5,041 -1.6% | $320,300 +1.1% |
| 2017 | $5,124 | $316,700 |
| 2016 | $5,124 +5.6% | -- |
| 2015 | $4,852 +21.5% | $280,000 |
| 2014 | $3,992 +0.9% | -- |
| 2013 | $3,958 +2.3% | -- |
| 2012 | $3,870 +11.4% | -- |
| 2011 | $3,474 | -- |
| 2010 | -- | -- |
| 2009 | $3,106 -2.8% | -- |
| 2008 | $3,194 -4.1% | -- |
| 2007 | $3,332 +12.3% | -- |
| 2006 | $2,966 +13.8% | -- |
| 2005 | $2,606 +4.6% | -- |
| 2004 | $2,492 +8.9% | -- |
| 2003 | $2,288 +27.3% | -- |
| 2002 | $1,798 -18.3% | -- |
| 2001 | $2,200 +18.2% | -- |
| 2000 | $1,862 | -- |
Find assessor info on the county website
Monthly payment
Est. payment
Payment breakdown
Explore the cost of this home by adjusting the details. Changes won't be saved.Climate risks
Neighborhood: Macalester-Groveland
Similar homes
- $575,0004 bd3 ba2.3k sqft1260 Saint Clair Ave, Saint Paul, MN 55105For Sale
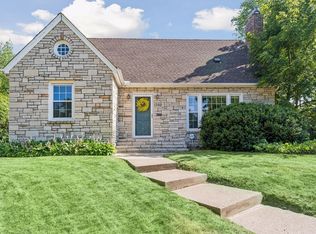
 MLS ID #7101278, Sara Anderson, Keller Williams Preferred Rlty. NorthstarMLS as distributed by MLS GRID
 - $474,9003 bd3 ba2k sqft1335 Sargent Ave, Saint Paul, MN 55105For Sale
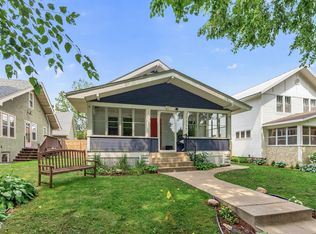 MLS ID #7073707, Shane M. Montoya, Coldwell Banker Realty. NorthstarMLS as distributed by MLS GRID
 - $450,0004 bd2 ba1.7k sqft1706 Palace Ave, Saint Paul, MN 55105For Sale
 MLS ID #7132410, Victoria Simmonds, Compass. NorthstarMLS as distributed by MLS GRID
 - $599,9004 bd3 ba2.3k sqft2052 Fairmount Ave, Saint Paul, MN 55105For Sale
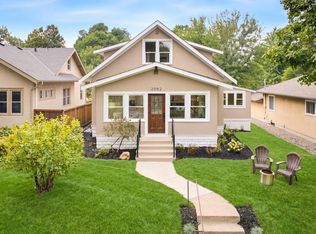 MLS ID #7130828, Courtney Diane Douglass, Compass. NorthstarMLS as distributed by MLS GRID
 - $500,0003 bd3 ba2.1k sqft1143 Cleveland Ave S, Saint Paul, MN 55116For SaleMLS ID #7131278, Scott S Skjei, Edina Realty, Inc.. NorthstarMLS as distributed by MLS GRID
- $359,0003 bd2 ba1.6k sqft422 Brimhall St, Saint Paul, MN 55105For SaleMLS ID #7127702, Mya Honeywell, Coldwell Banker Realty. NorthstarMLS as distributed by MLS GRID
- $524,0005 bd2 ba2k sqft941 Hague Ave, Saint Paul, MN 55104For SaleMLS ID #7106858, Rashad Kennedy, Rize Realty. NorthstarMLS as distributed by MLS GRID
- $799,9004 bd3 ba2.2k sqft1242 Edgcumbe Rd, Saint Paul, MN 55105For SaleMLS ID #7113961, Lindsey R Ronning, Keller Williams Realty Integrity. NorthstarMLS as distributed by MLS GRID
- $515,0004 bd2 ba2k sqft4329 43rd Ave S, Minneapolis, MN 55406For SaleMLS ID #7131035, Marcos Eduardo De Filippo, Fuze Real Estate. NorthstarMLS as distributed by MLS GRID
- $500,0003 bd3 ba2.1k sqft82 Leech St, Saint Paul, MN 55102For SaleMLS ID #7114107, Bethany Nelson, Keller Williams Premier Realty Lake Minnetonka. NorthstarMLS as distributed by MLS GRID
- $424,9003 bd1 ba1k sqft358 Cretin Ave S, Saint Paul, MN 55105For SaleMLS ID #7129202, Cameron Monson, RE/MAX Results. NorthstarMLS as distributed by MLS GRID
- $489,9003 bd3 ba2.1k sqft1100 Montana Ave W, Saint Paul, MN 55108For SaleMLS ID #7109672, Katheryn E Congdon, HOMESTEAD ROAD. NorthstarMLS as distributed by MLS GRID
- $550,0003 bd3 ba1.6k sqft4011 38th Ave S, Minneapolis, MN 55406For SaleMLS ID #7111606, Mark O'Hern, Edina Realty, Inc.. NorthstarMLS as distributed by MLS GRID
- $480,0004 bd2 ba2.3k sqft657 Delaware Ave, Saint Paul, MN 55107For SaleMLS ID #7129085, Michael R. Distad, Coldwell Banker Realty. NorthstarMLS as distributed by MLS GRID
- $524,9003 bd2 ba1.9k sqft101 E 48th St, Minneapolis, MN 55419For SaleMLS ID #7120423, Anthony M Sarenpa, Keller Williams Premier Realty Lake Minnetonka. NorthstarMLS as distributed by MLS GRID
- $300,0003 bd3 ba1.2k sqft831 Smith Ave S, Saint Paul, MN 55107For SaleMLS ID #7127636, Jennifer Uitto, Real Broker, LLC. NorthstarMLS as distributed by MLS GRID
- $465,0003 bd2 ba1.7k sqft3310 Ulysses St NE, Minneapolis, MN 55418For SaleMLS ID #7132685, Kathy G. Borys, eXp Realty. NorthstarMLS as distributed by MLS GRID
- $649,0004 bd3 ba2.5k sqft1970 Norfolk Ave, Saint Paul, MN 55116For SaleMLS ID #7114650, Michaela Toohey, Coldwell Banker Realty. NorthstarMLS as distributed by MLS GRID
- $789,0004 bd2 ba2k sqft2125 Scudder St, Saint Paul, MN 55108For SaleMLS ID #7130079, Gene Pease, Keller Williams Realty Integrity Lakes. NorthstarMLS as distributed by MLS GRID
- $649,9505 bd2 ba2.3k sqft802 Ashland Ave, Saint Paul, MN 55104For SaleMLS ID #7118881, The Jason Gorman Real Estate Team, Keller Williams Premier Realty. NorthstarMLS as distributed by MLS GRID
