Skip main navigation
Off market
Street View
  • $1,644,600

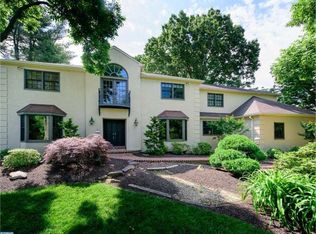
    1247 Bobarn Dr, Narberth, PA 19072

    5beds
    4,525sqft
    SingleFamily
    Built in 1982
    0.48 Acres Lot
    $1,644,600 Zestimate®
    $363/sqft
    $6,664 Estimated rent

    Home value

    $1,644,600

    $1.50M - $1.81M

    $6,664/mo

    Zestimate® history
    Loading
    Loading...

    Owner options

    List your home for rent

    $6,664/mo

    Rent Zestimate®

    Find your next renter with Zillow Rental Manager. Plus, with online applications, you can quickly screen prospective tenants – for free.

    Learn more

    $6,664/mo

    Rent Zestimate®

    Refinance and save

    $10,413/mo

    Est. payment

    Refinancing to a lower rate could help reduce your monthly payments and save thousands over the life of the loan.

    See today's rates

    $10,413/mo

    Est. payment

    Explore your selling options

    Work with a Zillow partner agent

    Leverage their expertise and Zillow's premium Showcase listings to get your home seen by more buyers.

    Get started

    List with your own agent

    Get your home in front of millions of buyers by listing it on Zillow.

    Learn how to do it

    Sell it yourself

    Take full control of how buyers see your home on Zillow by listing For Sale by Owner (FSBO).

    List your home

    What's special

    Located on one of Penn Valley's most desirable streets which ends in a cul-de-sac is this spacious and dramatic home. The Entry is very large and welcoming. Opening to the living room/dinning room, kitchen, and bedroom wing. Beautifully expanded ranch features a first floor master plus 2 more bedrooms that share a hall bath, and an office. There is an updated powder room for guests. Main Level also includes extra large living room with picture window, fire place and built-ins which opens to the dining room. Both can host large functions comfortably. The Eat-in kitchen that any cook would envy has granite counter tops, loads of cabinetry, plus island of ice stone with 2 art glass pendents. All buyers today are looking for the Bonus family room off kitchen and this one opens to extra large deck great for barbecue and entertaining. This home has wonderful flow for everyday living and entertaining. The second floor addition features laundry, 2 large bedrooms, study room and hall bath. The lower level is carpeted with big open spaces for gatherings of all kinds. There are lots of storage rooms one lined in cedar, garage access with mudroom area featuring built-in cubicles, craft/study area, full bath, and spare bedroom. Easy access to expressway taking no time into center city. Lower Merion schools. All of this makes this home a winner and very valuable.

    This property is off market, which means it's not currently listed for sale or rent on Zillow. This may be different from what's available on other websites or public sources.

    Facts & features

    Interior

    Bedrooms & bathrooms
    • Bedrooms: 5
    • Bathrooms: 5
    • Full bathrooms: 4
    • 1/2 bathrooms: 1
    Heating
    • Forced air, Gas
    Cooling
    • Central
    Appliances
    • Included: Dishwasher, Microwave, Refrigerator
    Features
    • Flooring: Carpet, Hardwood
    • Basement: Finished
    • Has fireplace: Yes
    Interior area
    • Total interior livable area: 4,525 sqft

    Property

    Parking
    • Total spaces: 2
    • Parking features: Garage - Attached
    Features
    • Exterior features: Stone, Stucco
    Lot
    • Size: 0.48 Acres
    Details
    • Parcel number: 400006118448

    Construction

    Type & style
    • Home type: SingleFamily
    Condition
    • Average+
    • Year built: 1982

    Community & neighborhood

    Location
    • Region: Narberth

    Other

    Other facts
    • CurrentFinancing: Conventional
    • LocaleListingStatus: ACTIVE
    • Ownership: Fee Simple
    • Appliances: KitCookTop, Disposal, KitIsland, Oven-Double
    • BedroomMaster1Level: Main
    • BedroomThird1Level: Upper 1
    • Design: 2-Story
    • DiningKitchen: EatInKitchen
    • GarageSpaces: 2-CarGarage
    • HotWater: Natural Gas
    • Kitchen1Level: Main
    • LivingRoomLevel: Main
    • MainBedroom: FullBath-MBR, WalkInClstMB
    • MainEntrance: Center Hall
    • PoolType: NoPool
    • PropertyCondition: Average+
    • Roof: ShingleRoof, PitchedRoof
    • RoomList: Living Room, Bedroom-Master, Bedroom-Second, Bedroom-Third, Kitchen, Family Rm, Great Room, Bedroom-Fourth, Laundry Room
    • SewerSeptic: Public Sewer
    • State: PA
    • StoryList: Lower 1, Main, Upper 1
    • Water: Public
    • BedroomSecond1Level: Main
    • CookingFuel: ElecCooking
    • Styles: Rancher
    • Parking: 3+CarParking
    • InteriorSquareFeetSource: Assessor
    • LaundryType: UpprFlrLndry
    • Attics: AccessPanel
    • BedroomFourth1Level: Upper 1
    • LotDescription: Cul-de-sac
    • FamilyRoomLevel: Main
    • LaundryRoomLevel: Upper 1
    • Ownership: Fee Simple

    Price history

    DateEventPrice
    8/4/2017Sold$850,000+0.1%$188/sqft
    Source: Public Record Report a problem
    5/23/2017Pending sale$849,000$188/sqft
    Source: BHHS Fox & Roach-Wayne #6983717 Report a problem
    5/16/2017Listed for sale$849,000+80.6%$188/sqft
    Source: BHHS Fox & Roach-Wayne #6983717 Report a problem
    12/28/2000Sold$470,000$104/sqft
    Source: Public Record Report a problem

    Public tax history

    YearProperty taxesTax assessment
    2025$20,062 +5%$463,540
    2024$19,103 $463,540
    2023$19,103 +4.9%$463,540
    2022$18,208 +2.3%$463,540
    2021$17,794 +2.5%$463,540
    2020$17,358 +1.8%$463,540
    2019$17,052 +1.9%$463,540
    2018$16,739 +3%$463,540
    2017$16,244 +3.4%$463,540
    2016$15,705 +3.7%$463,540
    2015$15,146 +3%$463,540
    2014$14,705 +2.9%$463,540
    2013$14,289 +1.5%$463,540
    2012$14,077 +5.6%$463,540
    2011$13,333 +3.6%$463,540
    2010$12,875 +5.3%$463,540
    2009$12,229 +5.1%$463,540
    2008$11,641 +3%--
    2007$11,301 +7.5%--
    2006$10,508 +19.1%--
    2005$8,825 +6.2%--
    2004$8,313 +13.5%--
    2003$7,323 +9.4%--
    2002$6,695 +9.4%--
    2000$6,119 +4.6%--
    1999$5,851 --

    Find assessor info on the county website

    Neighborhood: 19072

    Nearby schools

    GreatSchools rating
    Schools provided by the listing agent
    • Elementary: Belmont Hi
    • Middle: Welsh Vlly
    • High: HARRITON
    • District: L Merion

    Source: The MLS. This data may not be complete. We recommend contacting the local school district to confirm school assignments for this home.

    Get a cash offer in 3 minutes
    Find out how much your home could sell for in as little as 3 minutes with a no-obligation cash offer.
    Estimated market value
    $1,644,600
    Get a cash offer in 3 minutes
    Find out how much your home could sell for in as little as 3 minutes with a no-obligation cash offer.
    Estimated market value
    $1,644,600