Skip main navigation
Sold for $388,800
  • $388,800

    1247 BONITA CANYON DRIVE, KISSIMMEE, FL 34759

    2beds
    1,772sqft
    Single Family Residence
    Built in 2013
    6,991 Square Feet Lot
    $359,800 Zestimate®
    $219/sqft
    $1,838 Estimated rent

    Home value

    $359,800

    $342,000 - $378,000

    $1,838/mo

    Zestimate® history
    Loading
    Loading...

    Owner options

    List your home for rent

    $1,838/mo

    Rent Zestimate®

    Find your next renter with Zillow Rental Manager. Plus, with online applications, you can quickly screen prospective tenants – for free.

    Learn more

    $1,838/mo

    Rent Zestimate®

    Refinance and save

    $2,982/mo

    Est. payment

    Refinancing to a lower rate could help reduce your monthly payments and save thousands over the life of the loan.

    See today's rates

    $2,982/mo

    Est. payment

    Explore your selling options

    Work with a Zillow partner agent

    Leverage their expertise and Zillow's premium Showcase listings to get your home seen by more buyers.

    Get started

    List with your own agent

    Get your home in front of millions of buyers by listing it on Zillow.

    Learn how to do it

    Sell it yourself

    Take full control of how buyers see your home on Zillow by listing For Sale by Owner (FSBO).

    List your home

    What's special

    Outdoor poolLarge islandPickleball courtsMature treesGuest bedroomExtra deep garageFitness center
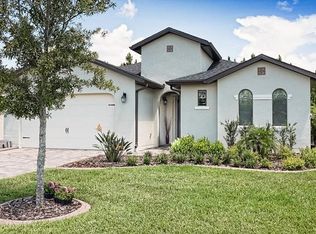
    Do not miss this OPPORTUNITY. Stunning ST. AUGUSTINE MODEL now available in SOLIVITA. Every detail has been taken into consideration on this property. The exterior landscaping is meticulous and contributes to the great sense of PRIVACY you will feel in this home. There is lush vegetation, mature trees and flowering shrubbery. The formed concrete curbing adds elegance to a carefully manicured yard. All of this overlooking a CONSERVATION VIEW with an abundance of WILDLIFE. Conveniently located withing walking distance to The Palms amenity center where you can swim in the outdoor pool, work out in the fitness center, or meet your friends for a game of pickleball. This home has a welcoming layout. From the moment you walk in this home you will notice the gentle pastel color scheme. The floors in the main living area are large format ceramic tiles. The ceilings are upgraded with crown molding and the floors feature 5 1/2 inch tall baseboards. The bedrooms and study all feature the same wood plank porcelain tiles. The guest bedroom boasts two arched windows and one square window which allow plenty of natural light. The guest bath features a tub with custom tile surround. All door handles and hinges have stainless steel finishes. All bathroom fixtures and MOEN water controls have brushed bronze finishes. The kitchen has a large ISLAND equipped with seating for three. The kitchen is upgraded with pendant lighting, recessed lights, matching HIGH END STAINLESS STEEL APPLIANCES and tile/glass BACKSPLASH. It overlooks the Great Room with CATHEDRAL CEILING and the dining area. The PRIMARY BEDROOM is spacious and features a three window view of the PRESERVE located in the rear of the home. It features a WALK IN CLOSET plus ONE SECONDARY CLOSET and the primary bath has DUAL SINKS, a LARGE WALK IN SHOWER with CUSTOM TILE and SITTING BENCH and a PRIVATE WATER CLOSET. And there's more, the COVERED AND SCREENED EXTENDED REAR LANAI is the perfect space to relax and enjoy the great weather and peacefulness of this community. You'll fall in love with the CUSTOM TEXTURED FLOORING which is also an UPGRADE. Additional UPGRADES include LED CEILING LIGHTS in primary bedroom, dining room and Great Room, all on dimmer switches. There are also timers on both bathroom exhaust fans. The EXTRA DEEP garage features room for two vehicles. It has a dedicated circuit to charge your golf cart and features an EPOXY FINISH as well as a slop sink for cleaning up after your outdoor projects. Come enjoy the GOOD LIFE in this award winning 55 PLUS guard gated community with TWO GOLF COURSES, THREE RESTAURANTS, 14 COMMUNITY POOLS, over 200 SOCIAL CLUBS, PICKLEBALL COURTS, TENNIS COURTS, FITNESS CENTERS and a DOG PARK. Bedroom Closet Type: Walk-in Closet (Primary Bedroom).

    Zillow last checked:

    Listing updated:

    Listed by:

    Eric Holt 612-963-4869,

    ARISTA REALTY GROUP, LLC 203-788-9157

    Bought with:

    Hang Kendall, 709234

    LPT REALTY, LLC

    Mariana Wartella, 3206845

    LPT REALTY, LLC

    Source: Stellar MLS,MLS#: S5095629MLS LogoOriginating MLS: Osceola

    Facts & features

    Interior

    Bedrooms & bathrooms
    • Bedrooms: 2
    • Bathrooms: 2
    • Full bathrooms: 2
    Rooms
    • Room types: Den/Library/Office, Great Room
    Primary bedroom
    • Features: Walk-In Closet(s)
    • Level: First
    • Dimensions: 13x13
    Bedroom 2
    • Features: Ceiling Fan(s), Built-in Closet
    • Level: First
    • Dimensions: 11x10
    Primary bathroom
    • Features: Shower No Tub
    • Level: First
    • Dimensions: 10x13
    Bathroom 2
    • Features: Tub With Shower
    • Level: First
    • Dimensions: 8x6
    Balcony porch lanai
    • Features: Ceiling Fan(s)
    • Level: First
    • Dimensions: 27x15
    Den
    • Features: Ceiling Fan(s)
    • Level: First
    • Dimensions: 11x10
    Dining room
    • Features: Ceiling Fan(s)
    • Level: First
    • Dimensions: 12x14
    Great room
    • Features: Other
    • Level: First
    • Dimensions: 15x15
    Kitchen
    • Features: Pantry
    • Level: First
    • Dimensions: 15x14
    Laundry
    • Level: First
    • Dimensions: 9x8
    Heating
    • Central, Electric, Heat Pump
    Cooling
    • Central Air
    Appliances
    • Included: Dishwasher, Disposal, Dryer, Electric Water Heater, Microwave, Range, Refrigerator, Washer
    • Laundry: Inside, Laundry Room
    Features
    • Ceiling Fan(s), Crown Molding, Primary Bedroom Main Floor, Open Floorplan, Thermostat, Walk-In Closet(s)
    • Flooring: Ceramic Tile, Tile
    • Doors: Sliding Doors
    • Windows: Aluminum Frames, Double Pane Windows, Rods, Shades, Window Treatments
    • Has fireplace: No
    Interior area
    • Total structure area: 1,772
    • Total interior livable area: 1,772 sqft

    Property

    Parking
    • Total spaces: 2
    • Parking features: Driveway, Garage Door Opener, Golf Cart Parking
    • Attached garage spaces: 2
    • Has uncovered spaces: Yes
    • Details: Garage Dimensions: 20x20
    Features
    • Levels: One
    • Stories: 1
    • Patio & porch: Covered, Front Porch, Rear Porch, Screened
    • Exterior features: Irrigation System, Sidewalk, Sprinkler Metered
    • Has view: Yes
    • View description: Trees/Woods
    • Waterfront features: Lake
    Lot
    • Size: 6,991 Square Feet
    • Dimensions: 75 x 110 x 110 x 52
    • Features: Landscaped, Level, Oversized Lot
    • Residential vegetation: Mature Landscaping, Trees/Landscaped
    Details
    • Parcel number: 282722933916000050
    • Zoning: SFR
    • Special conditions: None

    Construction

    Type & style
    • Home type: SingleFamily
    • Architectural style: Mediterranean
    • Property subtype: Single Family Residence
    Materials
    • Block, Stucco
    • Foundation: Slab
    • Roof: Shingle
    Condition
    • Completed
    • New construction: No
    • Year built: 2013
    Details
    • Builder model: SAINT AUGUSTINE
    • Builder name: AV HOMES INC

    Utilities & green energy

    • Sewer: Public Sewer
    • Water: None
    • Utilities for property: Cable Connected, Electricity Connected, Public, Sewer Connected, Sprinkler Meter, Sprinkler Recycled, Street Lights, Underground Utilities, Water Connected
    Green energy
    • Water conservation: Irrigation-Reclaimed Water

    Community & HOA

    Community
    • Features: Dock, Fishing, Lake, Clubhouse, Deed Restrictions, Dog Park, Fitness Center, Gated Community - Guard, Golf Carts OK, Golf, Irrigation-Reclaimed Water, Park, Playground, Pool, Restaurant, Sidewalks, Wheelchair Access
    • Security: Gated Community, Key Card Entry, Security Gate, Smoke Detector(s)
    • Pet fee: $0 monthly
    • Senior community: Yes
    • Subdivision: SOLIVITA PH 7G
    HOA
    • Has HOA: Yes
    • Amenities included: Basketball Court, Cable TV, Clubhouse, Fence Restrictions, Fitness Center, Gated, Golf Course, Lobby Key Required, Maintenance, Park, Pickleball Court(s), Playground, Pool, Recreation Facilities, Security, Shuffleboard Court, Spa/Hot Tub, Tennis Court(s), Trail(s), Wheelchair Access
    • Services included: 24-Hour Guard, Cable TV, Community Pool, Maintenance Grounds, Manager, Private Road, Recreational Facilities, Security, Trash
    • HOA fee: $337 monthly
    • HOA name: EVERGREEN LIFESTYLES MGMT. / RUDY BAUTISTA
    • HOA phone: 877-221-6919
    Location
    • Region: Poinciana

    Financial & listing details

    • Price per square foot: $219/sqft
    • Tax assessed value: $309,673
    • Annual tax amount: $4,907
    • Date on market: 12/1/2023
    • Cumulative days on market: 26 days
    • Listing terms: Cash,Conventional,VA Loan
    • Ownership: Fee Simple
    • Total actual rent: 0
    • Electric utility on property: Yes
    • Road surface type: Paved, Asphalt

    Price history

    DateEventPrice
    1/30/2024Sold$388,800$219/sqft
    Source: Stellar MLS #S5095629 Report a problem
    12/27/2023Pending sale$388,800$219/sqft
    Source: Stellar MLS #S5095629 Report a problem
    12/14/2023Price change$388,800-1.8%$219/sqft
    Source: Stellar MLS #S5095629 Report a problem
    12/1/2023Listed for sale$395,900+60.9%$223/sqft
    Source: Stellar MLS #S5095629 Report a problem
    2/7/2018Sold$246,000-1.2%$139/sqft
    Source: Public Record Report a problem
    11/28/2017Listed for sale$249,000+10.6%$141/sqft
    Source: ARISTA REALTY GROUP, LLC #S4854059 Report a problem
    11/5/2013Sold$225,100$127/sqft
    Source: Public Record Report a problem

    Public tax history

    YearProperty taxesTax assessment
    2025$3,431 -11.7%$309,673 +3.7%
    2024$3,886 +3.5%$298,653 +10%
    2023$3,755 +7.9%$271,503 +10%
    2022$3,480 +11.9%$246,821 +10%
    2021$3,110 +1.3%$224,383 +2.2%
    2020$3,068 -0.4%$219,563 +2.6%
    2019$3,080 -30.8%$213,938 +7.7%
    2018$4,451 +21.1%$198,703 +2.1%
    2017$3,675 +63.5%$194,616 +2.1%
    2016$2,248 -1.8%$190,613 +0.7%
    2015$2,290 -42.6%$189,288 +2.4%
    2014$3,992 +12324.2%$184,853 +8851.7%
    2013$32 $2,065
    Find assessor info on the county website

    Neighborhood: 34759

    Nearby schools

    GreatSchools rating
    Get a cash offer in 3 minutes
    Find out how much your home could sell for in as little as 3 minutes with a no-obligation cash offer.
    Estimated market value
    $359,800
    Get a cash offer in 3 minutes
    Find out how much your home could sell for in as little as 3 minutes with a no-obligation cash offer.
    Estimated market value
    $359,800