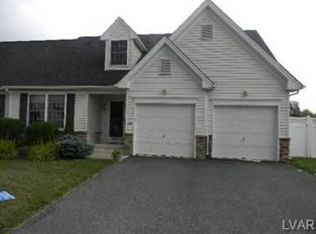
Whether you are looking for the perfect home to downsize into, or you desire a turnkey property that is centrally located and nearby to shopping, restaurants, hospitals, and golf courses, this pristine ranch home offers all that plus low maintenance easy living! An attractive two story foyer entry and impeccable hardwood flooring welcomes you to a beautifully presented and well maintained home. The expansive floor plan features high vaulted ceilings, an open floorplan, and new modern light fixtures throughout. A gas fireplace is the focal point of the spacious living room and dining area. Enjoy single floor living with two bedrooms and a full bath on the main floor including an owner's bedroom that is light and bright, with hardwood floors, tray ceilings, walk in closet, and 2nd full bath. The kitchen is impressive in size and features a wet bar, built in wine rack, a peninsula, an abundance of cabinets, and enclosed laundry access just before the garage entrance. Upstairs is a spacious open loft accented with cathedral ceilings that overlooks the main floor, perfect use for an office, den, or accommodating additional overnight guests. NEW furnace and NEW AC in 2021 and it was just serviced. An egress window, radon system, French drains, and plumbing for a bathroom already exist in the giant full basement. The reasonable HOA fee covers grass cutting, fertilizer, mulch for front of house, snow removal and a walking path that surrounds this desirable community.
Sold for $420,000
$420,000
1247 Briarwood Ln, Easton, PA 18040
2beds
1,654sqft
Townhouse, Single Family Residence
Built in 2004
5,009 Square Feet Lot
$444,700 Zestimate®
$254/sqft
$2,351 Estimated rent
Home value
$444,700
$418,000 - $471,000
$2,351/mo
Zestimate® history
Owner options
List your home for rent
$2,351/mo
Rent Zestimate®
Find your next renter with Zillow Rental Manager. Plus, with online applications, you can quickly screen prospective tenants – for free.
$2,351/mo
Rent Zestimate®
Refinance and save
$2,941/mo
Est. payment
Refinancing to a lower rate could help reduce your monthly payments and save thousands over the life of the loan.
$2,941/mo
Est. payment
Explore your selling options
Work with a Zillow partner agent
Leverage their expertise and Zillow's premium Showcase listings to get your home seen by more buyers.
Get startedList with your own agent
Get your home in front of millions of buyers by listing it on Zillow.
Learn how to do itSell it yourself
Take full control of how buyers see your home on Zillow by listing For Sale by Owner (FSBO).
List your homeWhat's special
Gas fireplaceSpacious open loftTwo story foyer entryOpen floorplanNew modern light fixturesEnclosed laundry accessImpeccable hardwood flooring
Zillow last checked:
Listing updated:
Listed by:
Alexis Oakley 610-428-2952,
Weichert Realtors
Bought with:
Tim Clark, RS196074L
Weichert Co Realtors
Source: GLVR,MLS#: 748115 Originating MLS: Lehigh Valley MLS
Originating MLS: Lehigh Valley MLSFacts & features
Interior
Bedrooms & bathrooms
- Bedrooms: 2
- Bathrooms: 2
- Full bathrooms: 2
Bedroom
- Description: hardwood floors
- Level: First
- Dimensions: 12.00 x 11.50
Bedroom
- Description: primary bedroom, hardwood floors, tray ceiling, overhead ceiling light, full bath en-suite with extended vanity and tub/shower combo
- Level: First
- Dimensions: 14.00 x 13.00
Breakfast room nook
- Description: combo living/dining room, overhead chandelier, hardwood floors
- Level: First
- Dimensions: 15.60 x 9.00
Foyer
- Description: two story, new chandelier, hardwood floors
- Level: First
- Dimensions: 12.70 x 6.60
Other
- Description: main bathroom, step in shower, single vanity
- Level: First
- Dimensions: 8.00 x 7.50
Other
- Description: primary bathroom, extended vanity, tub/shower combo
- Level: First
- Dimensions: 10.30 x 5.70
Kitchen
- Description: wet bar with built in wine racks, gas stove, kitchen peninsula, recessed lighting, pantry, laundry access in closet just before garage access
- Level: First
- Dimensions: 25.00 x 10.40
Laundry
- Description: located in a closet in the kitchen area
- Level: First
- Dimensions: 4.00 x 7.00
Living room
- Description: hardwood floors, vaulted ceilings, gas fireplace with mantle, living/dining combo, overhead ceiling
- Level: First
- Dimensions: 22.50 x 14.00
Other
- Description: second floor open concept loft space, walk in closet, cathedral ceilings, overlooks living area below, great for den or overnight guests
- Level: Second
- Dimensions: 17.50 x 13.00
Other
- Description: plumbed for a bathroom, egress window, radon system, french drain system, ready to be finished.
- Level: Basement
- Dimensions: 37.50 x 39.00
Heating
- Forced Air, Gas
Cooling
- Central Air, Ceiling Fan(s)
Appliances
- Included: Gas Dryer, Gas Oven, Gas Range, Gas Water Heater, Microwave, Washer
- Laundry: Washer Hookup, Dryer Hookup, GasDryer Hookup
Features
- Breakfast Area, Cathedral Ceiling(s), Dining Area, Eat-in Kitchen, High Ceilings, Kitchen Island, Loft, Vaulted Ceiling(s), Walk-In Closet(s)
- Flooring: Carpet, Hardwood, Laminate, Luxury Vinyl, Luxury VinylPlank, Resilient
- Basement: Egress Windows,Full,Concrete,Sump Pump
- Has fireplace: Yes
- Fireplace features: Gas Log, Living Room
Interior area
- Total interior livable area: 1,654 sqft
- Finished area above ground: 1,604
- Finished area below ground: 50
Property
Parking
- Total spaces: 2
- Parking features: Attached, Garage, Garage Door Opener
- Attached garage spaces: 2
Features
- Stories: 1
- Patio & porch: Covered, Patio, Porch
- Exterior features: Porch, Patio
Lot
- Size: 5,009 Square Feet
Details
- Parcel number: J9 6 5C21 0311
- Zoning: R-12-MEDIUM DENSITY RESID
- Special conditions: None
Construction
Type & style
- Home type: Townhouse
- Architectural style: Colonial
- Property subtype: Townhouse, Single Family Residence
Materials
- Stone, Vinyl Siding
- Foundation: Basement
- Roof: Asphalt,Fiberglass
Condition
- Year built: 2004
Utilities & green energy
- Sewer: Public Sewer
- Water: Public
Community & HOA
Community
- Features: Curbs
- Subdivision: Briarwood at Steeplechase
HOA
- Has HOA: Yes
- HOA fee: $170 monthly
Location
- Region: Easton
Financial & listing details
- Price per square foot: $254/sqft
- Tax assessed value: $73,700
- Annual tax amount: $6,570
- Date on market: 11/6/2024
- Cumulative days on market: 12 days
- Listing terms: Cash,Conventional,FHA,VA Loan
- Ownership type: Fee Simple
Price history
| Date | Event | Price |
|---|---|---|
| 1/3/2025 | Sold | $420,000-1.2%$254/sqft |
Source:  GLVR #748115 Report a problem GLVR #748115 Report a problem | ||
| 11/19/2024 | Pending sale | $425,000$257/sqft |
Source: GLVR #748115 Report a problem | ||
| 11/6/2024 | Listed for sale | $425,000+88.9%$257/sqft |
Source: GLVR #748115 Report a problem | ||
| 3/19/2008 | Sold | $225,000$136/sqft |
Source: Public Record Report a problem | ||
Public tax history
| Year | Property taxes | Tax assessment |
|---|---|---|
| 2025 | $6,570 +1.7% | $73,700 |
| 2024 | $6,458 +1.5% | $73,700 |
| 2023 | $6,360 | $73,700 |
| 2022 | $6,360 +631.3% | $73,700 |
| 2021 | $870 | $73,700 |
| 2020 | $870 | $73,700 |
| 2018 | $870 | $73,700 |
| 2017 | -- | $73,700 |
| 2016 | -- | $73,700 |
| 2015 | -- | $73,700 |
| 2014 | -- | $73,700 |
| 2013 | -- | $73,700 |
| 2012 | -- | $73,700 |
| 2011 | -- | $73,700 |
| 2010 | -- | $73,700 |
Find assessor info on the county website
Neighborhood: 18040
Nearby homes
- $376,6002 bd2 ba1.6k sqft1241 Briarwood Ln, Easton, PA 18040Off Market
- $486,5003 bd3 ba2.6k sqft1253 Briarwood Ln, Easton, PA 18040Off Market
- $376,2002 bd2 ba1.3k sqft1235 Briarwood Ln, Easton, PA 18040Off Market
- $442,0003 bd2 ba1.9k sqft1259 Briarwood Ln, Easton, PA 18040Off Market
- $440,1003 bd2 ba1.9k sqft1259 Briarwood Frks, Easton, PA 18040Off Market
- $439,0002 bd2 ba1.7k sqft1229 Briarwood Ln, Easton, PA 18040Sold
- $352,9002 bd2 ba1.3k sqft1242 Briarwood Ln, Easton, PA 18040Off Market
- $410,2002 bd2 ba1.5k sqft1250 Briarwood Ln, Easton, PA 18040Off Market
Nearby schools
GreatSchools rating
- 7/10Shawnee El SchoolGrades: K-5Distance: 3.2 mi
- 4/10Easton Area Middle SchoolGrades: 6-8Distance: 3.1 mi
- 4/10Easton Area High SchoolGrades: 9-12Distance: 4.7 mi
Schools provided by the listing agent
- District: Easton
Source: GLVR. This data may not be complete. We recommend contacting the local school district to confirm school assignments for this home.
Get a cash offer in 3 minutes
Find out how much your home could sell for in as little as 3 minutes with a no-obligation cash offer.
Estimated market value
$444,700
Get a cash offer in 3 minutes
Find out how much your home could sell for in as little as 3 minutes with a no-obligation cash offer.
Estimated market value
$444,700
- Pennsylvania
- Northampton County
- Easton
- 18040
- 1247 Briarwood Ln
Nearby cities
Nearby neighborhoods
Nearby zip codes
Other Easton Topics
