Skip main navigation
Sold for $1,950,000
  • $1,950,000

    1247 Broken Lance Drive, Breckenridge, CO 80424

    4beds
    3,272sqft
    Single Family Residence
    Built in 1994
    8,276 Square Feet Lot
    $1,905,800 Zestimate®
    $596/sqft
    $6,659 Estimated rent

    Home value

    $1,905,800

    $1.72M - $2.13M

    $6,659/mo

    Zestimate® history
    Loading
    Loading...

    Owner options

    List your home for rent

    $6,659/mo

    Rent Zestimate®

    Find your next renter with Zillow Rental Manager. Plus, with online applications, you can quickly screen prospective tenants – for free.

    Learn more

    $6,659/mo

    Rent Zestimate®

    Refinance and save

    $8,783/mo

    Est. payment

    Refinancing to a lower rate could help reduce your monthly payments and save thousands over the life of the loan.

    See today's rates

    $8,783/mo

    Est. payment

    Explore your selling options

    Work with a Zillow partner agent

    Leverage their expertise and Zillow's premium Showcase listings to get your home seen by more buyers.

    Get started

    List with your own agent

    Get your home in front of millions of buyers by listing it on Zillow.

    Learn how to do it

    Sell it yourself

    Take full control of how buyers see your home on Zillow by listing For Sale by Owner (FSBO).

    List your home

    What's special

    Full kitchen remodelOutdoor living spacesUpdated bathroom vanities
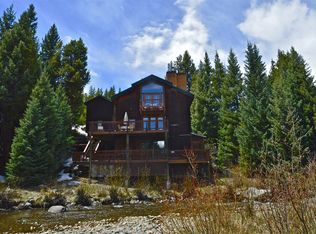
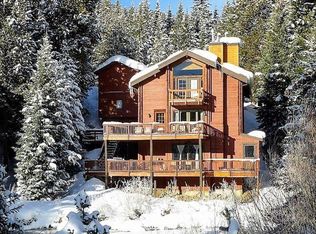
    With an unsurpassed location on the Blue River in Breckenridge, this residence offers the quintessential blend of home and nature. Multiple living areas allow for flexibility when entertaining and privacy/personal space for when it’s just the family. The great room is found on the lower level to accentuate the "Blue River Experience”. Recent updates include a full kitchen remodel, luxury vinyl flooring installed in the game room & bedrooms, and updated bathroom vanities. This residence also offers some Smart Home Tech - Automated with a Z-wave controller, the following components can be monitored and controlled from anywhere: Front door lock, thermostats, main water valve, water detectors, lights (inside and outside), driveway heating system and smoke/CO detectors. Step out along any of the outdoor living spaces and be soothed from the sounds of the river. Multiple outdoor living areas take full advantage of the river flowing by the property while beautiful stands of old growth trees add to the serenity of the setting. A perfect mountain retreat, this home is thoughtfully designed to complement its exceptional setting.

    Zillow last checked:

    Listing updated:

    Listed by:

    Tom Trahey 970-453-1450,

    Real Estate of the Summit

    Bought with:

    Adam Jensen, FA100079360

    Cornerstone RE Rocky Mountains

    Source: Altitude Realtors,MLS#: S1057707MLS LogoOriginating MLS: Summit Association of Realtors

    Facts & features

    Interior

    Bedrooms & bathrooms
    • Bedrooms: 4
    • Bathrooms: 5
    • Full bathrooms: 2
    • 3/4 bathrooms: 1
    • 1/2 bathrooms: 2
    Primary bedroom
    • Level: Lower
    Bedroom
    • Level: Main
    Bedroom
    • Level: Main
    Bedroom
    • Level: Main
    Dining room
    • Level: Lower
    Family room
    • Level: Main
    Other
    • Level: Main
    Game room
    • Level: Upper
    Half bath
    • Level: Lower
    Half bath
    • Level: Main
    Kitchen
    • Level: Lower
    Laundry
    • Level: Main
    Living room
    • Level: Lower
    Mud room
    • Level: Main
    Mud room
    • Level: Upper
    Other
    • Level: Main
    Other
    • Level: Lower
    Heating
    • Radiant
    Appliances
    • Included: Built-In Oven, Dishwasher, Gas Cooktop, Disposal, Microwave, Warming Drawer, Dryer, Washer
    • Laundry: Main Level
    Features
    • Fireplace, Vaulted Ceiling(s)
    • Flooring: Luxury Vinyl, Luxury VinylTile, Tile
    • Number of fireplaces: 2
    • Fireplace features: Gas
    • Furnished: Yes
    Interior area
    • Total interior livable area: 3,272 sqft

    Property

    Parking
    • Parking features: Concrete, Driveway
    Features
    • Levels: Three Or More,Multi/Split
    • Patio & porch: Deck
    • Has spa: Yes
    • Spa features: Hot Tub, Private
    • Has view: Yes
    • View description: Mountain(s), River, Creek/Stream, Trees/Woods
    • Has water view: Yes
    • Water view: River,Creek/Stream
    • Waterfront features: River Front
    • Frontage type: River
    Lot
    • Size: 8,276 Square Feet
    • Features: Near Public Transit
    Details
    • Parcel number: 500073
    • Zoning description: Single Family
    • Other equipment: Satellite Dish

    Construction

    Type & style
    • Home type: SingleFamily
    • Property subtype: Single Family Residence
    Materials
    • Wood Frame
    • Foundation: Poured
    • Roof: Asphalt
    Condition
    • Resale
    • Year built: 1994

    Utilities & green energy

    • Sewer: Connected, Public Sewer
    • Water: Public
    • Utilities for property: Electricity Available, Natural Gas Available, Phone Available, Sewer Available, Trash Collection, Water Available, Cable Available, Sewer Connected

    Community & HOA

    Community
    • Features: See Remarks, Trails/Paths, Public Transportation
    • Subdivision: Warriors Mark Sub
    HOA
    • Has HOA: No
    • HOA fee: $35 annually
    Location
    • Region: Breckenridge

    Financial & listing details

    • Price per square foot: $596/sqft
    • Tax assessed value: $2,512,400
    • Annual tax amount: $8,225
    • Date on market: 5/6/2025
    • Cumulative days on market: 99 days
    • Listing agreement: Exclusive Right To Sell
    • Exclusions: Do Not Know
    • Ownership type: Sole Proprietor
    • Road surface type: Paved

    Price history

    DateEventPrice
    5/5/2025Sold$1,950,000-13.3%$596/sqft
    Source: Altitude Realtors #S1057707 Report a problem
    11/26/2024Listing removed$2,250,000$688/sqft
    Source: Altitude Realtors #S1053143 Report a problem
    8/19/2024Listed for sale$2,250,000+139.4%$688/sqft
    Source: Altitude Realtors #S1053143 Report a problem
    12/8/2006Sold$940,000$287/sqft
    Source: Public Record Report a problem

    Public tax history

    YearProperty taxesTax assessment
    2025$8,096 -1.6%$157,025 +1.1%
    2024$8,225 +62.6%$155,273 -1%
    2023$5,058 -1.9%$156,779 +78.6%
    2022$5,156 -6.2%$87,779 -2.8%
    2021$5,498 +1.3%$90,305 -5.5%
    2019$5,427 -98.7%$95,561 +16%
    2017$408,847 +9107.2%$82,392 +10.1%
    2016$4,441 +8.6%$74,812
    2015$4,088 +3%$74,812 +0.8%
    2014$3,969 -0.4%$74,218
    2013$3,986 $74,218 -4.8%
    2012-- $77,956
    2011-- $77,956 -1.8%
    2010-- $79,372
    Find assessor info on the county website

    Neighborhood: 80424

    Nearby schools

    GreatSchools rating
    Schools provided by the listing agent
    • Elementary: Breckenridge
    • Middle: Summit
    • High: Summit

    Source: Altitude Realtors. This data may not be complete. We recommend contacting the local school district to confirm school assignments for this home.

    Get pre-qualified for a loan
    At Zillow Home Loans, we can pre-qualify you in as little as 5 minutes with no impact to your credit score.

    An equal housing lender. NMLS #10287.

    Sell for more on Zillow
    Get a Zillow Showcase℠ listing at no additional cost and you could sell for .
    $1,905,800
    2% more
    +$38,116
    With Zillow Showcase(estimated)
    $1,943,916